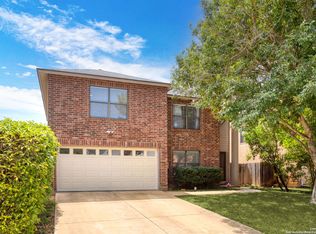
Welcome to a spacious and beautifully refreshed home offering 2,960 square feet of comfortable living space with 4 bedrooms and 2.5 bathrooms. Designed with today's lifestyle in mind, the open-concept floor plan seamlessly connects the living, dining, and kitchen areas, creating the perfect setting for family gatherings and entertaining. The generously sized primary suite provides a peaceful private retreat, while the additional bedrooms offer ample space for family, guests, or a home office. Recently remodeled with tasteful updates throughout, this move-in-ready home offers the perfect blend of modern comfort and the opportunity to add your own personal touches. Enjoy the beauty of a mature shade tree in the front yard and fruit trees in the private backyard. With no homes directly behind the property, you'll appreciate the added privacy and tranquil setting, ideal for relaxing or entertaining outdoors. Conveniently located near excellent shopping, restaurants, schools, parks, and everyday amenities, with easy access to major highways for a quick commute throughout San Antonio. Don't miss this exceptional opportunity to own a spacious, updated home in a desirable Northwest San Antonio neighborhood. Schedule your private showing today!
For sale
$319,900
8110 STAGWOOD HL, San Antonio, TX 78254
4beds
2,961sqft
Single Family Residence
Built in 2001
6,359 Square Feet Lot
$-- Zestimate®
$108/sqft
$21/mo HOA
What's special
Move-in-ready homeOpen-concept floor planPeaceful private retreatGenerously sized primary suite
- 55 days
- 147
- 10
Zillow last checked:
Listing updated:
Listed by:
Ameen Aziz TREC #641394 (210) 749-4240,
Citywide Realty, LLC
Source: LERA MLS,MLS#: 1997635
Facts & features
Interior
Bedrooms & bathrooms
- Bedrooms: 4
- Bathrooms: 3
- Full bathrooms: 2
- 1/2 bathrooms: 1
Primary bedroom
- Level: Upper
- Area: 475
- Dimensions: 25 x 19
Bedroom 2
- Area: 121
- Dimensions: 11 x 11
Bedroom 3
- Area: 132
- Dimensions: 11 x 12
Bedroom 4
- Area: 168
- Dimensions: 12 x 14
Primary bathroom
- Features: Tub/Shower Combo
- Area: 96
- Dimensions: 16 x 6
Kitchen
- Area: 256
- Dimensions: 16 x 16
Living room
- Area: 396
- Dimensions: 22 x 18
Heating
- Central, Electric
Cooling
- Central Air
Appliances
- Included: Cooktop, Built-In Oven, Range, Refrigerator, Dishwasher
- Laundry: Main Level, Washer Hookup, Dryer Connection
Features
- Two Living Area, Liv/Din Combo, Eat-in Kitchen, Two Eating Areas, Pantry, Game Room, All Bedrooms Upstairs, Open Floorplan, High Speed Internet, Walk-In Closet(s), Ceiling Fan(s), Chandelier
- Flooring: Vinyl, Laminate, Other
- Has basement: No
- Attic: Access Only
- Has fireplace: No
- Fireplace features: Not Applicable
Interior area
- Total interior livable area: 2,961 sqft
Property
Parking
- Total spaces: 2
- Parking features: Two Car Garage, Garage Door Opener
- Garage spaces: 2
Features
- Levels: Two
- Stories: 2
- Patio & porch: Patio
- Pool features: None, Community
- Fencing: Privacy
Lot
- Size: 6,359 Square Feet
- Features: Sloped, Sidewalks
Details
- Parcel number: 044493130260
Construction
Type & style
- Home type: SingleFamily
- Property subtype: Single Family Residence
Materials
- Brick, Siding
- Foundation: Slab
- Roof: Composition
Condition
- Pre-Owned
- New construction: No
- Year built: 2001
Utilities & green energy
- Electric: CPS
- Sewer: SAWS, Sewer System
- Water: SAWS, Water System
- Utilities for property: Cable Available
Community & HOA
Community
- Features: Clubhouse, Playground, Sports Court, School Bus
- Security: Smoke Detector(s)
- Subdivision: Bridgewood
HOA
- Has HOA: Yes
- HOA fee: $250 annually
- HOA name: BRIDGEWOOD ASSOCIATION, INC
Location
- Region: San Antonio
Financial & listing details
- Price per square foot: $108/sqft
- Tax assessed value: $364,890
- Annual tax amount: $6,746
- Price range: $319.9K - $319.9K
- Date on market: 7/4/2026
- Cumulative days on market: 213 days
- Listing terms: Conventional,FHA,VA Loan,Cash,Other
- Road surface type: Asphalt
Estimated market value
Not available
Estimated sales range
Not available
Not available
Price history
| Date | Event | Price |
|---|---|---|
| 7/27/2026 | Listed for rent | $2,250-4.3%$1/sqft |
Source: Zillow Rentals Report a problem | ||
| 7/4/2026 | Listed for sale | $319,900-3%$108/sqft |
Source:  LERA MLS #1997635 Report a problem LERA MLS #1997635 Report a problem | ||
| 6/12/2026 | Listing removed | $329,900$111/sqft |
Source: LERA MLS #1931878 Report a problem | ||
| 5/15/2026 | Price change | $329,900-0.8%$111/sqft |
Source: LERA MLS #1931878 Report a problem | ||
| 4/1/2026 | Listing removed | $2,350$1/sqft |
Source: LERA MLS #1912329 Report a problem | ||
| 3/31/2026 | Price change | $332,500-0.7%$112/sqft |
Source: LERA MLS #1931878 Report a problem | ||
| 3/12/2026 | Price change | $334,900-0.6%$113/sqft |
Source: LERA MLS #1931878 Report a problem | ||
| 2/12/2026 | Price change | $337,000-0.6%$114/sqft |
Source: LERA MLS #1931878 Report a problem | ||
| 1/6/2026 | Listed for sale | $339,000+57.7%$114/sqft |
Source: LERA MLS #1931878 Report a problem | ||
| 11/11/2025 | Price change | $2,350-2.1%$1/sqft |
Source: LERA MLS #1912329 Report a problem | ||
| 10/2/2025 | Listed for rent | $2,400$1/sqft |
Source: LERA MLS #1912329 Report a problem | ||
| 9/28/2025 | Listing removed | $2,400$1/sqft |
Source: Zillow Rentals Report a problem | ||
| 9/16/2025 | Listed for rent | $2,400$1/sqft |
Source: Zillow Rentals Report a problem | ||
| 4/26/2025 | Sold | -- |
Source: LERA MLS #1854057 Report a problem | ||
| 4/10/2025 | Pending sale | $215,000$73/sqft |
Source: LERA MLS #1854057 Report a problem | ||
| 3/30/2025 | Listed for sale | $215,000$73/sqft |
Source: LERA MLS #1854057 Report a problem | ||
Public tax history
| Year | Property taxes | Tax assessment |
|---|---|---|
| 2025 | $6,758 -3.2% | $364,890 -3.3% |
| 2024 | $6,985 -7.6% | $377,240 -7.3% |
| 2023 | $7,559 +9.9% | $406,790 +20.4% |
| 2022 | $6,875 +175.2% | $337,840 +30.2% |
| 2021 | $2,499 | $259,440 +10.7% |
| 2020 | $2,499 -15.9% | $234,310 +0.6% |
| 2019 | $2,971 | $232,930 +8.1% |
| 2018 | $2,971 +0.5% | $215,380 -5.3% |
| 2017 | $2,955 +2% | $227,450 +7.3% |
| 2016 | $2,898 -0.3% | $211,940 +10% |
| 2015 | $2,906 | $192,729 +10% |
| 2014 | $2,906 | $175,208 +10% |
| 2013 | -- | $159,280 +2.9% |
| 2012 | -- | $154,740 -1.9% |
| 2011 | -- | $157,740 -0.9% |
| 2010 | -- | $159,240 -3.8% |
| 2009 | -- | $165,480 -0.9% |
| 2008 | -- | $166,990 +8.5% |
| 2007 | -- | $153,970 +5.6% |
| 2006 | -- | $145,750 -0.8% |
| 2005 | -- | $146,940 |
| 2004 | -- | -- |
| 2003 | -- | -- |
| 2002 | -- | -- |
Find assessor info on the county website
Monthly payment
Est. payment
Payment breakdown
Explore the cost of this home by adjusting the details. Changes won't be saved.Climate risks
Neighborhood: Bridgewood
Nearby schools
Schools provided by the listing agent
- Elementary: Ward
- Middle: Jefferson Jr High
- High: Taft
- District: Northside
Source: LERA MLS. This data may not be complete. We recommend contacting the local school district to confirm school assignments for this home.
Similar homes
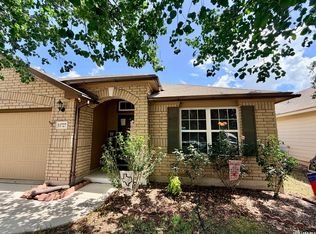
- $299,9994 bd2 ba2.1k sqft11727 Autumndale, San Antonio, TX 78254For Sale
 MLS ID #1973771, Salina Shelton TREC #515665, E M Ellis Realty LLC. LERA MLS
 - $368,0005 bd4 ba2.4k sqft10502 Marengo Ln, San Antonio, TX 78254For Sale
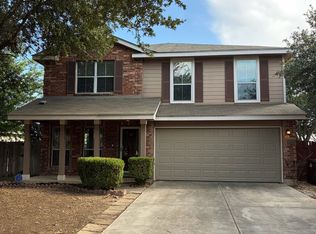 MLS ID #1999505, Brooke Rakowicz TREC #765912, Shahan Real Estate. LERA MLS
 - $297,5004 bd3 ba2.4k sqft11930 Silent Cyn, San Antonio, TX 78254For Sale
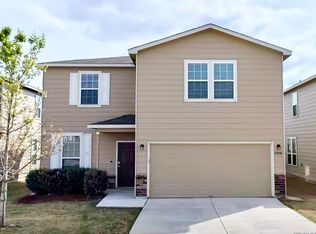 MLS ID #1958837, Mark Martin TREC #736491, Marshall Reddick Real Estate. LERA MLS
 - $320,0004 bd3 ba1.9k sqft9146 Landa, San Antonio, TX 78254For Sale
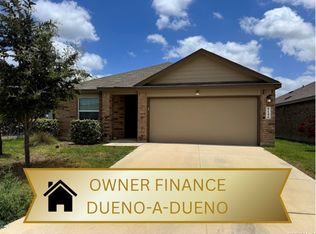 MLS ID #2005481, Tatyana Sanchez TREC #731460, Texas Premier Realty. LERA MLS
 - $264,9993 bd3 ba1.8k sqft8019 Thicket Pass, San Antonio, TX 78254For SaleMLS ID #1998988, Robert Cormier TREC #650389, RE/MAX North-San Antonio. LERA MLS
- $309,0004 bd3 ba2.7k sqft13034 Stags Leap, San Antonio, TX 78253For SaleMLS ID #1973424, George Sanders TREC #560421, Texas Premier Realty. LERA MLS
- $297,0004 bd3 ba2.1k sqft9539 Campton Farms, San Antonio, TX 78250For SaleMLS ID #2004800, Patrick Pena TREC #757095, Antonio Duarte, Broker. LERA MLS
- $284,9004 bd3 ba2.3k sqft9903 KELTON DR, San Antonio, TX 78250For SaleMLS ID #1962757, Marco Pena TREC #822591, 5 Star Real Estate. LERA MLS
- $349,9004 bd3 ba2.6k sqft7415 VIRIDIAN VW, San Antonio, TX 78253For SaleMLS ID #2003631, Mark Fee TREC #537267, Liberty Management, Inc.. LERA MLS
- $285,0003 bd3 ba2.2k sqft9638 Alderwood, San Antonio, TX 78250For SaleMLS ID #2006967, Mauricio Ruiz TREC #533435, Real Estate Amigo. LERA MLS
- $289,9003 bd2 ba1.5k sqft7970 Cactus Plum Dr, San Antonio, TX 78254For SaleMLS ID #2004073, Don Crumrine TREC #552115, Texas Premier Realty. LERA MLS
- $349,1114 bd3 ba2.5k sqft1208 Leopard Hunt, San Antonio, TX 78251For SaleMLS ID #2005106, Richard Rodriguez TREC #457201, Real Estate Connection. LERA MLS
- $330,0004 bd3 ba2.4k sqft1323 Hawk Ct, San Antonio, TX 78245For SaleMLS ID #2010894, Jose Novelo TREC #579519, Central Metro Realty. LERA MLS
- $320,0004 bd2 ba1.6k sqft8323 DOVERS DEN, San Antonio, TX 78253For SaleMLS ID #1895137, Laura Torres TREC #634400, IH 10 Realty. LERA MLS
- $292,0004 bd3 ba2.9k sqft9410 Hacienda Acres, San Antonio, TX 78245For SaleMLS ID #2005530, Yue Zhu TREC #521309, 5th Stream Realty. LERA MLS
- $345,0003 bd3 ba2.7k sqft1423 CREEK KNL, San Antonio, TX 78253For SaleMLS ID #1996476, Stacy Haslam TREC #706459, Bailey Banks & Goldrich LLC. LERA MLS
- $300,0004 bd3 ba3.1k sqft9027 SUMMIT LK, San Antonio, TX 78245For SaleMLS ID #1998652, Kenneth Martinez TREC #215875, Great Metro Realty. LERA MLS
- $255,0003 bd2 ba1.6k sqft9143 Autumn Storm, San Antonio, TX 78254For SaleMLS ID #2006855, Amber Broadway TREC #618409, Opendoor Brokerage, LLC. LERA MLS
- $299,0004 bd3 ba2.5k sqft135 Bright Trl, San Antonio, TX 78253For SaleMLS ID #1934890, Raul Vergara TREC #584334, Premier Realty Group Platinum. LERA MLS
- $279,9773 bd2 ba1.6k sqft8102 Grissom Cir, San Antonio, TX 78251For SaleMLS ID #2010882, Richard Rodriguez TREC #457201, Real Estate Connection. LERA MLS
