Welcome home to this charming 3-bedroom, 2.5-bath, two-story brick home offering 1,807 square feet of comfortable living space in the established Bridgewood community of Northwest San Antonio. With a functional floor plan, spacious living areas, and a convenient location, this home is perfect for families, first-time buyers, or anyone looking for extra space. The inviting layout features an open-concept living and dining area that flows into the kitchen, creating the perfect setting for entertaining or everyday living. Upstairs, you'll find generously sized bedrooms with plenty of room to relax, work from home, or accommodate guests. The primary suite offers a private retreat, while the additional bedrooms provide flexibility for a growing family or home office. The classic brick exterior offers timeless curb appeal, and the spacious backyard is ready for weekend BBQs, gardening, or creating your own outdoor oasis. Located in the desirable Bridgewood neighborhood, you'll enjoy easy access to Loop 1604, Highway 151, SeaWorld, Lackland Air Force Base, shopping, dining, parks, and major employers. Zoned to Northside ISD, this home offers the convenience of Northwest San Antonio living with nearby amenities and commuter-friendly access. Don't miss this opportunity to own a move-in ready home in one of Northwest San Antonio's most convenient locations. Schedule your private showing today!
For sale
Price cut: $1.2K (9/5)
$263,799
8019 Thicket Pass, San Antonio, TX 78254
3beds
1,807sqft
Single Family Residence
Built in 2004
2,787 Square Feet Lot
$258,700 Zestimate®
$146/sqft
$19/mo HOA
What's special
Functional floor planInviting layoutFlows into the kitchenGenerously sized bedrooms
- 62 days
- 66
- 2
Zillow last checked:
Listing updated:
Listed by:
Robert Cormier TREC #650389 (325) 812-8035,
RE/MAX North-San Antonio
Source: LERA MLS,MLS#: 1998988
Facts & features
Interior
Bedrooms & bathrooms
- Bedrooms: 3
- Bathrooms: 3
- Full bathrooms: 2
- 1/2 bathrooms: 1
Primary bedroom
- Features: Full Bath
- Level: Upper
- Area: 169
- Dimensions: 13 x 13
Bedroom 2
- Area: 110
- Dimensions: 11 x 10
Bedroom 3
- Area: 110
- Dimensions: 11 x 10
Primary bathroom
- Features: Tub/Shower Combo, Single Vanity
- Area: 55
- Dimensions: 11 x 5
Family room
- Area: 169
- Dimensions: 13 x 13
Kitchen
- Area: 99
- Dimensions: 11 x 9
Living room
- Area: 208
- Dimensions: 16 x 13
Office
- Area: 110
- Dimensions: 11 x 10
Heating
- Central, Electric
Cooling
- Central Air
Appliances
- Included: Washer, Dryer, Microwave, Range, Disposal, Dishwasher, Electric Water Heater, Electric Cooktop
- Laundry: Upper Level, Laundry Room, Washer Hookup, Dryer Connection
Features
- Two Living Area, Separate Dining Room, Eat-in Kitchen, Study/Library, Utility Room Inside, All Bedrooms Upstairs, Open Floorplan, High Speed Internet, Ceiling Fan(s), Chandelier
- Flooring: Carpet, Vinyl, Laminate
- Windows: Window Coverings
- Has basement: No
- Number of fireplaces: 1
- Fireplace features: One
Interior area
- Total interior livable area: 1,807 sqft
Property
Parking
- Total spaces: 1
- Parking features: One Car Garage, Garage Door Opener
- Garage spaces: 1
Features
- Levels: Two
- Stories: 2
- Pool features: None, Community
Lot
- Size: 2,787 Square Feet
Details
- Parcel number: 044493290050
Construction
Type & style
- Home type: SingleFamily
- Property subtype: Single Family Residence
Materials
- Brick, Fiber Cement
- Foundation: Slab
- Roof: Composition
Condition
- Pre-Owned
- New construction: No
- Year built: 2004
Details
- Builder name: KB
Utilities & green energy
- Sewer: Sewer System
- Water: Water System
- Utilities for property: City Garbage service
Community & HOA
Community
- Features: Clubhouse, Playground
- Security: Smoke Detector(s), Security System Owned
- Subdivision: Bridgewood
HOA
- Has HOA: Yes
- HOA fee: $230 annually
- HOA name: BRIDGEWOOD ASSOCIATION, INC
Location
- Region: San Antonio
Financial & listing details
- Price per square foot: $146/sqft
- Tax assessed value: $248,880
- Annual tax amount: $4,600
- Price range: $263.8K - $263.8K
- Date on market: 7/9/2026
- Cumulative days on market: 63 days
- Listing terms: Conventional,FHA,VA Loan,Cash
Estimated market value
$258,700
$246,000 - $272,000
$1,731/mo
Price history
| Date | Event | Price |
|---|---|---|
| 9/5/2026 | Price change | $263,799-0.5%$146/sqft |
Source:  LERA MLS #1998988 Report a problem LERA MLS #1998988 Report a problem | ||
| 8/6/2026 | Price change | $264,999-1.9%$147/sqft |
Source: LERA MLS #1998988 Report a problem | ||
| 7/9/2026 | Listed for sale | $269,999+35.1%$149/sqft |
Source: LERA MLS #1998988 Report a problem | ||
| 7/31/2020 | Sold | -- |
Source: LERA MLS #44006_1459881 Report a problem | ||
| 6/25/2020 | Pending sale | $199,900$111/sqft |
Source: Keller Williams Heritage #1459881 Report a problem | ||
| 5/28/2020 | Listed for sale | $199,900+19.7%$111/sqft |
Source: Keller Williams Heritage #1459881 Report a problem | ||
| 4/25/2018 | Sold | -- |
Source: LERA MLS #1293288 Report a problem | ||
| 3/28/2018 | Pending sale | $167,000$92/sqft |
Source: Home Team of America #1293288 Report a problem | ||
| 2/16/2018 | Listed for sale | $167,000+35.8%$92/sqft |
Source: Home Team of America #1293288 Report a problem | ||
| 5/4/2011 | Listing removed | $123,000$68/sqft |
Source: D'Ann Harper, Realtors #855293 Report a problem | ||
| 8/30/2010 | Listed for sale | $123,000$68/sqft |
Source: Coldwell Banker D'Ann Harper #855293 Report a problem | ||
Public tax history
| Year | Property taxes | Tax assessment |
|---|---|---|
| 2025 | $4,611 -10.7% | $248,880 -10.8% |
| 2024 | $5,166 +7.1% | $278,980 +7.5% |
| 2023 | $4,826 -6.1% | $259,620 +2.8% |
| 2022 | $5,141 | $252,590 +30.9% |
| 2021 | -- | $193,000 +5.4% |
| 2020 | -- | $183,170 +3.2% |
| 2019 | $3,828 | $177,560 +9.6% |
| 2018 | $3,828 +5.8% | $161,950 -0.3% |
| 2017 | $3,618 +10.2% | $162,370 +10.5% |
| 2016 | $3,284 +20.3% | $147,000 +5.5% |
| 2015 | $2,730 | $139,280 +14.3% |
| 2014 | $2,730 | $121,830 +2.8% |
| 2013 | -- | $118,540 -0.9% |
| 2012 | -- | $119,620 -0.7% |
| 2011 | -- | $120,430 |
| 2010 | -- | $120,430 +0% |
| 2009 | -- | $120,420 -2.6% |
| 2008 | -- | $123,620 +2.3% |
| 2007 | -- | $120,790 +7.2% |
| 2006 | -- | $112,690 +16.4% |
| 2005 | -- | $96,820 |
Find assessor info on the county website
Monthly payment
Est. payment
Payment breakdown
Explore the cost of this home by adjusting the details. Changes won't be saved.Climate risks
Neighborhood: Bridgewood
Nearby schools
Schools provided by the listing agent
- Elementary: Ward
- Middle: Jefferson Jr High
- High: Taft
- District: Northside
Source: LERA MLS. This data may not be complete. We recommend contacting the local school district to confirm school assignments for this home.
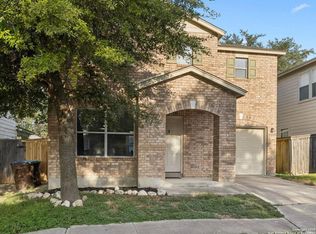
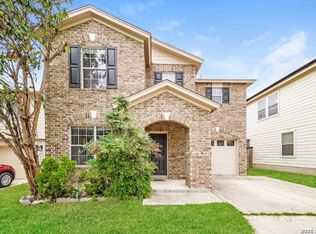
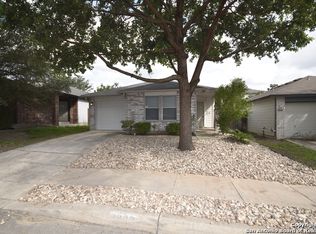

Similar homes
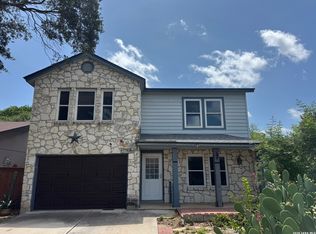
- $240,0003 bd2 ba1.3k sqft9322 Sturbridge, San Antonio, TX 78254For Sale
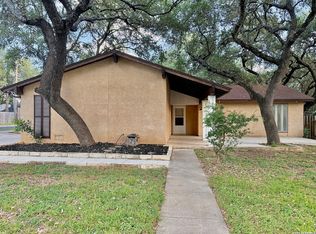
 MLS ID #1994918, Matthew Hetrick TREC #682454, Keller Williams Heritage. LERA MLS
 - $279,9994 bd2 ba1.7k sqft18 Brieley, San Antonio, TX 78250For Sale
 MLS ID #2008545, Benjamin Garcez TREC #803588, IH 10 Realty. LERA MLS
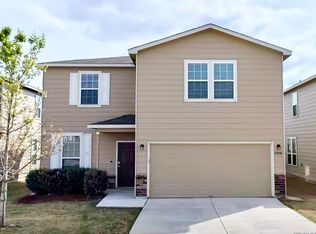
 - $219,9003 bd3 ba1.8k sqft7702 Chatsworth, San Antonio, TX 78250For Sale
 MLS ID #1993562, Grant Shaffer TREC #557196, Grant Shaffer, Broker. LERA MLS
 - $297,5004 bd3 ba2.4k sqft11930 Silent Cyn, San Antonio, TX 78254For Sale
 MLS ID #1958837, Mark Martin TREC #736491, Marshall Reddick Real Estate. LERA MLS
 - $289,9004 bd3 ba2.1k sqft9539 Campton Farms, San Antonio, TX 78250For SaleMLS ID #2004800, Patrick Pena TREC #757095, Antonio Duarte, Broker. LERA MLS
- $259,0003 bd3 ba2.1k sqft419 Clover, San Antonio, TX 78245For SaleMLS ID #1968716, Steven Whewell TREC #704437, Real Broker, LLC. LERA MLS
- $269,0003 bd2 ba1.3k sqft10335 Tiger Paw, San Antonio, TX 78251For SaleMLS ID #2006065, Fred Perez TREC #792954, IH 10 Realty. LERA MLS
- $249,0003 bd2 ba1.4k sqft7142 CORAL SPGS, San Antonio, TX 78250For SaleMLS ID #1963188, Briana Berg TREC #747603, Keller Williams City-View. LERA MLS
- $279,9773 bd2 ba1.6k sqft8102 Grissom Cir, San Antonio, TX 78251For SaleMLS ID #2010882, Richard Rodriguez TREC #457201, Real Estate Connection. LERA MLS
- $235,9994 bd2 ba1.7k sqft7322 Silent Cloud, San Antonio, TX 78250For SaleMLS ID #2007758, Carmen Brandt TREC #740433, M Effect Realty. LERA MLS
- $220,0003 bd2 ba1.3k sqft9643 SEKULA DR, San Antonio, TX 78250For SaleMLS ID #2010849, Ashley Sanchez TREC #835694, Real Broker, LLC. LERA MLS
- $250,0003 bd2 ba1.9k sqft8707 Tamarisk, San Antonio, TX 78240For SaleMLS ID #2008899, Joe Iley TREC #554437, Mission Real Estate Group. LERA MLS
- $279,0003 bd2 ba1.8k sqft1606 De Valle, San Antonio, TX 78251For SaleMLS ID #2006570, Gerardo Parra TREC #646086, Galvan Wheeler. LERA MLS
- $295,5003 bd2 ba1.3k sqft4907 Sky Oaks, San Antonio, TX 78253For SaleMLS ID #1964505, Audra Morris TREC #695143, Barnett Realty Group, LLC. LERA MLS
- $259,0003 bd2 ba1.6k sqft9043 INDIGO LK, San Antonio, TX 78245For SaleMLS ID #2002416, Deborah Nutt TREC #705254, RE/MAX First Shot. LERA MLS
- $359,9005 bd4 ba2.4k sqft10502 Marengo Ln, San Antonio, TX 78254For SaleMLS ID #1999505, Brooke Rakowicz TREC #765912, Shahan Real Estate. LERA MLS
- $284,0003 bd2 ba1.8k sqft534 Gable PT, San Antonio, TX 78251For SaleMLS ID #1800418, Ashley Rivas TREC #770235, Savir Real Estate Services. LERA MLS
- $275,0003 bd2 ba1.8k sqft10626 Horn Blvd, San Antonio, TX 78240For SaleMLS ID #1969069, Farah Nadela TREC #475171, Home Team of America. LERA MLS
- $260,0004 bd2 ba1.6k sqft719 Cormorant, San Antonio, TX 78245For SaleMLS ID #1991423, Mario Hesles TREC #491219, The Hesles Agency. LERA MLS
