Welcome home! This charming single story 4 bedroom 2 bath brick home is located in the Enclave at Lakeside subdivision. Recent updates include: windows (2023) and flooring (2022)! Open floor plan! The kitchen features updated cabinetry (2023), stainless steel appliances and breakfast bar. Separate dining room! The family room offers tray ceilings, built-ins and backyard access. The primary suite has a garden tub, walk-in shower, and double vanity. Three great sized secondary bedrooms. One of the secondary bedrooms is accessed through the primary suite. It could be perfect for an additional primary closet, workout room or office! The updated secondary bathroom (2025) features modern black tiling, black fixtures & beautiful vanity. Office nook off of the separate laundry room! Spacious backyard with a covered patio. Easy access to 410 and hwy 151! 10 minutes from Lackland Air Force Base. Tons of nearby shopping and restaurants!
For sale
Price cut: $5K (7/28)
$265,000
719 Cormorant, San Antonio, TX 78245
4beds
1,697sqft
:
Get pre-qualified$1,943/mo
Single Family Residence
Built in 2007
7,318 Square Feet Lot
$-- Zestimate®
$156/sqft
$20/mo HOA
What's special
Open floor planSeparate dining roomStainless steel appliancesBreakfast bar
- 49 days |
- 123 |
- 5 |
Zillow last checked:
Listing updated:
Listed by:
Mario Hesles TREC #491219 (210) 639-4807,
The Hesles Agency
Source: LERA MLS,MLS#: 1991423
Facts & features
Interior
Bedrooms & bathrooms
- Bedrooms: 4
- Bathrooms: 2
- Full bathrooms: 2
Primary bedroom
- Features: Walk-In Closet(s), Ceiling Fan(s), Full Bath
- Area: 168
- Dimensions: 14 x 12
Bedroom 2
- Area: 130
- Dimensions: 13 x 10
Bedroom 3
- Area: 100
- Dimensions: 10 x 10
Bedroom 4
- Area: 90
- Dimensions: 10 x 9
Primary bathroom
- Features: Tub/Shower Separate, Double Vanity, Soaking Tub
- Area: 65
- Dimensions: 13 x 5
Dining room
- Area: 168
- Dimensions: 14 x 12
Family room
- Area: 266
- Dimensions: 19 x 14
Kitchen
- Area: 170
- Dimensions: 17 x 10
Heating
- Central, Electric
Cooling
- Central Air
Appliances
- Included: Microwave, Range, Disposal, Dishwasher, Electric Water Heater
- Laundry: Main Level, Laundry Room, Washer Hookup, Dryer Connection
Features
- One Living Area, Separate Dining Room, Breakfast Bar, Utility Room Inside, Open Floorplan, All Bedrooms Downstairs, Ceiling Fan(s)
- Flooring: Ceramic Tile, Vinyl, Laminate
- Has basement: No
- Has fireplace: No
- Fireplace features: Not Applicable
Interior area
- Total interior livable area: 1,697 sqft
Property
Parking
- Total spaces: 2
- Parking features: Two Car Garage, Garage Door Opener
- Garage spaces: 2
Features
- Levels: One
- Stories: 1
- Pool features: None
Lot
- Size: 7,318 Square Feet
Details
- Parcel number: 158480070250
Construction
Type & style
- Home type: SingleFamily
- Property subtype: Single Family Residence
Materials
- Brick, Siding
- Foundation: Slab
- Roof: Composition
Condition
- Pre-Owned
- New construction: No
- Year built: 2007
Utilities & green energy
- Sewer: Sewer System
- Water: Water System
Community & HOA
Community
- Features: None
- Subdivision: The Enclave At Lakeside
HOA
- Has HOA: Yes
- HOA fee: $240 annually
- HOA name: ENCLAVE AT LAKESIDE HOMEOWNERS ASSOCIATION
Location
- Region: San Antonio
Financial & listing details
- Price per square foot: $156/sqft
- Tax assessed value: $239,020
- Annual tax amount: $5,422
- Price range: $265K - $265K
- Date on market: 6/12/2026
- Cumulative days on market: 50 days
- Listing terms: Conventional,FHA,VA Loan,TX Vet,Cash
Estimated market value
Not available
Estimated sales range
Not available
Not available
Price history
| Date | Event | Price |
|---|---|---|
| 7/28/2026 | Price change | $265,000-1.9%$156/sqft |
Source:  LERA MLS #1991423 Report a problem LERA MLS #1991423 Report a problem | ||
| 6/12/2026 | Listed for sale | $270,000+1.9%$159/sqft |
Source: LERA MLS #1991423 Report a problem | ||
| 10/28/2022 | Sold | -- |
Source: LERA MLS #44006_1625929 Report a problem | ||
| 10/2/2022 | Pending sale | $265,000$156/sqft |
Source: LERA MLS #1625929 Report a problem | ||
| 9/29/2022 | Price change | $265,000-2.2%$156/sqft |
Source: LERA MLS #1625929 Report a problem | ||
| 9/1/2022 | Price change | $271,000-1.8%$160/sqft |
Source: LERA MLS #1625929 Report a problem | ||
| 8/4/2022 | Price change | $276,000-3.5%$163/sqft |
Source: LERA MLS #1625929 Report a problem | ||
| 7/26/2022 | Listed for sale | $286,000+111.9%$169/sqft |
Source: LERA MLS #1625929 Report a problem | ||
| 8/23/2013 | Sold | -- |
Source: Agent Provided Report a problem | ||
| 7/8/2013 | Price change | $135,000-3.5%$80/sqft |
Source: Coldwell Banker D'Ann Harper Realtors #996160 Report a problem | ||
| 6/2/2013 | Price change | $139,900-3.2%$82/sqft |
Source: Coldwell Banker D'Ann Harper Realtors #996160 Report a problem | ||
| 4/25/2013 | Listed for sale | $144,500$85/sqft |
Source: Coldwell Banker D'Ann Harper #996160 Report a problem | ||
| 3/20/2008 | Sold | -- |
Source: LERA MLS #694017 Report a problem | ||
Public tax history
| Year | Property taxes | Tax assessment |
|---|---|---|
| 2025 | $5,474 -5% | $239,020 -5% |
| 2024 | $5,762 -5.1% | $251,630 -4.8% |
| 2023 | $6,074 -0.9% | $264,450 +6.8% |
| 2022 | $6,129 +45.2% | $247,590 +27.5% |
| 2021 | $4,221 | $194,238 +10% |
| 2020 | $4,221 +7% | $176,580 +7.1% |
| 2019 | $3,945 | $164,850 +6.5% |
| 2018 | $3,945 +8% | $154,860 +3.9% |
| 2017 | $3,651 +5.6% | $149,090 +5.3% |
| 2016 | $3,458 +15.7% | $141,640 +8.7% |
| 2015 | $2,990 | $130,361 +10% |
| 2014 | $2,990 | $118,510 +0.9% |
| 2013 | -- | $117,440 -4.3% |
| 2012 | -- | $122,770 -5% |
| 2011 | -- | $129,270 -0.8% |
| 2010 | -- | $130,310 -0.8% |
| 2009 | -- | $131,360 -4.1% |
| 2008 | -- | $136,960 +498.6% |
| 2007 | -- | $22,880 |
Find assessor info on the county website
Monthly payment
Est. payment
Payment breakdown
Explore the cost of this home by adjusting the details. Changes won't be saved.Climate risks
Neighborhood: 78245
Nearby schools
GreatSchools rating
- 3/10Hatchett Elementary SchoolGrades: PK-5Distance: 0.5 mi
- 2/10Pease Middle SchoolGrades: 6-8Distance: 0.8 mi
- 5/10Stevens High SchoolGrades: 9-12Distance: 1.7 mi
Schools provided by the listing agent
- Elementary: Hatchet Ele
- Middle: Pease E. M.
- High: Stevens
- District: Northside
Source: LERA MLS. This data may not be complete. We recommend contacting the local school district to confirm school assignments for this home.
- $258,6004 bd2 ba2.3k sqft723 Cormorant, San Antonio, TX 78245Off Market
- $248,5003 bd3 ba2.1k sqft715 Cormorant, San Antonio, TX 78245Off Market

- $240,0003 bd3 ba2.1k sqft727 Cormorant, San Antonio, TX 78245Off Market
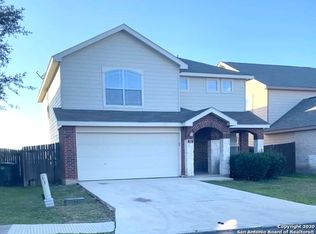
- $224,4004 bd2 ba1.6k sqft711 Cormorant, San Antonio, TX 78245Off Market
- $229,7003 bd3 ba1.8k sqft731 Cormorant, San Antonio, TX 78245Off Market
- $266,2003 bd2 ba2.4k sqft707 Cormorant, San Antonio, TX 78245Off Market
- $229,0003 bd2 ba1.6k sqft735 Cormorant, San Antonio, TX 78245Off Market
- $1,9954 bd3 ba2.5k sqft718 Cormorant, San Antonio, TX 78245For Rent
A local agent can set up tours, give advice and negotiate with sellers.
Similar homes
- $255,0004 bd2 ba1.6k sqft1415 Barker Bay, San Antonio, TX 78245For Sale

 MLS ID #2001813, Michael Gonzales TREC #808113, eXp Realty. LERA MLS
 - $259,5004 bd3 ba1.8k sqft423 CATTLE RANCH DR, San Antonio, TX 78245For Sale
 MLS ID #1996507, Daniel Garcia TREC #554345, RE/MAX Associates. LERA MLS
 - $235,0003 bd2 ba1.2k sqft9023 Halbert Falls, San Antonio, TX 78245For Sale
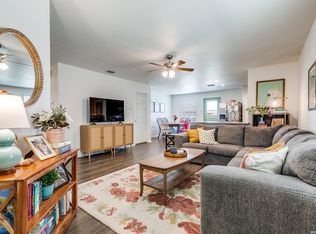 MLS ID #1955828, Patricia Lowe TREC #606994, JWR REALTY, LLC. LERA MLS
 - $264,9993 bd3 ba1.5k sqft2507 Westgard Pass, San Antonio, TX 78245For Sale
 MLS ID #2002470, Melissa Martinez TREC #727113, Century 21 Core Values. LERA MLS
 - $287,0004 bd3 ba2.2k sqft9958 BELMORE CV, San Antonio, TX 78245For SaleMLS ID #1999114, Terrie Weary TREC #737151, Coldwell Banker D'Ann Harper. LERA MLS
- $275,0004 bd3 ba2k sqft11307 Estufa Cyn, San Antonio, TX 78245For SaleMLS ID #1953612, Monica Lozano TREC #679921, Fathom Realty. LERA MLS
- $269,0004 bd3 ba2.2k sqft11903 HONDO CRK, San Antonio, TX 78245For SaleMLS ID #2000673, Ela Ramsch-Smith TREC #505793, Amazing Realty LLC. LERA MLS
- $--3 bd3 ba1.8k sqft3614 Holstein Cv, San Antonio, TX 78245AuctionAuction.com 2
- $285,0003 bd3 ba2k sqft10614 Black Wolf Bay, San Antonio, TX 78245Active
 MLS ID #6651786, Cynthia Vasquez, eXp Realty, LLC. Unlock MLS
 - $274,9993 bd2 ba1.7k sqft451 Tequila Ranch, San Antonio, TX 78245For SaleMLS ID #1931577, Brandon Ramirez TREC #667359, Keller Williams Heritage. LERA MLS
- $200,0004 bd2 ba1.2k sqft511 BARBUDA ST, San Antonio, TX 78227For SaleMLS ID #2004480, Carlos Vargas TREC #814404, LPT Realty, LLC. LERA MLS
- $265,0003 bd2 ba1.5k sqft3430 ANGUS XING, San Antonio, TX 78245For SaleMLS ID #1959435, Bryan Guajardo TREC #0697559, Rowan Properties. LERA MLS
- $289,9004 bd3 ba2.1k sqft1215 Farnsworth Drive, San Antonio, TX 78253For SaleMLS ID #2002796, Sergio Franco TREC #817910, eXp Realty. LERA MLS
- $219,0004 bd2 ba1.9k sqft1214 KENROCK ST, San Antonio, TX 78227For SaleMLS ID #1991840, Monica Barrientos TREC #575434, Barrientos Properties. LERA MLS
- $243,0003 bd2 ba1.2k sqft10926 Livewater Trl, San Antonio, TX 78245For SaleMLS ID #1959122, Joslynn Duncan TREC #514909, Orchard Brokerage. LERA MLS
- $259,0003 bd3 ba1.5k sqft9615 Mustang Farm, San Antonio, TX 78254For SaleMLS ID #2003358, Sylvia Cuellar TREC #477470, TriPoint Realty LLC. LERA MLS
- $279,0004 bd4 ba2.1k sqft8842 Charter Pt., San Antonio, TX 78250For SaleMLS ID #1991962, Rachael Solis TREC #768251, Compass RE Texas, LLC. LERA MLS
- $215,0003 bd2 ba1.8k sqft7823 Bronco, San Antonio, TX 78227For SaleMLS ID #2002163, Michaela Aden TREC #649496, Premier Realty Group Platinum. LERA MLS
- $305,0004 bd3 ba2k sqft13923 Anchor Way, San Antonio, TX 78245For SaleMLS ID #1960868, Teresa Heck TREC #780994, Keller Williams Heritage. LERA MLS
- $249,9993 bd3 ba2k sqft142 Prato Palma, San Antonio, TX 78253For SaleMLS ID #1996051, Brandon Ramirez TREC #667359, Keller Williams Heritage. LERA MLS
