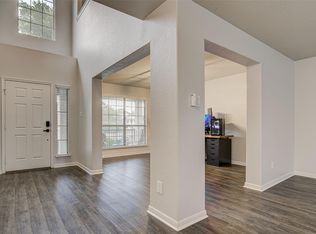
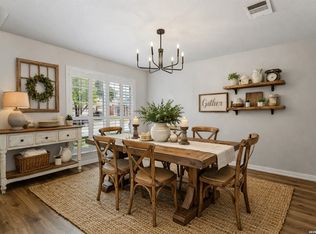
WELCOME HOME! Come check out this well maintained and wonderfully spacious property perfect for everyone...whether it's a family looking for plenty of room or anyone that is looking to upgrade to a larger living space. This one has it all. The large primary bedroom is downstairs with full bath and walk in closet. You will also enjoy an oversized living room which is the perfect for entertaining. Upstairs you will find a spacious game room along with the 3 additional bedrooms and full bathroom. The possibilities are endless. Located in the great subdivision of Laurel Mountain Ranch. Enjoy a community pool, playground, dog park and elementary school on site. Schedule your showing today!
For sale
Price cut: $5K (7/21)
$275,000
11307 Estufa Cyn, San Antonio, TX 78245
4beds
2,079sqft
:
Get pre-qualified$2,029/mo
Single Family Residence
Built in 2009
6,054 Square Feet Lot
$273,100 Zestimate®
$132/sqft
$33/mo HOA
What's special
Walk in closetCommunity poolDog park
- 125 days |
- 70 |
- 12 |
Zillow last checked:
Listing updated:
Listed by:
Monica Lozano TREC #679921 (210) 718-6994,
Fathom Realty
Source: LERA MLS,MLS#: 1953612
Facts & features
Interior
Bedrooms & bathrooms
- Bedrooms: 4
- Bathrooms: 3
- Full bathrooms: 2
- 1/2 bathrooms: 1
Primary bedroom
- Features: Split, Walk-In Closet(s), Ceiling Fan(s), Full Bath
- Area: 320
- Dimensions: 16 x 20
Bedroom 2
- Area: 168
- Dimensions: 14 x 12
Bedroom 3
- Area: 169
- Dimensions: 13 x 13
Bedroom 4
- Area: 144
- Dimensions: 12 x 12
Primary bathroom
- Features: Tub/Shower Combo, Single Vanity
- Area: 54
- Dimensions: 9 x 6
Kitchen
- Area: 132
- Dimensions: 12 x 11
Living room
- Area: 338
- Dimensions: 26 x 13
Heating
- Central, Electric
Cooling
- Ceiling Fan(s), Central Air
Appliances
- Included: Cooktop, Self Cleaning Oven, Microwave, Range, Disposal, Dishwasher, Plumbed For Ice Maker, Vented Exhaust Fan, Electric Water Heater, Plumb for Water Softener, Electric Cooktop
- Laundry: Main Level, Lower Level, Laundry Room, Washer Hookup, Dryer Connection
Features
- Two Living Area, Liv/Din Combo, Eat-in Kitchen, Two Eating Areas, Breakfast Bar, Game Room, Loft, Utility Room Inside, High Ceilings, Open Floorplan, High Speed Internet, Walk-In Closet(s), Master Downstairs, Ceiling Fan(s), Solid Counter Tops
- Flooring: Carpet, Ceramic Tile
- Has basement: No
- Attic: Storage Only
- Has fireplace: No
- Fireplace features: Not Applicable
Interior area
- Total interior livable area: 2,079 sqft
Property
Parking
- Total spaces: 1
- Parking features: One Car Garage, Attached, Garage Door Opener
- Attached garage spaces: 1
Features
- Levels: Two
- Stories: 2
- Patio & porch: Patio, Covered, Deck
- Pool features: None, Community
- Fencing: Privacy
Lot
- Size: 6,054 Square Feet
- Features: Level, Curbs, Sidewalks, Streetlights
- Residential vegetation: Mature Trees
Details
- Parcel number: 043351170890
Construction
Type & style
- Home type: SingleFamily
- Property subtype: Single Family Residence
Materials
- Fiber Cement
- Foundation: Slab
- Roof: Composition
Condition
- As-Is,Pre-Owned
- New construction: No
- Year built: 2009
Details
- Builder name: DR Horton
Utilities & green energy
- Electric: CPS
- Gas: CPS
- Sewer: SAWS
- Water: SAWS
- Utilities for property: Private Garbage Service
Community & HOA
Community
- Features: Playground, Cluster Mail Box
- Security: Security System Owned, Prewired
- Subdivision: Laurel Mountain Ranch
HOA
- Has HOA: Yes
- HOA fee: $100 quarterly
- HOA name: HOA MANAGMENT SERVICES
Location
- Region: San Antonio
Financial & listing details
- Price per square foot: $132/sqft
- Tax assessed value: $253,220
- Annual tax amount: $4,650
- Price range: $275K - $275K
- Date on market: 3/31/2026
- Cumulative days on market: 126 days
- Listing terms: Conventional,FHA,VA Loan,Cash,100% Financing,USDA Loan
- Road surface type: Paved
Estimated market value
$273,100
$259,000 - $287,000
$1,881/mo
Price history
| Date | Event | Price |
|---|---|---|
| 7/21/2026 | Price change | $275,000-1.8%$132/sqft |
Source:  LERA MLS #1953612 Report a problem LERA MLS #1953612 Report a problem | ||
| 3/31/2026 | Listed for sale | $280,000+16.7%$135/sqft |
Source: LERA MLS #1953612 Report a problem | ||
| 9/22/2021 | Listing removed | -- |
Source: LERA MLS #1526420 Report a problem | ||
| 5/26/2021 | Pending sale | $240,000$115/sqft |
Source: LERA MLS #1526420 Report a problem | ||
| 5/17/2021 | Contingent | $240,000$115/sqft |
Source: LERA MLS #1526420 Report a problem | ||
| 5/13/2021 | Listed for sale | $240,000+17.1%$115/sqft |
Source: LERA MLS #1526420 Report a problem | ||
| 3/27/2020 | Sold | -- |
Source: LERA MLS #1435498 Report a problem | ||
| 3/9/2020 | Pending sale | $205,000$99/sqft |
Source: RE/MAX North-San Antonio #1435498 Report a problem | ||
| 2/7/2020 | Price change | $205,000-4.6%$99/sqft |
Source: RE/MAX North-San Antonio #1435498 Report a problem | ||
| 1/26/2020 | Listed for sale | $214,900+45.9%$103/sqft |
Source: RE/MAX North-San Antonio #1435498 Report a problem | ||
| 4/10/2010 | Listing removed | $147,311$71/sqft |
Source: RE/MAX Realty Advantage #812623 Report a problem | ||
| 3/14/2010 | Listed for sale | $147,311$71/sqft |
Source: RE/MAX Realty Advantage #812623 Report a problem | ||
| 2/26/2010 | Sold | -- |
Source: LERA MLS #812623 Report a problem | ||
| 2/3/2010 | Price change | $147,311+0.3%$71/sqft |
Source: US Realty Pros #812623 Report a problem | ||
| 1/14/2010 | Price change | $146,811+4.9%$71/sqft |
Source: US Realty Pros #812623 Report a problem | ||
| 12/13/2009 | Listed for sale | $139,900$67/sqft |
Source: US Realty Pros #812623 Report a problem | ||
Public tax history
| Year | Property taxes | Tax assessment |
|---|---|---|
| 2025 | $4,664 -6.2% | $253,220 -6.3% |
| 2024 | $4,974 -3.5% | $270,380 -3.3% |
| 2023 | $5,154 -2.4% | $279,540 +7.3% |
| 2022 | $5,278 +26.8% | $260,450 +26.5% |
| 2021 | $4,161 | $205,940 +5.8% |
| 2020 | $4,161 +3.1% | $194,730 +4.1% |
| 2019 | $4,035 | $187,000 +2.5% |
| 2018 | $4,035 +0.1% | $182,420 +0.9% |
| 2017 | $4,029 +4.8% | $180,730 +5.1% |
| 2016 | $3,845 +6.5% | $172,040 +4.3% |
| 2015 | $3,610 | $164,990 +2.4% |
| 2014 | $3,610 | $161,140 +7% |
| 2013 | -- | $150,650 +5.2% |
| 2012 | -- | $143,270 +0.9% |
| 2011 | -- | $141,940 +8.6% |
| 2010 | -- | $130,750 +626.4% |
| 2009 | -- | $18,000 -14.3% |
| 2008 | -- | $21,000 -24.5% |
| 2007 | -- | $27,800 |
Find assessor info on the county website
Monthly payment
Est. payment
Payment breakdown
Explore the cost of this home by adjusting the details. Changes won't be saved.Climate risks
Neighborhood: 78245
Nearby schools
GreatSchools rating
- 5/10Behlau Elementary SchoolGrades: PK-5Distance: 0.6 mi
- 4/10Luna Middle SchoolGrades: 6-8Distance: 1.9 mi
- 6/10Brennan High SchoolGrades: 9-12Distance: 3.1 mi
Schools provided by the listing agent
- Elementary: Behlau Elementary
- Middle: Luna
- High: William Brennan
- District: Northside
Source: LERA MLS. This data may not be complete. We recommend contacting the local school district to confirm school assignments for this home.
- $248,5004 bd3 ba2k sqft11311 Estufa Cyn, San Antonio, TX 78245Off Market
- $214,9003 bd2 ba1.2k sqft11303 Estufa Cyn, San Antonio, TX 78245Off Market
- $228,7003 bd2 ba1.7k sqft1823 Hamilton Pool, San Antonio, TX 78245Off Market
- $226,8004 bd2 ba1.5k sqft1830 Buescher Path, San Antonio, TX 78245Off Market
- $234,8003 bd2 ba1.5k sqft11319 Estufa Cyn, San Antonio, TX 78245Off Market
- $205,5003 bd2 ba1.2k sqft1822 Buescher Path, San Antonio, TX 78245Off Market
- $200,3003 bd2 ba1.2k sqft11306 Estufa Cyn, San Antonio, TX 78245Off Market
- $214,6003 bd3 ba1.7k sqft11310 Estufa Cyn, San Antonio, TX 78245Off Market
A local agent can set up tours, give advice and negotiate with sellers.
Similar homes
- $285,0003 bd3 ba2k sqft10614 Black Wolf Bay, San Antonio, TX 78245Active
 MLS ID #6651786, Cynthia Vasquez, eXp Realty, LLC. Unlock MLS
 - $264,9993 bd3 ba1.5k sqft2507 Westgard Pass, San Antonio, TX 78245For Sale

 MLS ID #2002470, Melissa Martinez TREC #727113, Century 21 Core Values. LERA MLS
 - $299,0003 bd3 ba2.1k sqft711 Chamomile, San Antonio, TX 78245For Sale
 MLS ID #1965292, Karen Haffelfinger TREC #702123, Compass RE Texas, LLC - SA. LERA MLS
 - $270,0004 bd3 ba2.3k sqft9019 Halbert Falls, San Antonio, TX 78245For Sale
 MLS ID #1955220, Benjamin Godina TREC #583405, G Partners & Realty. LERA MLS
 - $265,0004 bd2 ba1.6k sqft719 Cormorant, San Antonio, TX 78245For SaleMLS ID #1991423, Mario Hesles TREC #491219, The Hesles Agency. LERA MLS
- $267,9003 bd2 ba1.3k sqft12026 Kettle Riv, San Antonio, TX 78245ActiveMLS ID #7034643, Chelley Lenz, Compass RE Texas, LLC. Unlock MLS
- $295,0004 bd3 ba2.2k sqft11067 MONAHAN PARK, San Antonio, TX 78254For SaleMLS ID #2005071, Christi Easton TREC #531154, Edward B. Partridge, Broker. LERA MLS
- $315,0003 bd3 ba2k sqft6307 Black Bear, San Antonio, TX 78253For SaleMLS ID #1965389, Eric Martinez TREC #762617, HEMISFAIR REALTY LLC. LERA MLS
- $259,9004 bd3 ba2k sqft135 Prato Palma, San Antonio, TX 78253For SaleMLS ID #1997699, Bonnie Tijerina TREC #763359, 1st Choice West. LERA MLS
- $264,5003 bd2 ba1.5k sqft12217 Mulberry, San Antonio, TX 78245For SaleMLS ID #1927185, Rosario Crutchfield TREC #528994, Keller Williams Heritage. LERA MLS
- $243,0003 bd2 ba1.2k sqft10926 Livewater Trl, San Antonio, TX 78245For SaleMLS ID #1959122, Joslynn Duncan TREC #514909, Orchard Brokerage. LERA MLS
- $343,0005 bd3 ba2.5k sqft2811 DAVIS TRCE, San Antonio, TX 78245For SaleMLS ID #1999657, Priscilla Flores-Reyes TREC #780922, Keeping It Realty. LERA MLS
- $309,0004 bd3 ba2.6k sqft8111 Polaris, San Antonio, TX 78252For SaleMLS ID #2004768, Lina Segura TREC #531346, Legendary Realty. LERA MLS
- $225,0003 bd2 ba1.4k sqft3615 BISLEY PASS, San Antonio, TX 78245For SaleMLS ID #1958240, Lucio Vasquez TREC #647841, Keller Williams City-View. LERA MLS
- $220,0003 bd2 ba1.5k sqft10951 Rustic Spoke, San Antonio, TX 78245For SaleMLS ID #1995261, Keith Rice TREC #787236, Compass RE Texas, LLC.. LERA MLS
- $--5 bd3 ba1.9k sqft7311 Aphelion Cv, San Antonio, TX 78252AuctionAuction.com 2
- $245,0004 bd2 ba1.7k sqft6627 Luckey Square, San Antonio, TX 78252For SaleMLS ID #1998637, Dayton Schrader TREC #312921, eXp Realty. LERA MLS
- $262,0004 bd3 ba1.9k sqft6451 Legato Curve, San Antonio, TX 78252For SaleMLS ID #1964338, Rayenari Suarez TREC #676429, K&E Realty. LERA MLS
- $270,0003 bd2 ba1.6k sqft13011 Maestro Spark, San Antonio, TX 78252For SaleMLS ID #1970544, Tyler Willmann TREC #553857, Keller Williams City-View. LERA MLS
- $255,0003 bd3 ba2.1k sqft115 Venezia, San Antonio, TX 78253For SaleMLS ID #1927826, Stephen Perry TREC #627918, Better Homes and Gardens Winans. LERA MLS
