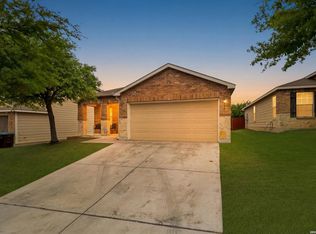
OPEN HOUSE 08/08 11-3p Welcome home to this beautifully updated 3 bed, 2.5-bath home, ideal starter home that blends modern upgrades with everyday comfort and efficiency. Major improvements completed in 2022 include a new roof, energy-efficient windows, solar panels, and a brand-new HVAC system that's still under warranty helping reduce utility costs, providing peace of mind and long-term savings. The home also features a whole-home water softener with a filtered drinking water system in the kitchen, adding convenience and enhancing everyday living. Inside, you'll find a functional layout designed for comfortable living, while outside you'll enjoy a spacious backyard with plenty of room for entertaining, gardening, pets, or play. The attached one-car garage is equipped with an electric vehicle charging station, making this home ready for today's lifestyle. With thoughtful upgrades already completed and energy-conscious features throughout, this move-in-ready home is a fantastic opportunity for first-time buyers or anyone looking for a smart, efficient place. Schedule your private showing today!
For sale
Price cut: $15.1K (8/5)
$249,900
2507 Westgard Pass, San Antonio, TX 78245
3beds
1,501sqft
Single Family Residence
Built in 1996
5,662 Square Feet Lot
$248,000 Zestimate®
$166/sqft
$17/mo HOA
What's special
Attached one-car garageWhole-home water softenerElectric vehicle charging stationSolar panelsEnergy-efficient windowsBrand-new hvac systemNew roof
- 31 days |
- 105 |
- 7 |
Zillow last checked:
Listing updated:
Listed by:
Melissa Martinez TREC #727113 (325) 201-8801,
Century 21 Core Values
Source: LERA MLS,MLS#: 2002470
Facts & features
Interior
Bedrooms & bathrooms
- Bedrooms: 3
- Bathrooms: 3
- Full bathrooms: 2
- 1/2 bathrooms: 1
Primary bedroom
- Features: Walk-In Closet(s), Ceiling Fan(s), Full Bath
- Level: Upper
- Area: 220
- Dimensions: 20 x 11
Bedroom 2
- Area: 252
- Dimensions: 14 x 18
Bedroom 3
- Area: 132
- Dimensions: 11 x 12
Primary bathroom
- Features: Tub/Shower Combo, Single Vanity
- Area: 48
- Dimensions: 6 x 8
Dining room
- Area: 96
- Dimensions: 12 x 8
Kitchen
- Area: 88
- Dimensions: 11 x 8
Living room
- Area: 224
- Dimensions: 14 x 16
Heating
- Central, Electric
Cooling
- Ceiling Fan(s), Central Air
Appliances
- Included: Washer, Dryer, Microwave, Range, Refrigerator, Water Softener Owned
Features
- One Living Area, Ceiling Fan(s)
- Flooring: Carpet, Ceramic Tile
- Windows: Double Pane Windows, Solar Screens, Window Coverings
- Has basement: No
- Number of fireplaces: 1
- Fireplace features: Living Room, Wood Burning
Interior area
- Total interior livable area: 1,501 sqft
Property
Parking
- Total spaces: 1
- Parking features: One Car Garage
- Garage spaces: 1
Features
- Levels: Two
- Stories: 2
- Patio & porch: Patio
- Pool features: None
- Fencing: Privacy
Lot
- Size: 5,662 Square Feet
- Residential vegetation: Mature Trees
Details
- Parcel number: 051971240160
Construction
Type & style
- Home type: SingleFamily
- Property subtype: Single Family Residence
Materials
- Brick, Siding
- Foundation: Slab
- Roof: Composition
Condition
- Pre-Owned
- New construction: No
- Year built: 1996
Community & HOA
Community
- Features: None
- Security: Smoke Detector(s), Prewired
- Subdivision: Big Country
HOA
- Has HOA: Yes
- HOA fee: $200 annually
- HOA name: VILLAGE AT BIG COUNTRY
Location
- Region: San Antonio
Financial & listing details
- Price per square foot: $166/sqft
- Tax assessed value: $219,750
- Annual tax amount: $4,022
- Price range: $249.9K - $249.9K
- Date on market: 7/23/2026
- Cumulative days on market: 32 days
- Listing terms: Conventional,FHA,VA Loan,TX Vet,Cash
Estimated market value
$248,000
$236,000 - $260,000
$1,551/mo
Price history
| Date | Event | Price |
|---|---|---|
| 8/5/2026 | Price change | $249,900-5.7%$166/sqft |
Source:  LERA MLS #2002470 Report a problem LERA MLS #2002470 Report a problem | ||
| 7/23/2026 | Listed for sale | $264,999+10.4%$177/sqft |
Source: LERA MLS #2002470 Report a problem | ||
| 6/8/2022 | Sold | -- |
Source: LERA MLS #44006_1599807 Report a problem | ||
| 5/13/2022 | Pending sale | $240,000$160/sqft |
Source: LERA MLS #1599807 Report a problem | ||
| 5/10/2022 | Contingent | $240,000$160/sqft |
Source: LERA MLS #1599807 Report a problem | ||
| 4/15/2022 | Listed for sale | $240,000+146.2%$160/sqft |
Source: LERA MLS #1599807 Report a problem | ||
| 12/7/2012 | Sold | -- |
Source: LERA MLS #960609 Report a problem | ||
| 10/10/2012 | Price change | $97,500-2%$65/sqft |
Source: Keller Willis San Antonio Inc #960609 Report a problem | ||
| 8/23/2012 | Price change | $99,500-5.2%$66/sqft |
Source: Keller Willis San Antonio Inc #960609 Report a problem | ||
| 8/9/2012 | Listed for sale | $105,000+72.1%$70/sqft |
Source: Keller Willis San Antonio Inc #960609 Report a problem | ||
| 6/7/2012 | Sold | -- |
Source: LERA MLS #938343 Report a problem | ||
| 3/27/2012 | Listed for sale | $61,000$41/sqft |
Source: foreclosure.com Report a problem | ||
| 11/15/2011 | Sold | -- |
Source: Public Record Report a problem | ||
Public tax history
| Year | Property taxes | Tax assessment |
|---|---|---|
| 2025 | $2,165 -26.9% | $219,750 -0.1% |
| 2024 | $2,963 -12.3% | $219,991 -7.2% |
| 2023 | $3,379 -31.2% | $237,100 +5% |
| 2022 | $4,909 +38.6% | $225,720 +37% |
| 2021 | $3,541 | $164,780 +6.6% |
| 2020 | $3,541 -0.9% | $154,550 +0.7% |
| 2019 | $3,572 | $153,510 +7.9% |
| 2018 | $3,572 +18.9% | $142,220 +10.4% |
| 2017 | $3,003 +11.6% | $128,880 +11.9% |
| 2016 | $2,691 +32.4% | $115,210 +16.2% |
| 2015 | $2,032 | $99,140 +14% |
| 2014 | $2,032 | $86,960 -0.2% |
| 2013 | -- | $87,160 -1% |
| 2012 | -- | $88,020 -1.9% |
| 2011 | -- | $89,740 -1% |
| 2010 | -- | $90,620 +5.2% |
| 2009 | -- | $86,110 -13.3% |
| 2008 | -- | $99,300 -0.1% |
| 2007 | -- | $99,380 +9.7% |
| 2006 | -- | $90,610 +0.8% |
| 2005 | -- | $89,890 |
| 2004 | -- | -- |
| 2003 | -- | -- |
| 2002 | -- | -- |
| 2001 | -- | -- |
| 2000 | -- | -- |
Find assessor info on the county website
Monthly payment
Est. payment
Payment breakdown
Explore the cost of this home by adjusting the details. Changes won't be saved.Climate risks
Neighborhood: 78245
Nearby schools
GreatSchools rating
- 8/10Big Country Elementary SchoolGrades: PK-5Distance: 0.5 mi
- 5/10Francis R Scobee Middle SchoolGrades: 6-8Distance: 0.5 mi
- 4/10Southwest High SchoolGrades: 9-12Distance: 6.7 mi
Schools provided by the listing agent
- Elementary: Big Country
- Middle: Scoby Middle School
- High: Southwest
- District: Southwest I.S.D.
Source: LERA MLS. This data may not be complete. We recommend contacting the local school district to confirm school assignments for this home.
- $209,5004 bd3 ba1.6k sqft2503 Westgard Pass, San Antonio, TX 78245Off Market
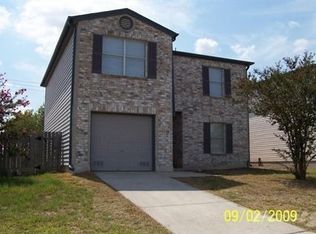
- $144,2002 bd1 ba872 sqft2511 Westgard Pass, San Antonio, TX 78245Off Market
- $191,5003 bd2 ba1.5k sqft2439 Westgard Pass, San Antonio, TX 78245Off Market
- $--3 bd3 ba1.5k sqft2515 Westgard Pass, San Antonio, TX 78245Sold
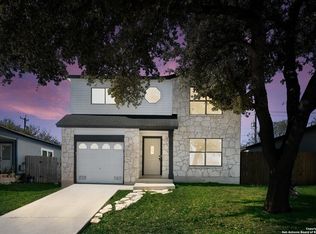
- $155,7003 bd1 ba1k sqft2519 Westgard Pass, San Antonio, TX 78245Off Market
- $158,2002 bd1 ba872 sqft2435 Westgard Pass, San Antonio, TX 78245Off Market
- $187,2003 bd2 ba1.3k sqft2502 Westgard Pass, San Antonio, TX 78245Off Market
- $202,6004 bd3 ba1.6k sqft2506 Westgard Pass, San Antonio, TX 78245Off Market
A local agent can set up tours, give advice and negotiate with sellers.
Similar homes
- $269,0003 bd3 ba2.1k sqft11226 Fort Smith, San Antonio, TX 78245For Sale

 MLS ID #2007040, Kellie Daniels TREC #505116, Coldwell Banker D'Ann Harper, REALTOR. LERA MLS
 - $235,0003 bd3 ba2k sqft3515 Cactus Fall, San Antonio, TX 78245For Sale
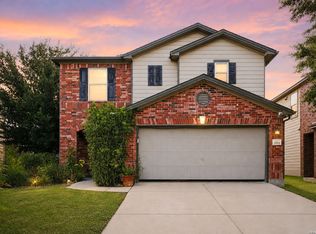 MLS ID #1999221, David Rutter TREC #662390, Keller Williams Heritage. LERA MLS
 - $245,0003 bd3 ba1.7k sqft11423 Slickrock Draw, San Antonio, TX 78245For Sale
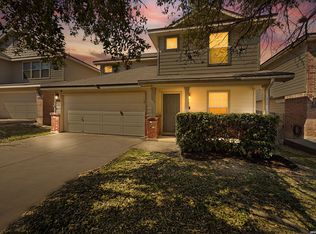 MLS ID #1952851, Katherine Garcia TREC #714381, Real Broker, LLC. LERA MLS
 - $225,0003 bd2 ba1.4k sqft3615 BISLEY PASS, San Antonio, TX 78245For Sale
 MLS ID #1958240, Lucio Vasquez TREC #647841, Keller Williams City-View. LERA MLS
 - $220,0003 bd2 ba1.5k sqft10951 Rustic Spoke, San Antonio, TX 78245For SaleMLS ID #1995261, Keith Rice TREC #787236, Compass RE Texas, LLC.. LERA MLS
- $185,0003 bd2 ba1k sqft11415 Rifle Gap Dr, San Antonio, TX 78245For SaleMLS ID #2006349, Rhonda Chatham TREC #711159, Levi Rodgers Real Estate Group. LERA MLS
- $230,0003 bd2 ba1.4k sqft371 Ash Village Dr, San Antonio, TX 78245For Sale By Owner
- $274,9003 bd3 ba2k sqft11514 VERDE BND, San Antonio, TX 78245For SaleMLS ID #2002935, Bryan Warhurst TREC #0706251, Keller Williams Heritage. LERA MLS
- $192,9003 bd2 ba1.2k sqft11406 Hatchet Pass, San Antonio, TX 78245For SaleMLS ID #1993666, Bobby Nix TREC #693737, IH 10 Realty. LERA MLS
- $189,9003 bd2 ba1.1k sqft10039 Southern Sun, San Antonio, TX 78245For SaleMLS ID #2008370, Tatiana Csitkovitss TREC #796235, 1st Choice Realty Group. LERA MLS
- $240,0003 bd2 ba1.3k sqft550 BERTETTI DR, San Antonio, TX 78227For SaleMLS ID #2009241, Stephanie Rodriguez TREC #701644, Fathom Realty. LERA MLS
- $269,5003 bd3 ba1.9k sqft10334 Abilene Stage, San Antonio, TX 78245For SaleMLS ID #1969555, Rolando San Miguel TREC #577856, Trinidad Realty Partners, Inc. LERA MLS
- $235,0003 bd3 ba1.5k sqft11267 MAGIC CYN, San Antonio, TX 78252For SaleMLS ID #1999502, Jacob Saldivar TREC #700739, Jake Anthony Realty, LLC. LERA MLS
- $275,0004 bd3 ba2k sqft11307 Estufa Cyn, San Antonio, TX 78245For SaleMLS ID #1953612, Monica Lozano TREC #679921, Fathom Realty. LERA MLS
- $255,0004 bd3 ba2.1k sqft9046 Camino Rey, San Antonio, TX 78245For SaleMLS ID #1963874, Misty Rodriguez TREC #526210, Phillips & Associates Realty. LERA MLS
- $195,0004 bd2 ba1.1k sqft10130 Amber Coral, San Antonio, TX 78245For SaleMLS ID #1997158, Cynthia Vasquez TREC #513471, Mission Real Estate Group. LERA MLS
- $265,0004 bd2 ba1.6k sqft719 Cormorant, San Antonio, TX 78245For SaleMLS ID #1991423, Mario Hesles TREC #491219, The Hesles Agency. LERA MLS
- $285,0003 bd3 ba2k sqft2418 Marbach Woods, San Antonio, TX 78245For SaleMLS ID #1996540, Hector Valadez TREC #523861, Prime Realty. LERA MLS
- $245,0003 bd2 ba1.5k sqft926 Saxonhill Dr, San Antonio, TX 78253For SaleMLS ID #1991940, Alex Garcia TREC #749211, Real Broker, LLC. LERA MLS
- $210,0003 bd2 ba1.4k sqft3922 Salty Marsh, San Antonio, TX 78245For SaleMLS ID #1950580, Sandra Guerra TREC #506913, Copernicus Realty. LERA MLS
