Well maintained two story home built in 2006 offering approximately 1,790 square feet of living space. This property features 3 bedrooms and 2 bathrooms with all bedrooms conveniently located upstairs, along with a spacious loft area. The front of the home includes a versatile flex space suitable for a home office or playroom. Seller has taken great care of the home. Major systems have been well maintained, including a roof that is 3 years old and a 2 year old water heater. HVAC that has been regularly serviced and cleaned and is 5 years old. The backyard offers ample space for outdoor enjoyment and entertaining. Conveniently located just minutes from Lackland AFB, SeaWorld, Costco, and a variety of shopping and dining options.
For sale
Price cut: $5K (7/3)
$245,000
11423 Slickrock Draw, San Antonio, TX 78245
3beds
1,790sqft
:
Get pre-qualified$1,828/mo
Single Family Residence
Built in 2006
4,965 Square Feet Lot
$243,300 Zestimate®
$137/sqft
$33/mo HOA
What's special
Two story homeSpacious loft area
- 122 days |
- 255 |
- 30 |
Zillow last checked:
Listing updated:
Listed by:
Katherine Garcia TREC #714381 (210) 834-7422,
Real Broker, LLC
Source: LERA MLS,MLS#: 1952851
Facts & features
Interior
Bedrooms & bathrooms
- Bedrooms: 3
- Bathrooms: 3
- Full bathrooms: 2
- 1/2 bathrooms: 1
Primary bedroom
- Level: Upper
- Area: 270
- Dimensions: 18 x 15
Bedroom 2
- Area: 100
- Dimensions: 10 x 10
Bedroom 3
- Area: 100
- Dimensions: 10 x 10
Primary bathroom
- Features: Tub/Shower Separate
- Area: 42
- Dimensions: 7 x 6
Kitchen
- Area: 187
- Dimensions: 17 x 11
Living room
- Area: 240
- Dimensions: 16 x 15
Heating
- Central, Electric
Cooling
- Central Air
Appliances
- Included: Range, Disposal, Dishwasher, Plumbed For Ice Maker, Electric Water Heater
- Laundry: Washer Hookup, Dryer Connection
Features
- Two Living Area, Eat-in Kitchen, Kitchen Island, Loft, Utility Room Inside, All Bedrooms Upstairs, Open Floorplan, Ceiling Fan(s)
- Flooring: Carpet, Linoleum
- Windows: Window Coverings
- Has basement: No
- Has fireplace: No
- Fireplace features: Not Applicable
Interior area
- Total interior livable area: 1,790 sqft
Video & virtual tour
Property
Parking
- Total spaces: 2
- Parking features: Two Car Garage
- Garage spaces: 2
Features
- Levels: Two
- Stories: 2
- Pool features: None
Lot
- Size: 4,965 Square Feet
Details
- Parcel number: 043351170690
Construction
Type & style
- Home type: SingleFamily
- Property subtype: Single Family Residence
Materials
- Brick, Fiber Cement
- Foundation: Slab
- Roof: Composition
Condition
- Pre-Owned
- New construction: No
- Year built: 2006
Utilities & green energy
- Sewer: Sewer System
- Utilities for property: Cable Available
Community & HOA
Community
- Features: None
- Security: Security System Owned
- Subdivision: Laurel Mountain Ranch
HOA
- Has HOA: Yes
- HOA fee: $100 quarterly
- HOA name: HOME OWNERS ASSOCIATION FOR SEALE SUBDIVISION
Location
- Region: San Antonio
Financial & listing details
- Price per square foot: $137/sqft
- Tax assessed value: $220,790
- Annual tax amount: $4,054
- Price range: $245K - $245K
- Date on market: 3/27/2026
- Cumulative days on market: 124 days
- Listing terms: Conventional,FHA,VA Loan,Cash
Estimated market value
$243,300
$231,000 - $255,000
$1,677/mo
Price history
| Date | Event | Price |
|---|---|---|
| 7/3/2026 | Price change | $245,000-2%$137/sqft |
Source:  LERA MLS #1952851 Report a problem LERA MLS #1952851 Report a problem | ||
| 3/27/2026 | Listed for sale | $250,000+150%$140/sqft |
Source: LERA MLS #1952851 Report a problem | ||
| 9/23/2011 | Sold | -- |
Source: LERA MLS #886236 Report a problem | ||
| 4/23/2011 | Price change | $100,000-13.8%$56/sqft |
Source: Century 21 Scott Myers #886236 Report a problem | ||
| 4/16/2011 | Price change | $116,000-7.2%$65/sqft |
Source: Century 21 Scott Myers #886236 Report a problem | ||
| 4/8/2011 | Listed for sale | $125,000$70/sqft |
Source: Century 21 Scott Myers #886236 Report a problem | ||
| 4/24/2007 | Sold | -- |
Source: LERA MLS #618623 Report a problem | ||
Public tax history
| Year | Property taxes | Tax assessment |
|---|---|---|
| 2025 | $2,389 -22% | $220,790 -6.8% |
| 2024 | $3,064 +8% | $236,830 +8% |
| 2023 | $2,836 -17.2% | $219,276 +10% |
| 2022 | $3,426 -6.9% | $199,342 +10% |
| 2021 | $3,680 | $181,220 +5.2% |
| 2020 | $3,680 +3.1% | $172,270 +4.1% |
| 2019 | $3,569 | $165,500 +2.4% |
| 2018 | $3,569 -0.3% | $161,680 +0.6% |
| 2017 | $3,581 +4.8% | $160,710 +5.1% |
| 2016 | $3,416 +6.4% | $152,940 +3.5% |
| 2015 | $3,211 | $147,810 +3% |
| 2014 | $3,211 | $143,440 +6.6% |
| 2013 | -- | $134,520 +5.1% |
| 2012 | -- | $127,970 +2.1% |
| 2011 | -- | $125,350 -1.6% |
| 2010 | -- | $127,390 +8.5% |
| 2009 | -- | $117,410 -15.9% |
| 2008 | -- | $139,580 +7.1% |
| 2007 | -- | $130,280 |
Find assessor info on the county website
Monthly payment
Est. payment
Payment breakdown
Explore the cost of this home by adjusting the details. Changes won't be saved.Climate risks
Neighborhood: 78245
Nearby schools
GreatSchools rating
- 5/10Behlau Elementary SchoolGrades: PK-5Distance: 0.6 mi
- 4/10Luna Middle SchoolGrades: 6-8Distance: 1.8 mi
- 6/10Brennan High SchoolGrades: 9-12Distance: 3 mi
Schools provided by the listing agent
- Elementary: Behlau Elementary
- Middle: Luna
- High: William Brennan
- District: Northside
Source: LERA MLS. This data may not be complete. We recommend contacting the local school district to confirm school assignments for this home.
- $--3 bd3 ba2.1k sqft11427 Slickrock Draw, San Antonio, TX 78245Sold
- $260,4004 bd2 ba2.5k sqft11419 Slickrock Draw, San Antonio, TX 78245Off Market

- $--4 bd3 ba2.3k sqft11415 Slickrock Draw, San Antonio, TX 78245Sold

- $211,6003 bd2 ba1.5k sqft11431 Slickrock Draw, San Antonio, TX 78245Off Market
- $238,4003 bd3 ba2.1k sqft11411 Slickrock Draw, San Antonio, TX 78245Off Market
- $219,5003 bd2 ba1.5k sqft11426 Slickrock Draw, San Antonio, TX 78245Off Market
- $264,4003 bd3 ba2.1k sqft11422 Slickrock Draw, San Antonio, TX 78245Off Market
- $240,0003 bd2 ba1.2k sqft11430 Slickrock Draw, San Antonio, TX 78245Off Market
A local agent can set up tours, give advice and negotiate with sellers.
Similar homes
- $245,0003 bd2 ba1.5k sqft11906 Stoney Blue, San Antonio, TX 78245For Sale
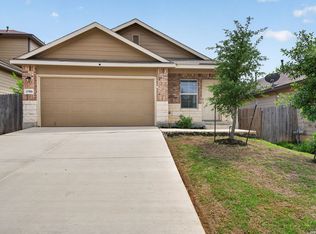
 MLS ID #1999533, Denise Martinez TREC #615711, Coldwell Banker D'Ann Harper, REALTOR. LERA MLS
 - $265,0003 bd2 ba1.4k sqft12014 SAPPHIRE RIV, San Antonio, TX 78245For Sale
 MLS ID #1972224, Carol Zambrano TREC #754646, Levi Rodgers Real Estate Group. LERA MLS
 - $225,0003 bd2 ba1.4k sqft3615 BISLEY PASS, San Antonio, TX 78245For Sale
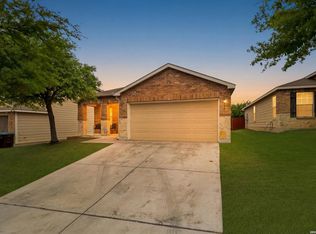 MLS ID #1958240, Lucio Vasquez TREC #647841, Keller Williams City-View. LERA MLS
 - $245,0003 bd2 ba1.5k sqft926 Saxonhill Dr, San Antonio, TX 78253For Sale
 MLS ID #1991940, Alex Garcia TREC #749211, Real Broker, LLC. LERA MLS
 - $275,0003 bd3 ba2.1k sqft9714 Marbach Crest, San Antonio, TX 78245For SaleMLS ID #1956643, Shane Neal TREC #608871, eXp Realty. LERA MLS
- $250,0003 bd3 ba2k sqft1015 TIGER PATH, San Antonio, TX 78251For SaleMLS ID #1999094, Ivan Terrazas TREC #530052, Keller Williams City-View. LERA MLS
- $279,0004 bd3 ba2.5k sqft9825 Overlook Cyn, San Antonio, TX 78245For SaleMLS ID #1959799, Bryan Treat TREC #621906, Orchard Brokerage. LERA MLS
- $269,9993 bd2 ba1.6k sqft14663 Semele Vw, San Antonio, TX 78245For SaleMLS ID #1992474, Josue Gallardo TREC #624913, Keller Williams City-View. LERA MLS
- $298,0005 bd3 ba2.5k sqft11719 CLAMOUN CIR, San Antonio, TX 78245For SaleMLS ID #1966560, Jackie Hunter TREC #550468, T2M Real Estate. LERA MLS
- $237,7773 bd3 ba1.8k sqft9235 SILVER VIS, San Antonio, TX 78254For SaleMLS ID #2002864, Bianca McDaniel TREC #821146, eXp Realty. LERA MLS
- $245,0004 bd2 ba1.7k sqft6627 Luckey Square, San Antonio, TX 78252For SaleMLS ID #1998637, Dayton Schrader TREC #312921, eXp Realty. LERA MLS
- $255,0003 bd2 ba1.2k sqft11663 Midnight Rain, San Antonio, TX 78245For SaleMLS ID #1956789, Barbara McCoy TREC #613596, Coldwell Banker D'Ann Harper, REALTOR. LERA MLS
- $315,0003 bd3 ba2k sqft6307 Black Bear, San Antonio, TX 78253For SaleMLS ID #1965389, Eric Martinez TREC #762617, HEMISFAIR REALTY LLC. LERA MLS
- $280,0003 bd2 ba1.7k sqft2026 Rhesus Vw, San Antonio, TX 78245For SaleMLS ID #1991291, Ricardo Gonzalez TREC #663626, Keller Williams Heritage. LERA MLS
- $283,0004 bd3 ba2.4k sqft10914 Rustic Spoke, San Antonio, TX 78245For SaleMLS ID #1942896, Silvia Solis de Canales TREC #647558, RE/MAX Associates. LERA MLS
- $280,0004 bd4 ba2.3k sqft1107 Caspian Pt, San Antonio, TX 78245For SaleMLS ID #1992743, Carmen Ortiz TREC #762599, Orchard Brokerage. LERA MLS
- $235,0003 bd2 ba1.6k sqft1239 Crumpet, San Antonio, TX 78253For SaleMLS ID #1963538, Chris Ford TREC #686742, Hire Purpose Real Estate. LERA MLS
- $270,0003 bd2 ba1.8k sqft1618 Firwick, San Antonio, TX 78253For SaleMLS ID #1973274, Alicia McVean TREC #664089, LPT Realty, LLC. LERA MLS
- $259,9883 bd3 ba1.7k sqft10739 Bobcat Rise, San Antonio, TX 78251For SaleMLS ID #1930788, Omar Jackson TREC #600181, Coldwell Banker D'Ann Harper, REALTOR. LERA MLS
- $280,0003 bd2 ba1.8k sqft806 Point Valley, San Antonio, TX 78253For SaleMLS ID #1953606, Rhonda Howerton TREC #467846, Coldwell Banker D'Ann Harper, REALTOR. LERA MLS
