Move-in ready and situated on a desirable corner lot in the Tierra Buena subdivision, this recently built home offers the benefits of newer construction with upgrades already in place. Wood-look ceramic tile flooring runs throughout the home with no carpet, while the stainless-steel refrigerator conveys, making it easy to settle in from day one. The kitchen is designed for both everyday living and entertaining, featuring granite countertops, recessed lighting, a center island with built-in wine display, and abundant cabinet and counter space. White faux plantation blinds and ceiling fans throughout add both style and convenience. The upgraded brick, limestone, and cement fiber exterior creates attractive curb appeal, while the thoughtfully designed floor plan maximizes the living space. The primary suite features a double vanity and upgraded walk-in shower with tile surround, providing a comfortable retreat at the end of the day. Step outside to a covered patio and enjoy a landscaped backyard enhanced with brick planters and a storage shed for additional storage and organization. With modern finishes, included appliances, completed landscaping, and a corner-lot location, this home offers a combination of features ready to enjoy from day one. Schedule your showing to experience everything this home has to offer.
For sale
Price cut: $5.9K (6/23)
$255,000
11663 Midnight Rain, San Antonio, TX 78245
3beds
1,246sqft
:
Get pre-qualified$1,881/mo
Single Family Residence
Built in 2023
5,401 Square Feet Lot
$-- Zestimate®
$205/sqft
$46/mo HOA
What's special
Modern finishesLandscaped backyardBrick plantersRecessed lightingIncluded appliancesGranite countertopsWood-look ceramic tile flooring
- 109 days |
- 86 |
- 7 |
Zillow last checked:
Listing updated:
Listed by:
Barbara McCoy TREC #613596 (210) 392-6685,
Coldwell Banker D'Ann Harper, REALTOR
Source: LERA MLS,MLS#: 1956789
Facts & features
Interior
Bedrooms & bathrooms
- Bedrooms: 3
- Bathrooms: 2
- Full bathrooms: 2
Primary bedroom
- Features: Split, Walk-In Closet(s), Ceiling Fan(s), Full Bath
- Area: 154
- Dimensions: 14 x 11
Bedroom 2
- Area: 110
- Dimensions: 11 x 10
Bedroom 3
- Area: 100
- Dimensions: 10 x 10
Primary bathroom
- Features: Shower Only, Double Vanity
- Area: 60
- Dimensions: 12 x 5
Kitchen
- Area: 135
- Dimensions: 15 x 9
Living room
- Area: 238
- Dimensions: 17 x 14
Heating
- Central, Electric
Cooling
- Ceiling Fan(s), Central Air
Appliances
- Included: Microwave, Range, Refrigerator, Disposal, Dishwasher, Plumbed For Ice Maker, Vented Exhaust Fan, Electric Water Heater
- Laundry: Laundry Closet, Main Level, Washer Hookup, Dryer Connection
Features
- One Living Area, Eat-in Kitchen, Kitchen Island, Utility Room Inside, Secondary Bedroom Down, 1st Floor Lvl/No Steps, Open Floorplan, High Speed Internet, All Bedrooms Downstairs, Walk-In Closet(s), Master Downstairs, Ceiling Fan(s), Solid Counter Tops, Programmable Thermostat
- Flooring: Ceramic Tile
- Windows: Double Pane Windows, Low Emissivity Windows, Window Coverings
- Has basement: No
- Has fireplace: No
- Fireplace features: Not Applicable
Interior area
- Total interior livable area: 1,246 sqft
Video & virtual tour
Property
Parking
- Total spaces: 2
- Parking features: Two Car Garage, Attached, Garage Door Opener
- Attached garage spaces: 2
Accessibility
- Accessibility features: Low Bathroom Mirrors, No Carpet, No Steps Down, No Stairs, First Floor Bath, Full Bath/Bed on 1st Flr, First Floor Bedroom, Stall Shower
Features
- Levels: One
- Stories: 1
- Patio & porch: Covered
- Pool features: None, Community
- Fencing: Privacy
Lot
- Size: 5,401 Square Feet
- Features: Corner Lot, Sidewalks, Streetlights
Details
- Additional structures: Shed(s)
- Parcel number: 043241080400
Construction
Type & style
- Home type: SingleFamily
- Property subtype: Single Family Residence
Materials
- Brick, Stone, Fiber Cement, Radiant Barrier
- Foundation: Slab
- Roof: Composition
Condition
- Pre-Owned
- New construction: No
- Year built: 2023
Details
- Builder name: KB Homes
Utilities & green energy
- Electric: CPS
- Sewer: SAWS, Sewer System
- Water: SAWS, Water System
- Utilities for property: Cable Available, Private Garbage Service
Community & HOA
Community
- Features: Clubhouse, Playground, BBQ/Grill, School Bus
- Security: Smoke Detector(s)
- Subdivision: Tierra Buena
HOA
- Has HOA: Yes
- HOA fee: $550 annually
- HOA name: TIERRA BUENA RESIDENTIAL COMMUNITY
Location
- Region: San Antonio
Financial & listing details
- Price per square foot: $205/sqft
- Tax assessed value: $256,940
- Annual tax amount: $2,136
- Price range: $255K - $255K
- Date on market: 4/10/2026
- Cumulative days on market: 109 days
- Listing terms: Conventional,FHA,VA Loan,TX Vet,Cash,USDA Loan
- Road surface type: Paved, Asphalt
Estimated market value
Not available
Estimated sales range
Not available
Not available
Price history
| Date | Event | Price |
|---|---|---|
| 7/17/2026 | Listed for rent | $1,700$1/sqft |
Source: Zillow Rentals Report a problem | ||
| 6/23/2026 | Price change | $255,000-2.3%$205/sqft |
Source:  LERA MLS #1956789 Report a problem LERA MLS #1956789 Report a problem | ||
| 4/10/2026 | Listed for sale | $260,900$209/sqft |
Source: LERA MLS #1956789 Report a problem | ||
Public tax history
| Year | Property taxes | Tax assessment |
|---|---|---|
| 2025 | $1,486 +47.1% | $250,369 +98.2% |
| 2024 | $1,010 +204.5% | $126,310 +228.1% |
| 2023 | $332 | $38,500 |
Find assessor info on the county website
Monthly payment
Est. payment
Payment breakdown
Explore the cost of this home by adjusting the details. Changes won't be saved.Climate risks
Neighborhood: 78245
Nearby schools
GreatSchools rating
- 5/10Luckey Ranch Elementary SchoolGrades: PK-5Distance: 1.4 mi
- 6/10Medina Valley Loma Alta MiddleGrades: 6-8Distance: 6.4 mi
- 5/10Medina Valley High SchoolGrades: 9-12Distance: 7.2 mi
Schools provided by the listing agent
- Elementary: Luckey Ranch
- Middle: Loma Alta
- High: Medina Valley
- District: Medina Valley I.S.D.
Source: LERA MLS. This data may not be complete. We recommend contacting the local school district to confirm school assignments for this home.
- $225,7003 bd2 ba1.2k sqft11659 Midnight Rain, San Antonio, TX 78245Off Market
- $246,2003 bd3 ba1.4k sqft11628 Midnight Rain, San Antonio, TX 78245Off Market
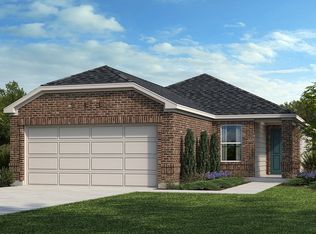
- $225,7003 bd2 ba1.2k sqft11647 Midnight Rain, San Antonio, TX 78245Off Market

- $259,1003 bd2 ba1.5k sqft11655 Midnight Rain, San Antonio, TX 78245Off Market
- $--3 bd2 ba1.3k sqft11632 Midnight Rain, San Antonio, TX 78245Sold
- $--3 bd2 ba1.2k sqft11615 Midnight Rain, San Antonio, TX 78245Sold
- $--3 bd2 ba1.3k sqft11905 Midnight Rain, San Antonio, TX 78245Sold
- $303,7003 bd2 ba2k sqft11651 Midnight Rain, San Antonio, TX 78245Off Market
A local agent can set up tours, give advice and negotiate with sellers.
Similar homes
- $245,0003 bd2 ba1.5k sqft11906 Stoney Blue, San Antonio, TX 78245For Sale
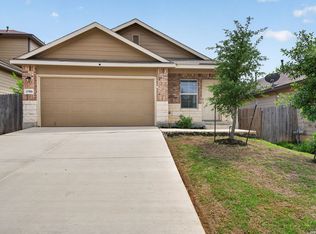
 MLS ID #1999533, Denise Martinez TREC #615711, Coldwell Banker D'Ann Harper, REALTOR. LERA MLS
 - $245,0003 bd2 ba1.6k sqft1926 Laurel Pathway, San Antonio, TX 78245For Sale
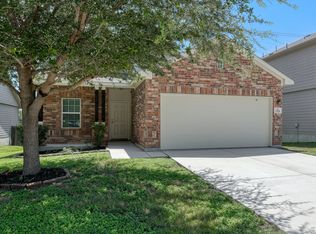 MLS ID #2002482, Lovetta McAlpin TREC #598390, Keller Williams Heritage. LERA MLS
 - $267,9003 bd2 ba1.3k sqft12026 Kettle Riv, San Antonio, TX 78245Active

 MLS ID #7034643, Chelley Lenz, Compass RE Texas, LLC. Unlock MLS
 - $245,0003 bd2 ba1.4k sqft11358 Unbridled, San Antonio, TX 78245For Sale
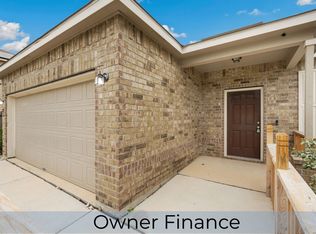 MLS ID #1955183, Zagla Saenz TREC #667407, White Line Realty LLC. LERA MLS
 - $276,5003 bd2 ba1.2k sqft12218 Mulberry Creek, San Antonio, TX 78245For SaleMLS ID #1951807, Lourdes Bishop TREC #684762, Keller Williams City-View. LERA MLS
- $264,5003 bd2 ba1.5k sqft12217 Mulberry, San Antonio, TX 78245For SaleMLS ID #1927185, Rosario Crutchfield TREC #528994, Keller Williams Heritage. LERA MLS
- $279,9003 bd2 ba1.4k sqft12606 Galatea, San Antonio, TX 78245For SaleMLS ID #1960654, Shane Neal TREC #608871, eXp Realty. LERA MLS
- $265,0003 bd2 ba1.4k sqft12014 SAPPHIRE RIV, San Antonio, TX 78245For SaleMLS ID #1972224, Carol Zambrano TREC #754646, Levi Rodgers Real Estate Group. LERA MLS
- $225,0003 bd2 ba1.4k sqft3615 BISLEY PASS, San Antonio, TX 78245For SaleMLS ID #1958240, Lucio Vasquez TREC #647841, Keller Williams City-View. LERA MLS
- $260,0003 bd2 ba1.5k sqft15123 Pandion, San Antonio, TX 78245For SaleMLS ID #1996094, Griff Zolninger TREC #543100, LPT Realty, LLC. LERA MLS
- $245,0003 bd3 ba1.7k sqft11423 Slickrock Draw, San Antonio, TX 78245For SaleMLS ID #1952851, Katherine Garcia TREC #714381, Real Broker, LLC. LERA MLS
- $259,0003 bd3 ba1.8k sqft12752 Cygnus, San Antonio, TX 78245For SaleMLS ID #1994788, Tammy Adams TREC #792431, Homestead & Ranch Real Estate. LERA MLS
- $269,9993 bd2 ba1.6k sqft14663 Semele Vw, San Antonio, TX 78245For SaleMLS ID #1992474, Josue Gallardo TREC #624913, Keller Williams City-View. LERA MLS
- $255,0003 bd3 ba1.4k sqft10811 Emerick, San Antonio, TX 78252For SaleMLS ID #1955833, Scott Malouff TREC #658231, Keller Williams Heritage. LERA MLS
- $249,9993 bd2 ba1.3k sqft6504 Arid Way, San Antonio, TX 78252For SaleMLS ID #1966815, Jason Criollo TREC #832663, eXp Realty. LERA MLS
- $275,0003 bd2 ba1.4k sqft10346 McQueeney, San Antonio, TX 78252For SaleMLS ID #1995235, Napoleon Davila TREC #782019, JPAR San Antonio. LERA MLS
- $264,9004 bd2 ba1.6k sqft1051 Raceland, San Antonio, TX 78245For SaleMLS ID #1972652, Mary Fine TREC #705201, Connect Realty.com. LERA MLS
- $275,0004 bd2 ba1.6k sqft9722 MARBACH GDN, San Antonio, TX 78245For SaleMLS ID #1992939, Ashley Robertson TREC #431814, Kuper Sotheby's Int'l Realty. LERA MLS
- $224,9003 bd2 ba1.5k sqft12220 Stratsburg, San Antonio, TX 78252For SaleMLS ID #1998000, Kathleen Benavides TREC #811180, eXp Realty. LERA MLS
- $269,9004 bd2 ba1.8k sqft6640 ROSENTHAL PASS, San Antonio, TX 78252For SaleMLS ID #1973182, Sheba Chambers-Ramos TREC #649443, Keller Williams City-View. LERA MLS
