Beautiful 2-story home offering 3 bedrooms, 2.5 baths, and approximately 1,430 square feet of well-designed living space in a convenient San Antonio location. Built in 2022, this home features an open-concept layout with a spacious living area that flows seamlessly into the kitchen and dining space, creating the perfect setting for everyday living and entertaining. Upstairs, the thoughtfully arranged bedrooms provide comfort and privacy, including a relaxing primary suite with a full bath. Ideally located just minutes from Lackland AFB with easy access to Highway 90 and Loop 1604, this home also places you only a short drive from some of the city's best restaurants, shopping, and entertainment. Modern, functional, and well-located, this home is an excellent opportunity for buyers seeking both comfort and convenience.
For sale
$255,000
10811 Emerick, San Antonio, TX 78252
3beds
1,474sqft
:
Get pre-qualified$1,885/mo
Single Family Residence
Built in 2022
-- sqft lot
$251,200 Zestimate®
$173/sqft
$50/mo HOA
What's special
Thoughtfully arranged bedroomsOpen-concept layout
- 119 days |
- 11 |
- 0 |
Zillow last checked:
Listing updated:
Listed by:
Scott Malouff TREC #658231 (210) 365-6192,
Keller Williams Heritage
Source: LERA MLS,MLS#: 1955833
Facts & features
Interior
Bedrooms & bathrooms
- Bedrooms: 3
- Bathrooms: 3
- Full bathrooms: 2
- 1/2 bathrooms: 1
Primary bedroom
- Level: Upper
- Area: 196
- Dimensions: 14 x 14
Bedroom 2
- Area: 100
- Dimensions: 10 x 10
Bedroom 3
- Area: 100
- Dimensions: 10 x 10
Primary bathroom
- Features: Tub/Shower Combo
- Area: 72
- Dimensions: 9 x 8
Dining room
- Area: 360
- Dimensions: 20 x 18
Kitchen
- Area: 140
- Dimensions: 10 x 14
Living room
- Area: 288
- Dimensions: 18 x 16
Heating
- Central, Electric, Natural Gas
Cooling
- Central Air
Appliances
- Laundry: Washer Hookup, Dryer Connection
Features
- One Living Area, Separate Dining Room, Utility Room Inside, All Bedrooms Upstairs
- Flooring: Carpet, Vinyl
- Has basement: No
- Has fireplace: No
- Fireplace features: Not Applicable
Interior area
- Total interior livable area: 1,474 sqft
Property
Parking
- Total spaces: 2
- Parking features: Two Car Garage
- Garage spaces: 2
Features
- Levels: Two
- Stories: 2
- Pool features: None
Details
- Parcel number: 043191001310
Construction
Type & style
- Home type: SingleFamily
- Property subtype: Single Family Residence
Materials
- Siding
- Foundation: Slab
- Roof: Composition
Condition
- Pre-Owned
- New construction: No
- Year built: 2022
Details
- Builder name: LGI Homes
Utilities & green energy
- Sewer: Sewer System
- Water: Water System
Community & HOA
Community
- Features: Playground, Jogging Trails, BBQ/Grill, Basketball Court, Lake/River Park, Fishing
- Subdivision: Luckey Ranch
HOA
- Has HOA: Yes
- HOA fee: $600 annually
- HOA name: VILLAS AT LUCKEY RANCH CONDOMINIUM COMMUNITY INC
Location
- Region: San Antonio
Financial & listing details
- Price per square foot: $173/sqft
- Tax assessed value: $231,190
- Annual tax amount: $1,610
- Price range: $255K - $255K
- Date on market: 4/7/2026
- Cumulative days on market: 120 days
- Listing terms: Conventional,FHA,VA Loan,Cash
Estimated market value
$251,200
$239,000 - $264,000
$1,558/mo
Price history
| Date | Event | Price |
|---|---|---|
| 4/7/2026 | Listed for sale | $255,000+5%$173/sqft |
Source:  LERA MLS #1955833 Report a problem LERA MLS #1955833 Report a problem | ||
| 3/24/2023 | Sold | -- |
Source: LERA MLS #1649485 Report a problem | ||
| 3/8/2023 | Pending sale | $242,900$165/sqft |
Source: LERA MLS #1649485 Report a problem | ||
| 3/8/2023 | Price change | $242,900-0.8%$165/sqft |
Source: LERA MLS #1649485 Report a problem | ||
| 3/1/2023 | Price change | $244,900+0.8%$166/sqft |
Source: LERA MLS #1649485 Report a problem | ||
| 2/27/2023 | Listed for sale | $242,900$165/sqft |
Source: LERA MLS #1649485 Report a problem | ||
| 2/17/2023 | Pending sale | $242,900$165/sqft |
Source: LERA MLS #1649485 Report a problem | ||
| 2/17/2023 | Price change | $242,900-0.8%$165/sqft |
Source: LERA MLS #1649485 Report a problem | ||
| 1/20/2023 | Pending sale | $244,900-1.6%$166/sqft |
Source: LERA MLS #1649485 Report a problem | ||
| 12/1/2022 | Listing removed | -- |
Source: LERA MLS #1649485 Report a problem | ||
| 11/4/2022 | Listed for sale | $248,900-7.4%$169/sqft |
Source: LERA MLS #1649485 Report a problem | ||
| 11/3/2022 | Listing removed | -- |
Source: LERA MLS #1643651 Report a problem | ||
| 10/8/2022 | Listed for sale | $268,900-1.5%$182/sqft |
Source: LERA MLS #1643651 Report a problem | ||
| 10/6/2022 | Listing removed | -- |
Source: LERA MLS #1637261 Report a problem | ||
| 9/10/2022 | Listed for sale | $272,900$185/sqft |
Source: LERA MLS #1637261 Report a problem | ||
Public tax history
| Year | Property taxes | Tax assessment |
|---|---|---|
| 2025 | $1,610 +3.1% | $231,190 +6.4% |
| 2024 | $1,562 +0.3% | $217,283 +10% |
| 2023 | $1,558 | $197,530 |
Find assessor info on the county website
Monthly payment
Est. payment
Payment breakdown
Explore the cost of this home by adjusting the details. Changes won't be saved.Climate risks
Neighborhood: 78252
Nearby schools
GreatSchools rating
- 8/10Big Country Elementary SchoolGrades: PK-5Distance: 3.1 mi
- 5/10Ronald E McNair Middle SchoolGrades: 6-8Distance: 6.3 mi
- 4/10Southwest High SchoolGrades: 9-12Distance: 5.2 mi
Schools provided by the listing agent
- Elementary: Lucky Ranch
- Middle: Medina Valley
- High: Medina Valley
- District: Medina Valley I.S.D.
Source: LERA MLS. This data may not be complete. We recommend contacting the local school district to confirm school assignments for this home.
- $235,3003 bd2 ba1.4k sqft7259 Calypso Cyn, San Antonio, TX 78252Off Market
- $265,1004 bd2 ba1.7k sqft7260 Calypso Cyn, San Antonio, TX 78252Off Market
- $240,5003 bd2 ba1.5k sqft7307 Calypso Cyn, San Antonio, TX 78252Off Market
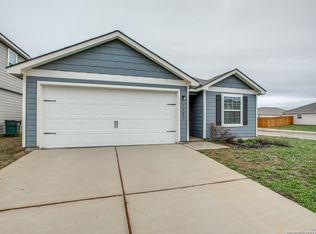
- $309,4005 bd2 ba2.5k sqft7236 Calypso Canyon, San Antonio, TX 78252Off Market
- $282,2004 bd2 ba2.2k sqft7244 Calypso Cyn, San Antonio, TX 78252Off Market
- $282,4004 bd2 ba2.2k sqft7264 Calypso Cyn, San Antonio, TX 78252Off Market
- $309,8005 bd2 ba2.5k sqft7313 Calypso Cyn, San Antonio, TX 78252Off Market
- $265,6004 bd2 ba1.7k sqft7239 Calypso Cyn, San Antonio, TX 78252Off Market
- $274,2004 bd2 ba1.7k sqft7263 Calypso Cyn, San Antonio, TX 78252Off Market
A local agent can set up tours, give advice and negotiate with sellers.
Similar homes
- $265,0003 bd2 ba1.6k sqft6535 Encore Oaks, San Antonio, TX 78252For Sale

 MLS ID #2005040, Diana Villarreal TREC #693690, Real Broker, LLC. LERA MLS
 - $262,0004 bd3 ba1.9k sqft6451 Legato Curve, San Antonio, TX 78252For Sale
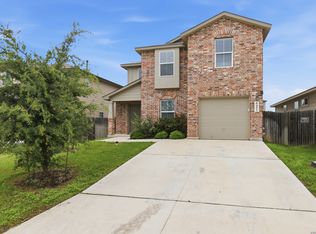 MLS ID #1964338, Rayenari Suarez TREC #676429, K&E Realty. LERA MLS
 - $245,0004 bd3 ba1.9k sqft14225 Jersey Cow, San Antonio, TX 78252For Sale
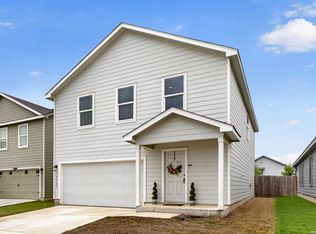 MLS ID #1964194, Christina Cosentino TREC #838102, Jerry Fullerton Realty, Inc.. LERA MLS
 - $235,0003 bd2 ba1.2k sqft13927 Silos Meadows, San Antonio, TX 78252For Sale
 MLS ID #1962399, Ruth Horace TREC #499143, Keller Williams Legacy. LERA MLS
 - $269,9994 bd3 ba1.6k sqft6715 Arid Way, San Antonio, TX 78252For SaleMLS ID #1965121, Derrell Skillman TREC #639690, Redfin Corporation. LERA MLS
- $229,0003 bd2 ba1.3k sqft6530 Baroque, San Antonio, TX 78252For SaleMLS ID #1950386, Nichole Eckmann TREC #636551, eXp Realty. LERA MLS
- $255,0003 bd2 ba1.2k sqft11663 Midnight Rain, San Antonio, TX 78245For SaleMLS ID #1956789, Barbara McCoy TREC #613596, Coldwell Banker D'Ann Harper, REALTOR. LERA MLS
- $279,9004 bd3 ba1.9k sqft14011 Feed Park, San Antonio, TX 78252For SaleMLS ID #1990495, Jim Seifert TREC #447935, Redfin Corporation. LERA MLS
- $235,0003 bd2 ba1.4k sqft13923 Jersey Cow, San Antonio, TX 78252For SaleMLS ID #1995808, Yuri Ruiz TREC #780114, Real Broker, LLC. LERA MLS
- $269,9503 bd3 ba2k sqft7235 Dulce, San Antonio, TX 78252For SaleMLS ID #1956448, Victor De La Fuente TREC #582756, Legendary Realty. LERA MLS
- $245,0003 bd2 ba1.5k sqft11906 Stoney Blue, San Antonio, TX 78245For SaleMLS ID #1999533, Denise Martinez TREC #615711, Coldwell Banker D'Ann Harper, REALTOR. LERA MLS
- $259,9003 bd2 ba1.4k sqft12014 SAPPHIRE RIV, San Antonio, TX 78245For SaleMLS ID #1972224, Carol Zambrano TREC #754646, Levi Rodgers Real Estate Group. LERA MLS
- $289,9994 bd3 ba1.9k sqft6902 PAIL PL, San Antonio, TX 78252For SaleMLS ID #1956686, Rueben Valdez TREC #733199, Real Broker, LLC. LERA MLS
- $225,0003 bd2 ba1.4k sqft7022 Serf Pl, San Antonio, TX 78252For SaleMLS ID #1881902, Dayton Schrader TREC #312921, eXp Realty. LERA MLS
- $235,0003 bd2 ba1.5k sqft6715 Rosenthal Pass, San Antonio, TX 78252For SaleMLS ID #1965819, Samantha Brooks TREC #767043, Real Broker, LLC. LERA MLS
- $260,0004 bd2 ba1.7k sqft10216 Ancient Anchor, San Antonio, TX 78245For SaleMLS ID #1951872, Amanda Stanford TREC #451840, Magnolia Realty. LERA MLS
- $288,4754 bd3 ba2k sqft13540 Waxman Spark, San Antonio, TX 78252For SaleMLS ID #1964593, Gayle Dame TREC #732638, Century 21 Scott Myers, REALTORS. LERA MLS
- $279,9003 bd3 ba2k sqft11514 VERDE BND, San Antonio, TX 78245For SaleMLS ID #2002935, Bryan Warhurst TREC #0706251, Keller Williams Heritage. LERA MLS
- $249,9003 bd3 ba1.6k sqft12239 GWENDOLEN DR, San Antonio, TX 78253For SaleMLS ID #1956292, Andrew Bauer TREC #662113, Orchard Brokerage. LERA MLS
- $165,0003 bd2 ba1k sqft13846 LLAMA PL, San Antonio, TX 78252For SaleMLS ID #2004134, Belinda Alfaro TREC #714660, RE Solutions XV LLC. LERA MLS
