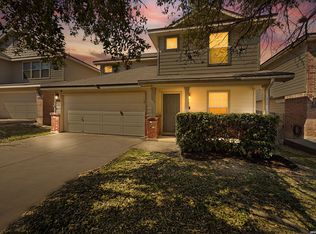
$5,000 BUYER CLOSING COST INCENTIVE + NO CITY TAXES! Seller is offering $5,000 toward buyer closing costs with an acceptable offer. Come visit this beautiful two story, 3 bed 2.5 bath home tucked away in the quiet neighborhood of Westcreek. Meticulously maintained home with updated features throughout (ask for the list of upgrades attached!) provides a large open floorplan with high ceilings and natural light throughout. Open living area opens out to a private fenced in back yard with updated custom deck, perfect for entertaining. Find a perfect place to rest/relax in the oversized Primary Suite. 2 car garage attached. Neighborhood amenities include multiple pools, Tennis courts, basketball courts, Soccer fields, jogging trails, and more. Located just minutes from Lackland AFB, Sea World, Six Flags, and USAA with easy access to 1604. Schedule your showing today!
For sale
Price cut: $5K (8/27)
$244,900
12239 GWENDOLEN DR, San Antonio, TX 78253
3beds
1,693sqft
Single Family Residence
Built in 1995
5,401 Square Feet Lot
$243,100 Zestimate®
$145/sqft
$40/mo HOA
What's special
Beautiful two storyHigh ceilingsNatural light throughoutLarge open floorplanUpdated custom deckUpdated features throughoutOversized primary suite
- 142 days
- 150
- 16
Zillow last checked:
Listing updated:
Listed by:
Andrew Bauer TREC #662113 (210) 612-6587,
Orchard Brokerage
Source: LERA MLS,MLS#: 1956292
Facts & features
Interior
Bedrooms & bathrooms
- Bedrooms: 3
- Bathrooms: 3
- Full bathrooms: 2
- 1/2 bathrooms: 1
Primary bedroom
- Features: Walk-In Closet(s), Ceiling Fan(s), Full Bath
- Level: Upper
- Area: 350
- Dimensions: 25 x 14
Bedroom 2
- Area: 143
- Dimensions: 13 x 11
Bedroom 3
- Area: 144
- Dimensions: 12 x 12
Primary bathroom
- Features: Tub/Shower Combo, Double Vanity
- Area: 55
- Dimensions: 11 x 5
Dining room
- Area: 96
- Dimensions: 12 x 8
Kitchen
- Area: 160
- Dimensions: 16 x 10
Living room
- Area: 270
- Dimensions: 18 x 15
Heating
- Central, Electric
Cooling
- Central Air
Appliances
- Included: Cooktop, Built-In Oven, Microwave, Range, Disposal, Dishwasher, Water Softener Owned, Electric Water Heater
- Laundry: Main Level, Washer Hookup, Dryer Connection
Features
- One Living Area, Liv/Din Combo, Eat-in Kitchen, Breakfast Bar, Pantry, Utility Room Inside, All Bedrooms Upstairs, High Ceilings, Open Floorplan, High Speed Internet, Walk-In Closet(s), Ceiling Fan(s)
- Flooring: Carpet, Ceramic Tile, Laminate
- Has basement: No
- Has fireplace: No
- Fireplace features: Not Applicable
Interior area
- Total interior livable area: 1,693 sqft
Video & virtual tour
Property
Parking
- Total spaces: 2
- Parking features: Two Car Garage, Garage Door Opener
- Garage spaces: 2
Features
- Levels: Two
- Stories: 2
- Pool features: None, Community
Lot
- Size: 5,401 Square Feet
Details
- Parcel number: 043901030340
Construction
Type & style
- Home type: SingleFamily
- Property subtype: Single Family Residence
Materials
- Brick, Siding
- Foundation: Slab
- Roof: Composition
Condition
- Pre-Owned
- New construction: No
- Year built: 1995
Utilities & green energy
- Utilities for property: Cable Available
Community & HOA
Community
- Features: Tennis Court(s), Clubhouse, Playground, Jogging Trails, Sports Court, Basketball Court
- Security: Smoke Detector(s), Prewired
- Subdivision: Villages Of Westcreek
HOA
- Has HOA: Yes
- HOA fee: $120 quarterly
- HOA name: VILLAGES OF WESTCREEK OWNERS ASSOCIATION
Location
- Region: San Antonio
Financial & listing details
- Price per square foot: $145/sqft
- Tax assessed value: $254,160
- Annual tax amount: $4,667
- Price range: $244.9K - $244.9K
- Date on market: 4/9/2026
- Cumulative days on market: 142 days
- Listing terms: Conventional,FHA,VA Loan,Cash
Estimated market value
$243,100
$231,000 - $255,000
$1,706/mo
Price history
| Date | Event | Price |
|---|---|---|
| 8/27/2026 | Price change | $244,900-2%$145/sqft |
Source:  LERA MLS #1956292 Report a problem LERA MLS #1956292 Report a problem | ||
| 6/4/2026 | Price change | $249,900-3.9%$148/sqft |
Source: LERA MLS #1956292 Report a problem | ||
| 4/9/2026 | Listed for sale | $260,000$154/sqft |
Source: LERA MLS #1956292 Report a problem | ||
Public tax history
| Year | Property taxes | Tax assessment |
|---|---|---|
| 2025 | $4,681 -8.6% | $254,160 -8.7% |
| 2024 | $5,123 +160% | $278,460 +21% |
| 2023 | $1,970 -34.9% | $230,215 +10% |
| 2022 | $3,025 -23.9% | $209,286 +10% |
| 2021 | $3,973 | $190,260 +2.3% |
| 2020 | $3,973 +4.7% | $185,900 +5.7% |
| 2019 | $3,794 | $175,820 +4.2% |
| 2018 | $3,794 +32.4% | $168,770 +8.3% |
| 2017 | $2,865 +2.9% | $155,850 +2.6% |
| 2016 | $2,783 +19% | $151,880 +10% |
| 2015 | $2,339 | $138,073 +10% |
| 2014 | $2,339 | $125,521 +10% |
| 2013 | -- | $114,110 -8.9% |
| 2012 | -- | $125,290 +1.1% |
| 2011 | -- | $123,960 -0.9% |
| 2010 | -- | $125,080 +2.3% |
| 2009 | -- | $122,210 +7% |
| 2008 | -- | $114,190 -3.8% |
| 2007 | -- | $118,760 +4.4% |
| 2006 | -- | $113,780 +8.5% |
| 2005 | -- | $104,900 |
| 2004 | -- | -- |
| 2003 | -- | -- |
| 2002 | -- | -- |
| 2001 | -- | -- |
| 2000 | -- | -- |
Find assessor info on the county website
Monthly payment
Est. payment
Payment breakdown
Explore the cost of this home by adjusting the details. Changes won't be saved.Climate risks
Neighborhood: 78253
Nearby schools
Schools provided by the listing agent
- Elementary: Galm
- Middle: Robert G Cole
- High: O'connor
- District: Northside
Source: LERA MLS. This data may not be complete. We recommend contacting the local school district to confirm school assignments for this home.
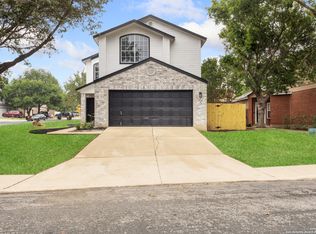
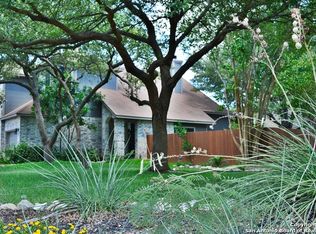
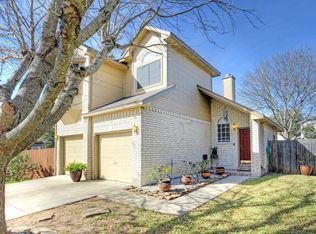
Similar homes
- $254,9993 bd2 ba1.4k sqft12014 SAPPHIRE RIV, San Antonio, TX 78245For Sale

 MLS ID #2012517, Victoria Summers TREC #693749, Real Broker, LLC. LERA MLS
 - $280,0003 bd2 ba1.8k sqft806 Point Valley, San Antonio, TX 78253For Sale
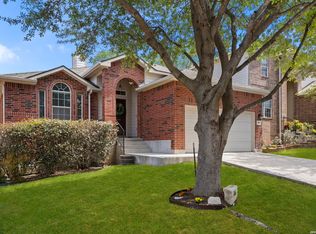 MLS ID #1953606, Rhonda Howerton TREC #467846, Coldwell Banker D'Ann Harper, REALTOR. LERA MLS
 - $215,0003 bd2 ba1.1k sqft1110 Western Whipbird, San Antonio, TX 78253For Sale
 MLS ID #2011368, Christina Cardenas TREC #762511, Niva Realty. LERA MLS
 - $245,0003 bd3 ba1.7k sqft11423 Slickrock Draw, San Antonio, TX 78245For Sale
 MLS ID #1952851, Katherine Garcia TREC #714381, Real Broker, LLC. LERA MLS
 - $290,0003 bd3 ba2.1k sqft12602 Crockett Way, San Antonio, TX 78253For SaleMLS ID #1965344, Zachariah Castillo TREC #620516, Keller Williams City-View. LERA MLS
- $293,5003 bd3 ba2.1k sqft3202 Comal Spgs, San Antonio, TX 78253For SaleMLS ID #1992019, Alicia McVean TREC #664089, LPT Realty, LLC. LERA MLS
- $275,7753 bd2 ba1.6k sqft2832 Tengyc Bow, San Antonio, TX 78245For SaleMLS ID #2011551, Cesar Chavarria TREC #637633, Full Spectrum Realty. LERA MLS
- $232,5003 bd2 ba1.4k sqft9627 Summer Vail, San Antonio, TX 78251For SaleMLS ID #1966775, Joe Burrage TREC #533172, Keller Williams Heritage. LERA MLS
- $269,9003 bd3 ba2k sqft10011 Collenback Run, San Antonio, TX 78251For SaleMLS ID #1991938, Lea Arndt TREC #675577, BK Real Estate. LERA MLS
- $295,0003 bd2 ba1.3k sqft5142 Cactus Thorn, San Antonio, TX 78253For SaleMLS ID #2006022, Deatrice Driffill TREC #509048, Coldwell Banker D'Ann Harper, REALTOR. LERA MLS
- $251,9903 bd3 ba1.5k sqft5626 Timbersteep, San Antonio, TX 78250For SaleMLS ID #2007471, Juan Medina TREC #577657, AE Realty. LERA MLS
- $245,0003 bd2 ba1.3k sqft10727 Shaencrossing, San Antonio, TX 78254For SaleMLS ID #1944921, Daniel Cuevas TREC #733102, Real Broker, LLC. LERA MLS
- $240,0003 bd3 ba1.3k sqft4303 Griffin Park Dr, San Antonio, TX 78251For SaleMLS ID #1996928, Shawn Chervinskis TREC #637020, The Branch Real Estate. LERA MLS
- $247,5003 bd3 ba1.6k sqft6146 VALLEY CLF, San Antonio, TX 78250For SaleMLS ID #1990823, John Espinosa TREC #713683, Coldwell Banker D'Ann Harper, REALTOR. LERA MLS
- $299,9994 bd3 ba2.3k sqft9023 Camino Rey, San Antonio, TX 78245For SaleMLS ID #2012622, Gricelda Garza TREC #709896, The Agency San Antonio. LERA MLS
- $242,0003 bd2 ba1.2k sqft9322 Durham Ledge, San Antonio, TX 78254For SaleMLS ID #1971725, Aaron Jistel TREC #548216, ListingSpark. LERA MLS
- $249,9003 bd2 ba1.6k sqft14663 Semele Vw, San Antonio, TX 78245For SaleMLS ID #1992474, Josue Gallardo TREC #624913, Keller Williams City-View. LERA MLS
- $288,0002 bd2 ba1.4k sqft12827 Sand Holly, San Antonio, TX 78253For SaleMLS ID #2003377, Tamara Price TREC #572393, Real Broker, LLC. LERA MLS
- $282,0004 bd2 ba1.6k sqft15310 Cedar Waxwing, San Antonio, TX 78253For SaleMLS ID #1960916, Shane Neal TREC #608871, eXp Realty. LERA MLS
