Welcome to this lovely home that blends comfort, functionality, and everyday living with ease. This inviting three-bedroom, two-bath home features a desirable split floor plan, offering added privacy and comfort for everyone. Fresh interior paint creates a bright, clean, and welcoming feel throughout. The warm foyer opens into a bright, open-concept living, dining, and kitchen space, perfect for relaxing evenings and effortless entertaining. Sunlight pours in through multiple windows, creating an airy and uplifting atmosphere throughout. At the heart of the home, the kitchen features a spacious eat-in island, ideal for gathering with family and friends while preparing meals or entertaining.
For sale
Price cut: $6K (8/22)
$239,000
11906 Stoney Blue, San Antonio, TX 78245
3beds
1,534sqft
Single Family Residence
Built in 2022
5,140 Square Feet Lot
$-- Zestimate®
$156/sqft
$42/mo HOA
What's special
Fresh interior paintDesirable split floor planThree-bedroom two-bath homeMultiple windowsSpacious eat-in island
- 46 days |
- 342 |
- 21 |
Zillow last checked:
Listing updated:
Listed by:
Denise Martinez TREC #615711 (210) 723-4803,
Coldwell Banker D'Ann Harper, REALTOR
Source: LERA MLS,MLS#: 1999533
Facts & features
Interior
Bedrooms & bathrooms
- Bedrooms: 3
- Bathrooms: 2
- Full bathrooms: 2
Primary bedroom
- Features: Split
- Area: 182
- Dimensions: 14 x 13
Bedroom 2
- Area: 120
- Dimensions: 12 x 10
Bedroom 3
- Area: 120
- Dimensions: 12 x 10
Primary bathroom
- Features: Shower Only, Single Vanity
- Area: 108
- Dimensions: 12 x 9
Kitchen
- Area: 140
- Dimensions: 14 x 10
Living room
- Area: 240
- Dimensions: 16 x 15
Heating
- Central, Electric, Natural Gas
Cooling
- Central Air
Appliances
- Included: Self Cleaning Oven, Microwave, Range, Disposal, Dishwasher, Plumbed For Ice Maker, Gas Water Heater
- Laundry: Washer Hookup, Dryer Connection
Features
- One Living Area, Liv/Din Combo, Kitchen Island, Pantry, Utility Room Inside, 1st Floor Lvl/No Steps, High Ceilings, Open Floorplan, Master Downstairs, Ceiling Fan(s), Solid Counter Tops
- Flooring: Carpet, Vinyl, Other
- Has basement: No
- Has fireplace: No
- Fireplace features: Not Applicable
Interior area
- Total interior livable area: 1,534 sqft
Video & virtual tour
Property
Parking
- Total spaces: 2
- Parking features: Two Car Garage, Garage Door Opener
- Garage spaces: 2
Features
- Levels: One
- Stories: 1
- Pool features: None
Lot
- Size: 5,140 Square Feet
Details
- Parcel number: 043413720020
Construction
Type & style
- Home type: SingleFamily
- Architectural style: Traditional
- Property subtype: Single Family Residence
Materials
- Brick, 4 Sides Masonry, Fiber Cement
- Foundation: Slab
- Roof: Composition
Condition
- Pre-Owned
- New construction: No
- Year built: 2022
Details
- Builder name: DR Horton
Utilities & green energy
- Sewer: Sewer System
- Water: Water System
Community & HOA
Community
- Features: Playground
- Security: Smoke Detector(s)
- Subdivision: Stoney Creek
HOA
- Has HOA: Yes
- HOA fee: $500 annually
- HOA name: STONEY CREEK
Location
- Region: San Antonio
Financial & listing details
- Price per square foot: $156/sqft
- Tax assessed value: $252,000
- Annual tax amount: $2,095
- Price range: $239K - $239K
- Date on market: 7/11/2026
- Cumulative days on market: 55 days
- Listing terms: Conventional,FHA,VA Loan,TX Vet,Cash
Estimated market value
Not available
Estimated sales range
Not available
Not available
Price history
| Date | Event | Price |
|---|---|---|
| 8/22/2026 | Price change | $239,000-2.4%$156/sqft |
Source:  LERA MLS #1999533 Report a problem LERA MLS #1999533 Report a problem | ||
| 7/11/2026 | Listed for sale | $245,000$160/sqft |
Source: LERA MLS #1999533 Report a problem | ||
| 4/24/2026 | Listing removed | $245,000$160/sqft |
Source: LERA MLS #1958480 Report a problem | ||
| 4/16/2026 | Listed for sale | $245,000-13.3%$160/sqft |
Source: LERA MLS #1958480 Report a problem | ||
| 10/25/2022 | Sold | -- |
Source: LERA MLS #1582427 Report a problem | ||
| 9/19/2022 | Pending sale | $282,500$184/sqft |
Source: LERA MLS #1582427 Report a problem | ||
| 9/12/2022 | Price change | $282,500-4.7%$184/sqft |
Source: LERA MLS #1582427 Report a problem | ||
| 1/31/2022 | Pending sale | $296,500$193/sqft |
Source: LERA MLS #1582427 Report a problem | ||
| 1/20/2022 | Listed for sale | $296,500$193/sqft |
Source: LERA MLS #1582427 Report a problem | ||
Public tax history
| Year | Property taxes | Tax assessment |
|---|---|---|
| 2025 | $1,804 -2.9% | $252,000 -5.5% |
| 2024 | $1,857 | $266,780 -2% |
| 2023 | -- | $272,333 +630.1% |
| 2022 | $323 | $37,300 |
Find assessor info on the county website
Monthly payment
Est. payment
Payment breakdown
Explore the cost of this home by adjusting the details. Changes won't be saved.Climate risks
Neighborhood: 78245
Nearby schools
GreatSchools rating
- 5/10Ladera Elementary SchoolGrades: PK-5Distance: 3.5 mi
- 6/10Medina Valley Loma Alta MiddleGrades: 6-8Distance: 5.8 mi
- 5/10Medina Valley High SchoolGrades: 9-12Distance: 7.4 mi
Schools provided by the listing agent
- Elementary: Ladera
- Middle: Loma Alta
- High: Medina Valley
- District: Medina Valley I.S.D.
Source: LERA MLS. This data may not be complete. We recommend contacting the local school district to confirm school assignments for this home.
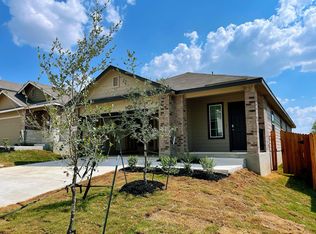
- $245,8003 bd2 ba1.4k sqft11910 Stoney Blue, San Antonio, TX 78245Off Market
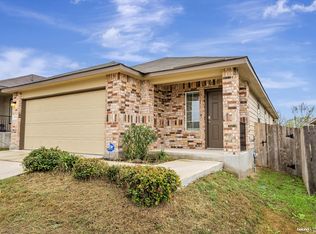
- $242,4003 bd2 ba1.3k sqft11914 Stoney Blue, San Antonio, TX 78245Off Market
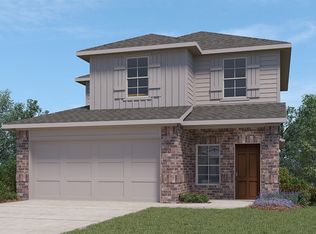
- $272,1004 bd2 ba2k sqft3130 Lamoka Lake, San Antonio, TX 78245Off Market
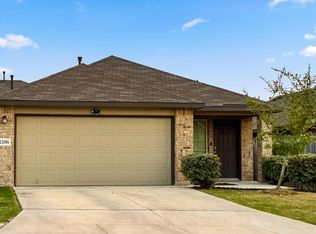
- $244,9003 bd2 ba1.3k sqft12006 Chelan River, San Antonio, TX 78245For Sale
- $252,2003 bd2 ba1.2k sqft12007 Chelan River, San Antonio, TX 78245Off Market
- $247,1003 bd2 ba1.2k sqft12210 Mulberry Creek, San Antonio, TX 78245Off Market
- $253,7003 bd2 ba1.3k sqft3422 Angus Xing, San Antonio, TX 78245Off Market
- $--4 bd3 ba1.9k sqft3426 Angus Xing, San Antonio, TX 78245Sold
A local agent can set up tours, give advice and negotiate with sellers.
Similar homes
- $267,9003 bd2 ba1.3k sqft12026 Kettle Riv, San Antonio, TX 78245Active

 MLS ID #7034643, Chelley Lenz, Compass RE Texas, LLC. Unlock MLS
 - $264,5003 bd2 ba1.5k sqft12217 Mulberry, San Antonio, TX 78245For Sale

 MLS ID #1927185, Rosario Crutchfield TREC #528994, Keller Williams Heritage. LERA MLS
 - $276,5003 bd2 ba1.2k sqft12218 Mulberry Creek, San Antonio, TX 78245For Sale
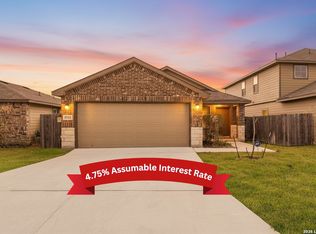 MLS ID #1951807, Lourdes Bishop TREC #684762, Keller Williams City-View. LERA MLS
 - $248,0003 bd2 ba1.2k sqft11663 Midnight Rain, San Antonio, TX 78245For Sale
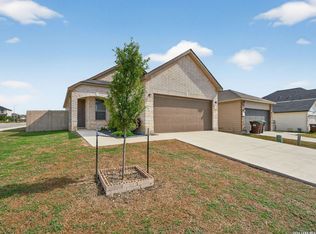 MLS ID #1956789, Barbara McCoy TREC #613596, Coldwell Banker D'Ann Harper, REALTOR. LERA MLS
 - $245,0003 bd3 ba1.7k sqft11423 Slickrock Draw, San Antonio, TX 78245For SaleMLS ID #1952851, Katherine Garcia TREC #714381, Real Broker, LLC. LERA MLS
- $269,9003 bd2 ba1.7k sqft11221 Amberina, San Antonio, TX 78245For SaleMLS ID #1912805, Christopher Salinas TREC #726992, Grand Slam Realty LLC. LERA MLS
- $264,9003 bd2 ba1.4k sqft12606 Galatea, San Antonio, TX 78245For SaleMLS ID #1960654, Shane Neal TREC #608871, eXp Realty. LERA MLS
- $285,0003 bd3 ba1.7k sqft9828 Overlook Acres, San Antonio, TX 78245For SaleMLS ID #2010843, Erika De Leon TREC #755011, AXIS Brokerage. LERA MLS
- $249,9003 bd2 ba1.6k sqft14663 Semele Vw, San Antonio, TX 78245For SaleMLS ID #1992474, Josue Gallardo TREC #624913, Keller Williams City-View. LERA MLS
- $233,0003 bd2 ba1.3k sqft15335 Shortwing, San Antonio, TX 78253For SaleMLS ID #2011412, Alan Aragon TREC #852619, Real Broker, LLC. LERA MLS
- $279,9954 bd2 ba1.9k sqft11209 Plaudit, San Antonio, TX 78245For SaleMLS ID #2002278, Vincent Salas TREC #516943, Texas Home Realty. LERA MLS
- $270,0003 bd2 ba1.7k sqft9815 MARBACH BND, San Antonio, TX 78245For SaleMLS ID #2005557, Kelsy Rosales TREC #805082, Real Broker, LLC. LERA MLS
- $270,0004 bd2 ba1.6k sqft9722 MARBACH GDN, San Antonio, TX 78245For SaleMLS ID #1992939, Ashley Robertson TREC #431814, Kuper Sotheby's Int'l Realty. LERA MLS
- $265,0003 bd2 ba1.6k sqft6535 Encore Oaks, San Antonio, TX 78252For SaleMLS ID #2005040, Diana Villarreal TREC #693690, Real Broker, LLC. LERA MLS
- $235,0003 bd2 ba1.4k sqft13923 Jersey Cow, San Antonio, TX 78252For SaleMLS ID #1995808, Yuri Ruiz TREC #780114, Real Broker, LLC. LERA MLS
- $294,0004 bd3 ba2.2k sqft3002 Wentwood Run, San Antonio, TX 78245For SaleMLS ID #1947226, Jessica Martinez TREC #719338, JLA Realty. LERA MLS
- $285,0003 bd3 ba2k sqft2418 Marbach Woods, San Antonio, TX 78245For SaleMLS ID #1996540, Hector Valadez TREC #523861, Prime Realty. LERA MLS
- $239,9903 bd2 ba1.5k sqft5403 PEARL VLY, San Antonio, TX 78242For SaleMLS ID #1966311, Christopher Marti TREC #628996, Keller Williams City-View. LERA MLS
- $315,0003 bd3 ba2k sqft6307 Black Bear, San Antonio, TX 78253For SaleMLS ID #1965389, Eric Martinez TREC #762617, HEMISFAIR REALTY LLC. LERA MLS
- $239,9003 bd2 ba1.1k sqft1138 Barn Swallow Way, San Antonio, TX 78253For SaleMLS ID #1972276, Cesar Amezcua TREC #580573, CA & Company, REALTORS. LERA MLS
