Welcome to Redbird Ranch! Conveniently located just 20 minutes from Lackland Air Force Base with easy access to Potranco Rd. and Hwy. 211, this move-in-ready home is situated in highly sought-after Northside ISD and offers amenity center plus an on-site Lifestyle Director with year-round neighborhood activities and events. This beautifully maintained single-story offers 3 bedrooms, 2 bathrooms, and 1,180 square feet of thoughtfully designed open-concept living space. The spacious kitchen overlooks the dining and living areas, creating an ideal layout for both everyday living and entertaining. The private primary suite features an ensuite bath and walk-in closet for a comfortable retreat. Recent updates include newly installed luxury vinyl plank flooring throughout. The kitchen is complete with granite countertops, stainless steel appliances, and maple cabinetry, offering both style and functionality. Enjoy modern finishes, practical design, and a prime location in one of San Antonio's most desirable master-planned communities.
For sale
Price cut: $8K (6/30)
$239,900
1138 Barn Swallow Way, San Antonio, TX 78253
3beds
1,180sqft
:
Get pre-qualified$1,802/mo
Single Family Residence
Built in 2022
5,227 Square Feet Lot
$237,500 Zestimate®
$203/sqft
$60/mo HOA
What's special
Modern finishesStainless steel appliancesAmenity centerMaple cabinetry
- 54 days |
- 158 |
- 11 |
Zillow last checked:
Listing updated:
Listed by:
Cesar Amezcua TREC #580573 (210) 442-7479,
CA & Company, REALTORS
Source: LERA MLS,MLS#: 1972276
Facts & features
Interior
Bedrooms & bathrooms
- Bedrooms: 3
- Bathrooms: 2
- Full bathrooms: 2
Primary bedroom
- Features: Walk-In Closet(s), Full Bath
- Area: 143
- Dimensions: 13 x 11
Bedroom 2
- Area: 100
- Dimensions: 10 x 10
Bedroom 3
- Area: 100
- Dimensions: 10 x 10
Primary bathroom
- Features: Tub/Shower Combo, Single Vanity
- Area: 55
- Dimensions: 11 x 5
Family room
- Area: 323
- Dimensions: 19 x 17
Kitchen
- Area: 108
- Dimensions: 12 x 9
Heating
- Central, Natural Gas
Cooling
- 16+ SEER AC, Ceiling Fan(s), Central Air
Appliances
- Included: Microwave, Range, Gas Cooktop, Refrigerator, Disposal, Dishwasher, Plumbed For Ice Maker, Gas Water Heater
- Laundry: Laundry Room, Washer Hookup, Dryer Connection
Features
- One Living Area, Liv/Din Combo, Breakfast Bar, Utility Room Inside, Open Floorplan, High Speed Internet, All Bedrooms Downstairs, Ceiling Fan(s), Solid Counter Tops, Programmable Thermostat
- Flooring: Vinyl
- Windows: Double Pane Windows, Window Coverings
- Has basement: No
- Attic: Pull Down Stairs
- Has fireplace: No
- Fireplace features: Not Applicable
Interior area
- Total interior livable area: 1,180 sqft
Video & virtual tour
Property
Parking
- Total spaces: 1
- Parking features: One Car Garage
- Garage spaces: 1
Features
- Levels: One
- Stories: 1
- Patio & porch: Patio
- Exterior features: Sprinkler System
- Pool features: None, Community
- Fencing: Privacy
Lot
- Size: 5,227 Square Feet
- Features: Curbs, Sidewalks
Details
- Parcel number: 043751920490
Construction
Type & style
- Home type: SingleFamily
- Property subtype: Single Family Residence
Materials
- Fiber Cement, Radiant Barrier
- Foundation: Slab
- Roof: Composition
Condition
- Pre-Owned
- New construction: No
- Year built: 2022
Details
- Builder name: D.R. HORTON
Utilities & green energy
- Electric: CPS
- Gas: CPS
- Sewer: SAWS, Sewer System
- Water: SAWS, Water System
- Utilities for property: Cable Available, Private Garbage Service
Green energy
- Green verification: HERS 0-85
Community & HOA
Community
- Features: Tennis Court(s), Clubhouse, Playground, Jogging Trails, Sports Court, Bike Trails, Basketball Court, Cluster Mail Box, School Bus
- Security: Smoke Detector(s), Carbon Monoxide Detector(s)
- Subdivision: Redbird Ranch
HOA
- Has HOA: Yes
- HOA fee: $720 annually
- HOA name: REDBIRD RANCH
Location
- Region: San Antonio
Financial & listing details
- Price per square foot: $203/sqft
- Tax assessed value: $211,160
- Annual tax amount: $5,852
- Price range: $239.9K - $239.9K
- Date on market: 6/3/2026
- Cumulative days on market: 55 days
- Listing terms: Conventional,FHA,VA Loan,Cash
- Road surface type: Paved, Asphalt
Estimated market value
$237,500
$226,000 - $249,000
$1,593/mo
Price history
| Date | Event | Price |
|---|---|---|
| 6/30/2026 | Price change | $239,900-3.2%$203/sqft |
Source:  LERA MLS #1972276 Report a problem LERA MLS #1972276 Report a problem | ||
| 6/3/2026 | Listed for sale | $247,900+3.3%$210/sqft |
Source: LERA MLS #1972276 Report a problem | ||
| 10/8/2023 | Listing removed | -- |
Source: Zillow Rentals Report a problem | ||
| 9/23/2023 | Price change | $1,595-3.3%$1/sqft |
Source: Zillow Rentals Report a problem | ||
| 8/27/2023 | Price change | $1,650-8.1%$1/sqft |
Source: Zillow Rentals Report a problem | ||
| 8/8/2023 | Listed for rent | $1,795$2/sqft |
Source: Zillow Rentals Report a problem | ||
| 7/19/2023 | Sold | -- |
Source: LERA MLS #1665933 Report a problem | ||
| 6/26/2023 | Pending sale | $239,950$203/sqft |
Source: LERA MLS #1665933 Report a problem | ||
| 6/5/2023 | Price change | $239,950-7.5%$203/sqft |
Source: LERA MLS #1665933 Report a problem | ||
| 6/1/2023 | Price change | $259,450+0.4%$220/sqft |
Source: LERA MLS #1665933 Report a problem | ||
| 5/25/2023 | Price change | $258,450+6.8%$219/sqft |
Source: LERA MLS #1665933 Report a problem | ||
| 3/19/2023 | Pending sale | $241,950$205/sqft |
Source: LERA MLS #1665933 Report a problem | ||
| 2/24/2023 | Price change | $241,950-2.4%$205/sqft |
Source: LERA MLS #1665933 Report a problem | ||
| 2/8/2023 | Listed for sale | $247,950$210/sqft |
Source: LERA MLS #1665933 Report a problem | ||
Public tax history
| Year | Property taxes | Tax assessment |
|---|---|---|
| 2025 | $3,888 -0.4% | $211,160 -0.5% |
| 2024 | $3,905 +71.6% | $212,290 +72.3% |
| 2023 | $2,276 | $123,210 |
Find assessor info on the county website
Monthly payment
Est. payment
Payment breakdown
Explore the cost of this home by adjusting the details. Changes won't be saved.Climate risks
Neighborhood: 78253
Nearby schools
GreatSchools rating
- 6/10Boldt Elementary SchoolGrades: PK-5Distance: 0.7 mi
- 7/10Bernal MiddleGrades: 6-8Distance: 2.1 mi
- 6/10Harlan High SchoolGrades: 9-12Distance: 5.1 mi
Schools provided by the listing agent
- Elementary: Herbert G. Boldt Ele
- Middle: Bernal
- High: Harlan Hs
- District: Northside
Source: LERA MLS. This data may not be complete. We recommend contacting the local school district to confirm school assignments for this home.
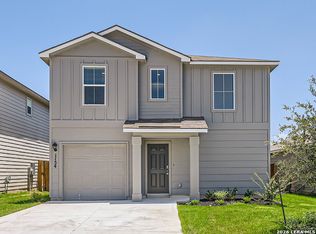
- $1,9004 bd3 ba2.3k sqft1154 Barn Swallow Way, San Antonio, TX 78253For Rent
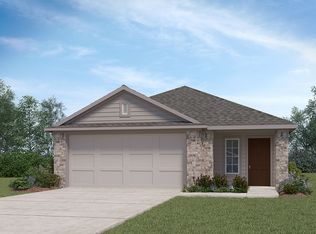
- $254,4003 bd2 ba1.4k sqft1214 Yellow Warbler Run, San Antonio, TX 78253Off Market
- $230,6003 bd2 ba1.4k sqft1110 Barn Swallow Way, San Antonio, TX 78253Off Market
- $237,4003 bd2 ba1.5k sqft1122 Barn Swallow Way, San Antonio, TX 78253Off Market
- $228,6003 bd2 ba1.3k sqft1106 Barn Swallow Way, San Antonio, TX 78253Off Market
- $277,8003 bd3 ba1.6k sqft1113 Barn Swallow Way, San Antonio, TX 78253Off Market
- $307,4004 bd3 ba2.4k sqft1117 Barn Swallow Way, San Antonio, TX 78253Off Market
- $303,0004 bd3 ba2.2k sqft1202 Yellow Warbler Run, San Antonio, TX 78253Off Market
A local agent can set up tours, give advice and negotiate with sellers.
Similar homes
- $280,0004 bd2 ba1.6k sqft906 Red Crossbill, San Antonio, TX 78253For Sale

 MLS ID #1970156, Monique Cardenas TREC #647512, San Antonio Portfolio KW RE. LERA MLS
 - $245,0003 bd2 ba1.4k sqft14302 ELKHORN CRST, San Antonio, TX 78253For Sale
 MLS ID #1997661, Sandra Gonzalez TREC #596120, SK1 Properties, LLC. LERA MLS
 - $279,9004 bd2 ba1.7k sqft831 Red Crossbill, San Antonio, TX 78253For Sale
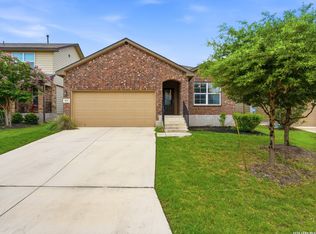 MLS ID #1995330, Danielle Gulley TREC #807406, JB Goodwin, REALTORS. LERA MLS
 - $282,0004 bd2 ba1.6k sqft15310 Cedar Waxwing, San Antonio, TX 78253For Sale
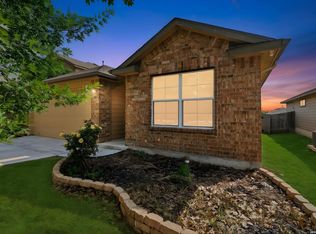 MLS ID #1960916, Shane Neal TREC #608871, eXp Realty. LERA MLS
 - $219,9003 bd2 ba1.4k sqft5426 Daphne Path, San Antonio, TX 78253For SaleMLS ID #1972428, Lynette Thomas TREC #635717, Entera Realty LLC. LERA MLS
- $260,0003 bd2 ba1.5k sqft435 HUNTERS RNCH E, San Antonio, TX 78253For SaleMLS ID #1970531, Holly Stein TREC #729595, Real Broker, LLC. LERA MLS
- $249,0003 bd2 ba1.4k sqft14318 Texas Coral, San Antonio, TX 78253For SaleMLS ID #1953959, Lavenia Johnson TREC #673337, BK Real Estate. LERA MLS
- $239,9993 bd2 ba1.2k sqft12010 Mulberry, San Antonio, TX 78245For SaleMLS ID #1998572, Angelo Chu TREC #752368, Real Broker, LLC. LERA MLS
- $235,0003 bd2 ba1.2k sqft13927 Silos Meadows, San Antonio, TX 78252For SaleMLS ID #1962399, Ruth Horace TREC #499143, Keller Williams Legacy. LERA MLS
- $235,0003 bd2 ba1.4k sqft13923 Jersey Cow, San Antonio, TX 78252For SaleMLS ID #1995808, Yuri Ruiz TREC #780114, Real Broker, LLC. LERA MLS
- $214,9003 bd2 ba1.4k sqft5446 DAPHNE PATH, San Antonio, TX 78253For SaleMLS ID #1969011, Penny Watson TREC #438005, Entera Realty LLC. LERA MLS
- $250,0003 bd2 ba1.4k sqft5343 Trinity Run, San Antonio, TX 78253For SaleMLS ID #1961349, Jeramy Touchstone TREC #496675, Weichert, REALTORS - Select. LERA MLS
- $239,9003 bd2 ba1.2k sqft7259 Plow Run, San Antonio, TX 78252For SaleMLS ID #1991594, Michael Llanas TREC #637365, Inspired Brokerage, LLC. LERA MLS
- $249,9993 bd2 ba1.3k sqft6504 Arid Way, San Antonio, TX 78252For SaleMLS ID #1966815, Jason Criollo TREC #832663, eXp Realty. LERA MLS
- $275,0002 bd2 ba1.4k sqft3538 Grant Rapids, San Antonio, TX 78253For SaleMLS ID #1971487, Lisa Pastrano TREC #717192, Coldwell Banker D'Ann Harper, REALTOR. LERA MLS
- $245,0003 bd2 ba1.5k sqft11906 Stoney Blue, San Antonio, TX 78245For SaleMLS ID #1999533, Denise Martinez TREC #615711, Coldwell Banker D'Ann Harper, REALTOR. LERA MLS
- $240,0003 bd3 ba1.3k sqft4303 Griffin Park Dr, San Antonio, TX 78251For SaleMLS ID #1996928, Shawn Chervinskis TREC #637020, The Branch Real Estate. LERA MLS
- $224,9003 bd2 ba1.2k sqft13912 Homestead Wy, San Antonio, TX 78252For SaleMLS ID #1946176, Grant Bowman TREC #681384, JB Goodwin, REALTORS. LERA MLS
- $239,9993 bd2 ba1.1k sqft6418 RIDGEHURST, San Antonio, TX 78250For SaleMLS ID #1997942, Pete Montalvo TREC #610313, Keller Williams Legacy. LERA MLS
- $234,9003 bd2 ba1.5k sqft10911 Balmorhea, San Antonio, TX 78252For SaleMLS ID #1999839, Roger Fuentes TREC #649792, Phyllis Browning Company. LERA MLS
