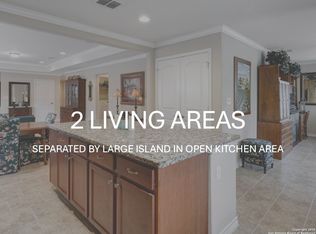
Natural light, modern finishes, and an open-concept design come together beautifully in this 2-bedroom, 2-bath home offering a updated comfortable living space. The spacious living, dining, and kitchen areas flow seamlessly together beneath tray ceilings and recessed lighting, creating an inviting setting for everyday living and entertaining. The kitchen features granite countertops, stainless steel appliances, abundant cabinetry, a large center island with display shelving, and a generous walk-in pantry with a custom coffee bar and custom pull-out storage. A dedicated flex space just off the kitchen is ideal for a home office, reading nook, hobby room, or additional dining area. The private primary suite offers a large walk-in closet, dual vanities, and an oversized walk-in shower designed for accessibility and convenience. A secondary bedroom and full bath provide comfortable accommodations for guests or family members. Neutral colors, tile flooring throughout the main living areas, and thoughtful storage solutions add to the home's appeal. Outside, enjoy a covered patio overlooking a spacious, backyard with plenty of room for pets, gardening, or outdoor gatherings. The attractive brick-and-stone exterior, well-maintained landscaping, and attached two-car garage complete the package. Conveniently located near shopping, dining, medical facilities, and everyday conveniences, this move-in-ready home offers easy living with modern comfort. Schedule your private showing today. This home does have an assumable loan available at 2.25%
For sale
$275,000
3538 Grant Rapids, San Antonio, TX 78253
2beds
1,412sqft
Single Family Residence
Built in 2017
4,791 Square Feet Lot
$270,700 Zestimate®
$195/sqft
$186/mo HOA
What's special
Modern finishesAttractive brick-and-stone exteriorUpdated comfortable living spaceRecessed lightingAttached two-car garageStainless steel appliancesGranite countertops
- 109 days
- 128
- 7
Zillow last checked:
Listing updated:
Listed by:
Lisa Pastrano TREC #717192 (210) 269-9842,
Coldwell Banker D'Ann Harper, REALTOR
Source: LERA MLS,MLS#: 1971487
Facts & features
Interior
Bedrooms & bathrooms
- Bedrooms: 2
- Bathrooms: 2
- Full bathrooms: 2
Primary bedroom
- Features: Walk-In Closet(s), Ceiling Fan(s), Full Bath
- Area: 182
- Dimensions: 14 x 13
Bedroom 2
- Area: 120
- Dimensions: 10 x 12
Primary bathroom
- Features: Shower Only
- Area: 56
- Dimensions: 8 x 7
Kitchen
- Area: 154
- Dimensions: 14 x 11
Living room
- Area: 182
- Dimensions: 14 x 13
Heating
- Central, Natural Gas
Cooling
- Central Air
Appliances
- Included: Microwave, Range, Gas Cooktop, Refrigerator
- Laundry: Washer Hookup, Dryer Connection
Features
- Two Living Area, Ceiling Fan(s)
- Flooring: Carpet, Ceramic Tile
- Windows: Window Coverings
- Has basement: No
- Has fireplace: No
- Fireplace features: Not Applicable
Interior area
- Total interior livable area: 1,412 sqft
Video & virtual tour
Property
Parking
- Total spaces: 2
- Parking features: Two Car Garage
- Garage spaces: 2
Accessibility
- Accessibility features: Grab Bars in Bathroom(s)
Features
- Levels: One
- Stories: 1
- Patio & porch: Covered
- Pool features: None, Community
Lot
- Size: 4,791 Square Feet
Details
- Parcel number: 044001530660
Construction
Type & style
- Home type: SingleFamily
- Property subtype: Single Family Residence
Materials
- Stone
- Foundation: Slab
- Roof: Composition
Condition
- Pre-Owned
- New construction: No
- Year built: 2017
Details
- Builder name: Pulte
Utilities & green energy
- Electric: CPS Energy
- Gas: CPS Energy
- Sewer: SAWS
- Water: SAWS, Water System
Community & HOA
Community
- Features: Tennis Court(s), Clubhouse, Jogging Trails, Sports Court
- Security: Controlled Access
- Senior community: Yes
- Subdivision: Hill Country Retreat
HOA
- Has HOA: Yes
- HOA fee: $557 quarterly
- HOA name: HILL COUNTRY RETREAT
Location
- Region: San Antonio
Financial & listing details
- Price per square foot: $195/sqft
- Tax assessed value: $286,350
- Annual tax amount: $5,006
- Price range: $275K - $275K
- Date on market: 6/19/2026
- Cumulative days on market: 109 days
- Listing terms: Conventional,FHA,VA Loan,Assumable
Estimated market value
$270,700
$257,000 - $284,000
$1,726/mo
Price history
| Date | Event | Price |
|---|---|---|
| 6/19/2026 | Listed for sale | $275,000$195/sqft |
Source:  LERA MLS #1971487 Report a problem LERA MLS #1971487 Report a problem | ||
| 9/5/2017 | Sold | -- |
Source: LERA MLS #1223068 Report a problem | ||
Public tax history
| Year | Property taxes | Tax assessment |
|---|---|---|
| 2025 | $1,581 -30.9% | $286,350 -5.6% |
| 2024 | $2,289 -1.1% | $303,300 +9.8% |
| 2023 | $2,315 -37.4% | $276,328 +10% |
| 2022 | $3,697 0% | $251,207 +10% |
| 2021 | $3,697 | $228,370 +3.2% |
| 2020 | $3,697 +0.3% | $221,270 +1.3% |
| 2019 | $3,687 | $218,360 +7.9% |
| 2018 | $3,687 | $202,290 |
Find assessor info on the county website
Monthly payment
Est. payment
Payment breakdown
Explore the cost of this home by adjusting the details. Changes won't be saved.Climate risks
Neighborhood: 78253
Nearby schools
Schools provided by the listing agent
- Elementary: Hoffmann
- Middle: Briscoe
- High: Taft
- District: Northside
Source: LERA MLS. This data may not be complete. We recommend contacting the local school district to confirm school assignments for this home.
Similar homes
- $275,0002 bd2 ba1.2k sqft13146 SULPHUR TRL, San Antonio, TX 78253For Sale
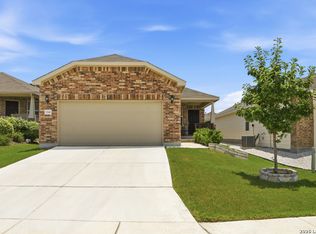
 MLS ID #2005448, Desiree Garcia TREC #702010, eXp Realty. LERA MLS
 - $270,0003 bd2 ba1.7k sqft4739 Becker Vine, San Antonio, TX 78253For Sale
 MLS ID #1970741, Araceli Gonzalez TREC #710913, Orchard Brokerage. LERA MLS
 - $329,0002 bd2 ba1.4k sqft3326 BLOSSOM ROW, San Antonio, TX 78253For Sale
 MLS ID #1999506, Ruben Cavazos TREC #594497, Cavazos Realty Group LLC. LERA MLS
 - $310,0002 bd2 ba1.2k sqft12723 Pronghorn Oak, San Antonio, TX 78253For Sale
 MLS ID #2015885, Deatrice Driffill TREC #509048, Coldwell Banker D'Ann Harper, REALTOR. LERA MLS
 - $280,0003 bd2 ba1.6k sqft293 GREY WOODPECKER, San Antonio, TX 78253For SaleMLS ID #2005338, Dominic Fuentes TREC #743642, Phyllis Browning Company. LERA MLS
- $275,0003 bd2 ba1.8k sqft806 Point Valley, San Antonio, TX 78253For SaleMLS ID #1953606, Rhonda Howerton TREC #467846, Coldwell Banker D'Ann Harper, REALTOR. LERA MLS
- $269,0004 bd2 ba1.7k sqft14802 Horned Lark, San Antonio, TX 78253For SaleMLS ID #2005047, Vincent Salas TREC #516943, Texas Home Realty. LERA MLS
- $295,0003 bd2 ba1.7k sqft12614 Cascade Hills, San Antonio, TX 78253For SaleMLS ID #1920656, Trudy Scott TREC #676737, Coldwell Banker D'Ann Harper. LERA MLS
- $282,0004 bd2 ba1.6k sqft15310 Cedar Waxwing, San Antonio, TX 78253For SaleMLS ID #1960916, Shane Neal TREC #608871, eXp Realty. LERA MLS
- $410,0002 bd2 ba2k sqft3603 Ringgold Trail, San Antonio, TX 78253For SaleMLS ID #2006408, Shirley Benedict TREC #592845, Morningstar Realty. LERA MLS
- $265,0003 bd2 ba1.5k sqft7968 Broussard, San Antonio, TX 78253For SaleMLS ID #2016725, Kristeena Weston TREC #487037, Real Broker, LLC. LERA MLS
- $405,0003 bd2 ba1.9k sqft12511 Rapids Pass, San Antonio, TX 78253For SaleMLS ID #2021110, Richard Rodriguez TREC #700216, Real Broker, LLC. LERA MLS
- $245,0003 bd2 ba1.4k sqft14302 ELKHORN CRST, San Antonio, TX 78253For SaleMLS ID #1997661, Sandra Gonzalez TREC #596120, SK1 Properties, LLC. LERA MLS
- $350,0002 bd2 ba1.7k sqft4038 DEEP RIVER, San Antonio, TX 78253For SaleMLS ID #1997854, Deatrice Driffill TREC #509048, Coldwell Banker D'Ann Harper, REALTOR. LERA MLS
- $259,0003 bd2 ba1.4k sqft106 Sage Sparrow, San Antonio, TX 78253For SaleMLS ID #2008606, Rodolfo Flores TREC #702299, HomeSmart. LERA MLS
- $260,0003 bd2 ba1.3k sqft7811 Creekshore CV, San Antonio, TX 78254For SaleMLS ID #1962423, Brenda Saiz TREC #575379, 3D Realty & Property Management. LERA MLS
- $279,9003 bd2 ba1.4k sqft143 Pigeon Green, San Antonio, TX 78253For SaleMLS ID #2002291, Jennifer Smith TREC #810458, eXp Realty. LERA MLS
- $269,9005 bd3 ba1.9k sqft15510 Canada Goose Way, San Antonio, TX 78253For SaleMLS ID #2015908, Vanessa Maldonado TREC #715582, LPT Realty, LLC. LERA MLS
- $365,0004 bd3 ba2.1k sqft2441 Pennilynn Way, San Antonio, TX 78253For SaleMLS ID #1994966, Kimberly Howell TREC #446317, Keller Williams Legacy. LERA MLS
- $312,0003 bd2 ba1.7k sqft7935 HEADWATERS TRL, San Antonio, TX 78254For SaleMLS ID #2017286, Sandra Uribe TREC #658801, Keller Williams Heritage. LERA MLS
