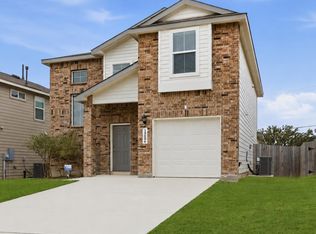
Better than new! Why wait for new construction when you can move into a completed, move-in ready home today? Located in the highly sought after Redbird Ranch community and served by Medina Valley ISD, this beautifully maintained 2025 D.R. Horton Caprock floor plan combines modern construction with over $20,000 in post-closing improvements, giving the next owner exceptional value from day one. Unlike many newly built homes, this one is already complete, allowing you to skip the additional expense, time, and hassle after closing. Thoughtfully selected improvements include a water softener and reverse osmosis drinking water system, sprinkler system, refrigerator, washer and dryer, garage door opener, cordless window blinds, decorative lighting, and a security system. These valuable additions have already been completed so you can simply move in and start enjoying your new home. Designed for today's lifestyle, the open-concept floor plan features a spacious kitchen overlooking the dining and living areas, creating the perfect space for entertaining or everyday living. The private primary suite offers a walk-in closet and ensuite bath, while two additional bedrooms provide flexibility for guests, a home office, or growing families. Residents of Redbird Ranch enjoy outstanding neighborhood amenities, including multiple community pools, playgrounds, parks, walking trails, sports courts, and neighborhood events. Ideally located on San Antonio's rapidly growing Far West Side, this home offers convenient access to JBSA Lackland (Lackland Air Force Base), Highway 211, Loop 1604, Highway 90, SeaWorld San Antonio, Alamo Ranch, Costco, H-E-B, Toyota Motor Manufacturing Texas, Texas Research Park, and a variety of shopping, dining, and entertainment. Whether you're a first-time homebuyer, relocating to San Antonio, or looking for a nearly new home without the builder wait, this property offers the perfect combination of location, convenience, and value. Move in, unpack, and enjoy the benefits of a home that's already been finished for you.
For sale
$279,900
143 Pigeon Green, San Antonio, TX 78253
3beds
1,435sqft
:
Get pre-qualified$2,074/mo
Single Family Residence
Built in 2025
6,229 Square Feet Lot
$277,200 Zestimate®
$195/sqft
$60/mo HOA
What's special
- 21 days |
- 57 |
- 4 |
Zillow last checked:
Listing updated:
Listed by:
Jennifer Smith TREC #810458 (726) 231-0778,
eXp Realty
Source: LERA MLS,MLS#: 2002291
Facts & features
Interior
Bedrooms & bathrooms
- Bedrooms: 3
- Bathrooms: 2
- Full bathrooms: 2
Primary bedroom
- Features: Walk-In Closet(s), Full Bath
- Area: 224
- Dimensions: 16 x 14
Bedroom 2
- Area: 140
- Dimensions: 14 x 10
Bedroom 3
- Area: 100
- Dimensions: 10 x 10
Primary bathroom
- Features: Shower Only, Single Vanity
- Area: 154
- Dimensions: 14 x 11
Dining room
- Area: 126
- Dimensions: 14 x 9
Family room
- Area: 224
- Dimensions: 16 x 14
Kitchen
- Area: 168
- Dimensions: 14 x 12
Heating
- Central, Natural Gas
Cooling
- Central Air
Appliances
- Included: Washer, Dryer, Microwave, Range, Gas Cooktop, Refrigerator, Disposal, Dishwasher, Plumbed For Ice Maker, Water Softener Rented, Plumb for Water Softener
- Laundry: Washer Hookup, Dryer Connection
Features
- One Living Area, 1st Floor Lvl/No Steps, Walk-In Closet(s), Master Downstairs
- Flooring: Carpet, Laminate
- Windows: Window Coverings
- Has basement: No
- Has fireplace: No
- Fireplace features: Not Applicable
Interior area
- Total interior livable area: 1,435 sqft
Property
Parking
- Total spaces: 2
- Parking features: Two Car Garage, Garage Door Opener
- Garage spaces: 2
Features
- Levels: One
- Stories: 1
- Pool features: None, Community
Lot
- Size: 6,229 Square Feet
Details
- Parcel number: R515472
Construction
Type & style
- Home type: SingleFamily
- Property subtype: Single Family Residence
Materials
- Brick, Fiber Cement
- Foundation: Slab
- Roof: Composition
Condition
- Pre-Owned
- New construction: No
- Year built: 2025
Details
- Builder name: D.R HORTON
Utilities & green energy
- Electric: CPS
- Gas: CPS
- Sewer: SAWS, Sewer System
- Water: Water System
Community & HOA
Community
- Features: Tennis Court(s), Clubhouse, Playground, Jogging Trails, Sports Court
- Security: Security System Owned, Prewired
- Subdivision: Redbird Ranch
HOA
- Has HOA: Yes
- HOA fee: $180 quarterly
- HOA name: REDBIRD RANCH HOA
Location
- Region: San Antonio
Financial & listing details
- Price per square foot: $195/sqft
- Tax assessed value: $16,200
- Annual tax amount: $7,284
- Price range: $279.9K - $279.9K
- Date on market: 7/22/2026
- Cumulative days on market: 22 days
- Listing terms: Conventional,FHA,VA Loan,Cash
Estimated market value
$277,200
$263,000 - $291,000
$1,693/mo
Price history
| Date | Event | Price |
|---|---|---|
| 7/22/2026 | Listed for sale | $279,900$195/sqft |
Source:  LERA MLS #2002291 Report a problem LERA MLS #2002291 Report a problem | ||
Public tax history
| Year | Property taxes | Tax assessment |
|---|---|---|
| 2025 | $32 +18.8% | $1,788 +20% |
| 2024 | $27 | $1,490 |
Find assessor info on the county website
Monthly payment
Est. payment
Payment breakdown
Explore the cost of this home by adjusting the details. Changes won't be saved.Climate risks
Neighborhood: 78253
Nearby schools
GreatSchools rating
- 7/10Potranco Elementary SchoolGrades: PK-5Distance: 0.6 mi
- 6/10Medina Valley Loma Alta MiddleGrades: 6-8Distance: 0.3 mi
- 5/10Medina Valley High SchoolGrades: 9-12Distance: 6.7 mi
Schools provided by the listing agent
- Elementary: Potranco
- Middle: Medina Valley
- High: Medina Valley
- District: Medina Valley I.S.D.
Source: LERA MLS. This data may not be complete. We recommend contacting the local school district to confirm school assignments for this home.
- $17,700-- bd-- ba-- sqft163 Pigeon Grn, San Antonio, TX 78253Off Market
- $--4 bd3 ba2.5k sqft173 Western Gull Dr, San Antonio, TX 78253Sold
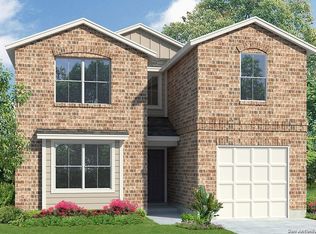
- $18,120-- bd-- ba-- sqft210 Tiger Heron, San Antonio, TX 78253Off Market
- $--4 bd3 ba1.9k sqft132 Pigeon Grn, San Antonio, TX 78253Sold
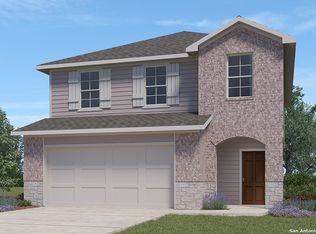
- $313,5004 bd3 ba2.2k sqft124 Pigeon Grn, San Antonio, TX 78253New Construction
- $339,5005 bd3 ba2.4k sqft118 Pigeon Grn, San Antonio, TX 78253New Construction
- $15,340-- bd-- ba-- sqft110 Pigeon Grn, San Antonio, TX 78253Off Market
- $--4 bd3 ba2k sqft104 Pigeon Grn, San Antonio, TX 78253Sold
A local agent can set up tours, give advice and negotiate with sellers.
Similar homes
- $279,0004 bd3 ba1.8k sqft1107 Pacific Monarch, San Antonio, TX 78253For Sale
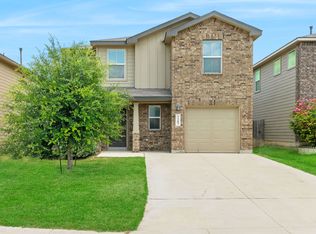
 MLS ID #1995837, Micah Steele TREC #846121, Steele Realty. LERA MLS
 - $268,7003 bd2 ba1.4k sqft106 Sage Sparrow, San Antonio, TX 78253For Sale
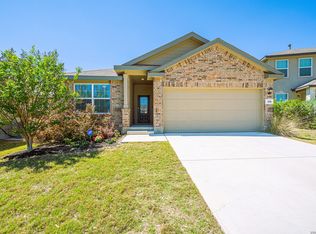 MLS ID #1952360, Rodolfo Flores TREC #702299, HomeSmart. LERA MLS
 - $272,9504 bd3 ba2k sqft15606 Smoky Honeyeater, San Antonio, TX 78253For Sale
 MLS ID #1941528, Charity Navarro TREC #761898, Rigel Realty LLC. LERA MLS
 - $239,9003 bd2 ba1.1k sqft1138 Barn Swallow Way, San Antonio, TX 78253For Sale
 MLS ID #1972276, Cesar Amezcua TREC #580573, CA & Company, REALTORS. LERA MLS
 - $280,0003 bd2 ba1.8k sqft806 Point Valley, San Antonio, TX 78253For SaleMLS ID #1953606, Rhonda Howerton TREC #467846, Coldwell Banker D'Ann Harper, REALTOR. LERA MLS
- $275,0002 bd2 ba1.4k sqft3538 Grant Rapids, San Antonio, TX 78253For SaleMLS ID #1971487, Lisa Pastrano TREC #717192, Coldwell Banker D'Ann Harper, REALTOR. LERA MLS
- $245,0003 bd2 ba1.4k sqft14302 ELKHORN CRST, San Antonio, TX 78253For SaleMLS ID #1997661, Sandra Gonzalez TREC #596120, SK1 Properties, LLC. LERA MLS
- $290,0003 bd3 ba1.7k sqft8223 Stoeger Path, San Antonio, TX 78253For SaleMLS ID #1967160, Kathleen Clark TREC #781128, M. Stagers Realty Partners. LERA MLS
- $297,5003 bd2 ba1.6k sqft13203 Panhandle, San Antonio, TX 78253For SaleMLS ID #1943018, Sandra Uribe TREC #658801, Keller Williams Heritage. LERA MLS
- $269,0004 bd3 ba1.8k sqft13766 Prospector Post, San Antonio, TX 78253For SaleMLS ID #1964072, Ruth Horace TREC #499143, Keller Williams Legacy. LERA MLS
- $291,0004 bd3 ba2k sqft13735 Prospector Post, San Antonio, TX 78253For SaleMLS ID #1869892, Denise Cantu-Hensley TREC #646282, Troy Realtors, Inc.. LERA MLS
- from $274,4903 bd2 ba1.4k sqftOdyssey Plan, Trails at Culebra, San Antonio, TX 78253New ConstructionStarlight Homes
- $280,0003 bd2 ba1.5k sqft11811 BURNETT RNCH, San Antonio, TX 78254For SaleMLS ID #2002267, Matthew Ridings TREC #586176, PMI Birdy Properties, CRMC. LERA MLS
- $245,0003 bd2 ba1.4k sqft15518 Ruby Hummingbird, San Antonio, TX 78253New ConstructionMLS ID #1995996, Christopher Marti TREC #628996, Keller Williams City-View. LERA MLS
- $215,0003 bd2 ba1.2k sqft542 Kathleen Pike, San Antonio, TX 78253For SaleMLS ID #2006129, Bradley Graves TREC #554579, Coldwell Banker D'Ann Harper, REALTOR. LERA MLS
- $249,0003 bd2 ba1.4k sqft14318 Texas Coral, San Antonio, TX 78253For SaleMLS ID #1953959, Lavenia Johnson TREC #673337, BK Real Estate. LERA MLS
- $299,9004 bd3 ba2k sqft14626 Emerio Dr, San Antonio, TX 78253For SaleMLS ID #1956282, Romana Disrud TREC #614047, Phyllis Browning Company. LERA MLS
- $309,9903 bd2 ba1.4k sqft13902 GUAJILLO SPG, San Antonio, TX 78253New ConstructionLERA MLS
- $265,0004 bd3 ba1.9k sqft14121 MULCH CT, San Antonio, TX 78252For SaleMLS ID #1999741, Edward Burza TREC #848915, Real Broker, LLC. LERA MLS
- from $322,4904 bd3 ba1.9k sqftPrism Plan, Trails at Culebra, San Antonio, TX 78253New ConstructionStarlight Homes
