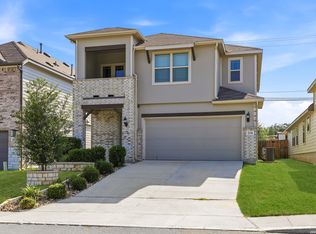
2.375% VA assumable loan. The moment you step through the glass and iron front door of this single story home in The Trails at Westpointe, something shifts. The ceilings rise, light floods in, and the space feels immediately more generous than you might have expected. This isn't a home that holds back. The main living areas flow with an easy logic - open enough to feel connected, but thoughtfully arranged so every room has purpose. The kitchen anchors the space with quartz countertops, a built-in oven, gas cooktop, and a large island that draws people in naturally. Whether it's a weeknight dinner or a weekend gathering, you're working with a layout that actually supports how people cook and live. Updated pendant lighting keeps the tone current without trying too hard. Practicality shows up in the details here, and that matters. A built-in shoe cupboard in the entry keeps daily life organized from the moment you walk in. The coat closet has been wired with power outlets as part of the home's media hub. The laundry room stands fully separate, and the refrigerator, along with the heavy duty Maytag washer and dryer, all stay with the home. The primary bedroom earns its status with a bay window that brings in soft, natural light and frames the backyard greenery like a painting. The ensuite delivers solid countertops and a double vanity. Functional, refined, and completely in keeping with the home's light-and-bright character that carries through every room. Out back, a covered patio extends your living space into a yard surrounded by mature trees that provide genuine privacy - not the kind you have to imagine, but the kind you can see and feel. Don't miss the brand new gas grill, set up for natural gas and ready for your first brisket of the season. A storm door on the back entry adds durability and security. The sprinkler system keeps the yard effortless, a water softener handles the hard water that's simply part of life in this part of Texas, and an HVAC UV light filter setup helps keep your air fresh in those long summer months. The garage goes beyond storage. A Tesla charging port is already installed, making the transition to an electric vehicle seamless rather than a future project. The community pool at The Trails at Westpointe gives you a resort-adjacent amenity without the resort price tag. Four bedrooms, three bathrooms, one level - all of it designed for daily living and maximum comfort.
For sale
Price cut: $3.5K (8/13)
$367,000
2441 Pennilynn Way, San Antonio, TX 78253
4beds
2,100sqft
Single Family Residence
Built in 2021
6,316 Square Feet Lot
$363,600 Zestimate®
$175/sqft
$50/mo HOA
What's special
Built-in ovenFour bedroomsThree bathroomsLight floods inUpdated pendant lightingGas cooktopCeilings rise
- 76 days
- 282
- 28
Zillow last checked:
Listing updated:
Listed by:
Kimberly Howell TREC #446317 (210) 861-0188,
Keller Williams Legacy
Source: LERA MLS,MLS#: 1994966
Facts & features
Interior
Bedrooms & bathrooms
- Bedrooms: 4
- Bathrooms: 3
- Full bathrooms: 3
Primary bedroom
- Features: Walk-In Closet(s), Ceiling Fan(s), Full Bath
- Area: 210
- Dimensions: 14 x 15
Bedroom 2
- Area: 132
- Dimensions: 11 x 12
Bedroom 3
- Area: 156
- Dimensions: 13 x 12
Bedroom 4
- Area: 143
- Dimensions: 13 x 11
Primary bathroom
- Features: Tub/Shower Separate, Double Vanity, Soaking Tub
- Area: 90
- Dimensions: 9 x 10
Dining room
- Area: 121
- Dimensions: 11 x 11
Family room
- Area: 180
- Dimensions: 15 x 12
Kitchen
- Area: 132
- Dimensions: 11 x 12
Heating
- Heat Pump, 1 Unit, Electric
Cooling
- 13-15 SEER AX, Central Air
Appliances
- Included: Washer, Dryer, Cooktop, Built-In Oven, Microwave, Gas Cooktop, Indoor Grill, Refrigerator, Disposal, Dishwasher, Plumbed For Ice Maker, Water Softener Owned, Plumb for Water Softener, High Efficiency Water Heater
- Laundry: Main Level, Laundry Room, Washer Hookup, Dryer Connection
Features
- One Living Area, Eat-in Kitchen, Kitchen Island, Breakfast Bar, Pantry, Utility Room Inside, 1st Floor Lvl/No Steps, High Ceilings, Open Floorplan, High Speed Internet, All Bedrooms Downstairs, Walk-In Closet(s), Master Downstairs, Ceiling Fan(s), Solid Counter Tops, Programmable Thermostat
- Flooring: Carpet, Ceramic Tile
- Windows: Double Pane Windows
- Has basement: No
- Has fireplace: No
- Fireplace features: Not Applicable
Interior area
- Total interior livable area: 2,100 sqft
Video & virtual tour
Property
Parking
- Total spaces: 2
- Parking features: Two Car Garage, Attached
- Attached garage spaces: 2
Accessibility
- Accessibility features: Doors-Swing-In, No Steps Down, First Floor Bath, Full Bath/Bed on 1st Flr, First Floor Bedroom, Stall Shower
Features
- Levels: One
- Stories: 1
- Patio & porch: Patio
- Exterior features: Sprinkler System
- Pool features: None, Community
- Fencing: Privacy
Lot
- Size: 6,316 Square Feet
- Features: Curbs, Street Gutters, Sidewalks, Streetlights
Details
- Parcel number: 043903630100
Construction
Type & style
- Home type: SingleFamily
- Architectural style: Traditional
- Property subtype: Single Family Residence
Materials
- Brick, 3 Sides Masonry, Stone, Foam Insulation
- Foundation: Slab
- Roof: Composition
Condition
- Pre-Owned
- New construction: No
- Year built: 2021
Details
- Builder name: Meritage Homes
Utilities & green energy
- Electric: CPS
- Gas: CPS
- Sewer: SAWS, Sewer System
- Water: SAWS, Water System
- Utilities for property: Cable Available, Private Garbage Service
Green energy
- Indoor air quality: Mechanical Fresh Air, Contaminant Control, Integrated Pest Management
- Water conservation: Water-Smart Landscaping, Low Flow Commode, Low-Flow Fixtures, EF Irrigation Control
Community & HOA
Community
- Features: Playground, Jogging Trails, Bike Trails, BBQ/Grill
- Security: Smoke Detector(s), Security System Owned, Prewired
- Subdivision: The Trails At Westpointe
HOA
- Has HOA: Yes
- HOA fee: $150 quarterly
- HOA name: WESTPOINTE 33 HOMEOWNERS ASSOCIATION
Location
- Region: San Antonio
Financial & listing details
- Price per square foot: $175/sqft
- Tax assessed value: $423,600
- Annual tax amount: $7,779
- Price range: $367K - $367K
- Date on market: 6/25/2026
- Cumulative days on market: 76 days
- Listing terms: Conventional,FHA,VA Loan,Cash,Assumable
- Road surface type: Paved, Asphalt
Estimated market value
$363,600
$345,000 - $382,000
$2,111/mo
Price history
| Date | Event | Price |
|---|---|---|
| 8/13/2026 | Price change | $367,000-0.9%$175/sqft |
Source:  LERA MLS #1994966 Report a problem LERA MLS #1994966 Report a problem | ||
| 7/16/2026 | Price change | $370,500-1.2%$176/sqft |
Source: LERA MLS #1994966 Report a problem | ||
| 6/25/2026 | Listed for sale | $375,000-3.6%$179/sqft |
Source: LERA MLS #1994966 Report a problem | ||
| 8/19/2021 | Sold | -- |
Source: LERA MLS #1533657 Report a problem | ||
| 6/14/2021 | Pending sale | $388,990$185/sqft |
Source: LERA MLS #1533657 Report a problem | ||
| 5/24/2021 | Price change | $388,990+0.6%$185/sqft |
Source: LERA MLS #1533657 Report a problem | ||
| 5/8/2021 | Price change | $386,790+1.2%$184/sqft |
Source:  Meritage Homes Report a problem Meritage Homes Report a problem | ||
| 5/1/2021 | Price change | $382,035+1.6%$182/sqft |
Source: Meritage Homes Report a problem | ||
| 4/20/2021 | Price change | $376,035+0.5%$179/sqft |
Source: Meritage Homes Report a problem | ||
| 4/1/2021 | Price change | $374,035+1.9%$178/sqft |
Source: Meritage Homes Report a problem | ||
| 3/23/2021 | Price change | $367,035+0.3%$175/sqft |
Source: Meritage Homes Report a problem | ||
| 3/1/2021 | Price change | $366,035+1.1%$174/sqft |
Source: Meritage Homes Report a problem | ||
| 2/25/2021 | Price change | $362,035+0.6%$172/sqft |
Source: Meritage Homes Report a problem | ||
| 2/2/2021 | Price change | $360,035+0.8%$171/sqft |
Source: Meritage Homes Report a problem | ||
| 1/26/2021 | Price change | $357,035+1.7%$170/sqft |
Source: Meritage Homes Report a problem | ||
| 1/16/2021 | Listed for sale | $351,035$167/sqft |
Source: Meritage Homes Report a problem | ||
Public tax history
| Year | Property taxes | Tax assessment |
|---|---|---|
| 2025 | -- | $411,400 +10% |
| 2024 | $5,204 -3% | $374,000 |
| 2023 | $5,368 -18.3% | $374,000 +0.7% |
| 2022 | $6,574 | $371,490 +624.2% |
| 2021 | -- | $51,300 |
Find assessor info on the county website
Monthly payment
Est. payment
Payment breakdown
Explore the cost of this home by adjusting the details. Changes won't be saved.Climate risks
Neighborhood: 78253
Nearby schools
Schools provided by the listing agent
- Elementary: Cole
- Middle: Briscoe
- High: William Brennan
- District: Northside
Source: LERA MLS. This data may not be complete. We recommend contacting the local school district to confirm school assignments for this home.

Similar homes
- $440,0004 bd3 ba2.3k sqft2402 PITCHER RNCH, San Antonio, TX 78253For Sale
 MLS ID #2008535, Alejandra Cantu TREC #749795, Phyllis Browning Company. LERA MLS
 - $420,0004 bd4 ba2.1k sqft2118 Gabby Cole Ln, San Antonio, TX 78253For Sale
 MLS ID #2003863, Desiree Garcia TREC #702010, eXp Realty. LERA MLS
 - $365,0004 bd3 ba2k sqft6830 LIME ROCK BLF, San Antonio, TX 78253For Sale
 MLS ID #1997234, Mariela Luna TREC #734973, LM Real Estate. LERA MLS
 - $299,9003 bd2 ba1.5k sqft12210 Icon Rdg, San Antonio, TX 78253For Sale
 MLS ID #1996715, Analisa Gutierrez TREC #731759, Real Broker, LLC. LERA MLS
 - $465,0004 bd3 ba2.6k sqft13119 BRAXON PASS, San Antonio, TX 78253For SaleMLS ID #1991606, Reagan Williamson TREC #596415, Homecity Real Estate. LERA MLS
- $438,0004 bd3 ba2.5k sqft2130 Dalhart, San Antonio, TX 78253For SaleMLS ID #1998573, Christopher Mendoza TREC #647904, The Extra Mile Realty Group LLC. LERA MLS
- $400,0004 bd3 ba2.4k sqft8225 Lajitas Bnd, San Antonio, TX 78254For SaleMLS ID #2014474, Jose Camargo TREC #652380, eXp Realty. LERA MLS
- $334,5004 bd3 ba2.9k sqft11839 Jasmine Way, San Antonio, TX 78253For SaleMLS ID #2003748, Christopher Valero TREC #662380, Real Broker, LLC. LERA MLS
- $389,9004 bd3 ba2.3k sqft12518 YELLOWSTONE PT, San Antonio, TX 78254For SaleMLS ID #2002752, Marco Puga TREC #827908, eXp Realty. LERA MLS
- $419,5004 bd4 ba2.5k sqft13950 Evelina, San Antonio, TX 78253For SaleMLS ID #2003007, Marcelina Morales TREC #574424, Jason Mitchell Real Estate Tex. LERA MLS
- $324,0004 bd3 ba2.1k sqft5211 Wichita Pike, San Antonio, TX 78253For SaleMLS ID #1962345, Juanna McWilliams TREC #836593, Keller Williams Heritage. LERA MLS
- $329,9903 bd3 ba2.1k sqft2055 HARDEE PASS, San Antonio, TX 78253For SaleMLS ID #1964799, Richard Rodriguez TREC #700216, Real Broker, LLC. LERA MLS
- $335,9003 bd2 ba1.8k sqft11519 Sangria, San Antonio, TX 78253For SaleMLS ID #1969917, Belen Martinez TREC #773047, eXp Realty. LERA MLS
- $359,9004 bd3 ba2k sqft1923 ALEUS LN, San Antonio, TX 78245For SaleMLS ID #1999719, Brian Paris TREC #598379, Keller Williams City-View. LERA MLS
- $405,0004 bd3 ba2.5k sqft6530 Scooby Acres, San Antonio, TX 78253For SaleMLS ID #1966461, Monica Nino TREC #773978, Real Broker, LLC. LERA MLS
- $456,9004 bd3 ba2.2k sqft1923 Dalhart, San Antonio, TX 78253For SaleMLS ID #2003396, Tami Williams TREC #839048, LPT Realty, LLC. LERA MLS
- $399,9004 bd4 ba2.9k sqft5806 Couble Falls, San Antonio, TX 78253For SaleMLS ID #1927837, Dean Ponseti TREC #813596, eXp Realty. LERA MLS
- $370,0005 bd3 ba2.5k sqft8707 Riddles Peak, San Antonio, TX 78254For SaleMLS ID #1994871, Nisreen Alkhafaji TREC #758912, Keller Williams City-View. LERA MLS
- $365,0004 bd3 ba2.3k sqft15019 HAMA WHEEL TRL, San Antonio, TX 78254For SaleMLS ID #1993052, Collin Barr TREC #737824, eXp Realty. LERA MLS
- $365,0004 bd4 ba2.6k sqft15233 Cheshire Wy, San Antonio, TX 78254For SaleMLS ID #2009231, Ana Jaramillo TREC #739758, Real Broker, LLC. LERA MLS
