Impeccably maintained and move-in ready, this charming Noir Coast floor plan combines timeless finishes, thoughtful design, and the exceptional lifestyle that has made Hill Country Retreat a highly desirable 55+ active community. Inside, you'll find a bright, welcoming interior with large-format tile flooring throughout the main living areas, elegant tray ceilings, and recessed lighting that enhances the home's warm, inviting atmosphere. The well-appointed kitchen overlooks the gathering room, creating a comfortable flow for everyday living and entertaining. Granite countertops, stainless steel appliances, abundant cabinetry, and a convenient serving bar provide both style and functionality. The spacious primary suite offers a peaceful retreat with a generous walk-in closet and an en-suite bath featuring a walk-in shower with a built-in bench. A comfortable guest bedroom and full secondary bath provide privacy for visitors, while thoughtful features including a water softener, full-yard irrigation system, and covered front porch add everyday convenience. Beyond the home, enjoy the award-winning lifestyle of Hill Country Retreat, where residents have access to an approximately 28,000-square-foot amenity center featuring indoor and outdoor pools, fitness center, pickleball and tennis courts, walking trails, hobby rooms, library, and an active social calendar filled with clubs, events, and activities. Conveniently located near Alamo Ranch shopping, dining, medical facilities, and major highways - this is low-maintenance living at its finest.
For sale
$285,000
13146 SULPHUR TRL, San Antonio, TX 78253
2beds
1,266sqft
Single Family Residence
Built in 2021
4,922 Square Feet Lot
$280,200 Zestimate®
$225/sqft
$189/mo HOA
What's special
Recessed lightingStainless steel appliancesGranite countertopsBright welcoming interiorElegant tray ceilingsGenerous walk-in closetCovered front porch
- 13 days |
- 96 |
- 4 |
Zillow last checked:
Listing updated:
Listed by:
Desiree Garcia TREC #702010 (210) 367-1420,
eXp Realty
Source: LERA MLS,MLS#: 2005448
Facts & features
Interior
Bedrooms & bathrooms
- Bedrooms: 2
- Bathrooms: 2
- Full bathrooms: 2
Primary bedroom
- Features: Walk-In Closet(s), Ceiling Fan(s), Full Bath
- Area: 169
- Dimensions: 13 x 13
Bedroom 2
- Area: 110
- Dimensions: 11 x 10
Primary bathroom
- Features: Shower Only, Double Vanity
- Area: 78
- Dimensions: 6 x 13
Family room
- Area: 252
- Dimensions: 14 x 18
Kitchen
- Area: 144
- Dimensions: 12 x 12
Heating
- Central, Natural Gas
Cooling
- Central Air
Appliances
- Included: Refrigerator, Disposal, Dishwasher, Water Softener Owned, Gas Water Heater
- Laundry: Main Level, Lower Level, Laundry Room, Washer Hookup, Dryer Connection
Features
- One Living Area, Eat-in Kitchen, High Speed Internet, All Bedrooms Downstairs, Master Downstairs, Ceiling Fan(s)
- Flooring: Carpet, Ceramic Tile
- Has basement: No
- Has fireplace: No
- Fireplace features: Not Applicable
Interior area
- Total interior livable area: 1,266 sqft
Video & virtual tour
Property
Parking
- Total spaces: 2
- Parking features: Two Car Garage, Garage Door Opener
- Garage spaces: 2
Features
- Levels: One
- Stories: 1
- Pool features: None, Community
Lot
- Size: 4,922 Square Feet
Details
- Parcel number: 044009910100
Construction
Type & style
- Home type: SingleFamily
- Property subtype: Single Family Residence
Materials
- Brick, Siding
- Foundation: Slab
- Roof: Composition
Condition
- Pre-Owned
- New construction: No
- Year built: 2021
Details
- Builder name: PULTE
Utilities & green energy
- Water: Water System
Community & HOA
Community
- Features: Tennis Court(s), Clubhouse, Playground, Jogging Trails, Sports Court
- Security: Controlled Access
- Subdivision: Hill Country Retreat
HOA
- Has HOA: Yes
- HOA fee: $566 quarterly
- HOA name: CCMC
Location
- Region: San Antonio
Financial & listing details
- Price per square foot: $225/sqft
- Annual tax amount: $5,388
- Price range: $285K - $285K
- Date on market: 8/3/2026
- Cumulative days on market: 14 days
- Listing terms: Conventional,FHA,VA Loan,Cash
Estimated market value
$280,200
$266,000 - $294,000
$1,798/mo
Price history
| Date | Event | Price |
|---|---|---|
| 8/3/2026 | Listed for sale | $285,000+5.6%$225/sqft |
Source:  LERA MLS #2005448 Report a problem LERA MLS #2005448 Report a problem | ||
| 6/27/2023 | Listing removed | -- |
Source:  Del Webb Report a problem Del Webb Report a problem | ||
| 1/8/2022 | Price change | $269,990-9.9%$213/sqft |
Source: Del Webb Report a problem | ||
| 10/30/2021 | Price change | $299,540-0.3%$237/sqft |
Source: Del Webb Report a problem | ||
| 10/25/2021 | Price change | $300,540+0.3%$237/sqft |
Source: Del Webb Report a problem | ||
| 10/23/2021 | Price change | $299,540-0.3%$237/sqft |
Source: Del Webb Report a problem | ||
| 10/8/2021 | Listed for sale | $300,540$237/sqft |
Source: Del Webb Report a problem | ||
Public tax history
Tax history is unavailable.
Monthly payment
Est. payment
Payment breakdown
Explore the cost of this home by adjusting the details. Changes won't be saved.Climate risks
Neighborhood: 78253
Nearby schools
GreatSchools rating
- 8/10Cole Elementary SchoolGrades: PK-5Distance: 1.1 mi
- 7/10Briscoe Middle SchoolGrades: 6-8Distance: 1.5 mi
- 6/10Taft High SchoolGrades: 9-12Distance: 2.6 mi
Schools provided by the listing agent
- Elementary: Cole
- Middle: Briscoe
- High: Taft
- District: Northside
Source: LERA MLS. This data may not be complete. We recommend contacting the local school district to confirm school assignments for this home.
- $330,0002 bd2 ba1.5k sqft13142 Sulphur Trl, San Antonio, TX 78253For Sale
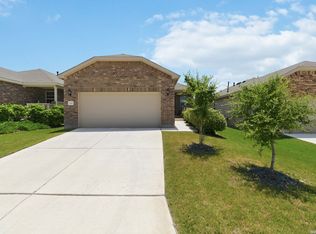
- $283,1002 bd2 ba1.4k sqft13150 Sulphur Trl, San Antonio, TX 78253Off Market
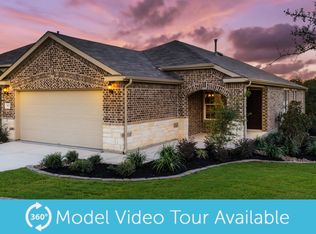
- $300,1004,708 sqft13142 Sulphur Trails, San Antonio, TX 78253Off Market
- $--3 bd2 ba1.4k sqft13138 Sulphur Trl, San Antonio, TX 78253Sold

- $287,8002 bd2 ba1.4k sqft13154 Sulphur Trl, San Antonio, TX 78253Off Market
- $293,9002 bd2 ba1.5k sqft13211 Stable Bush, San Antonio, TX 78253Off Market
- $281,7002 bd2 ba1.3k sqft13134 Sulphur Trl, San Antonio, TX 78253Off Market
- $320,0004,787 sqft13127 Stable Bush, San Antonio, TX 78253Off Market
A local agent can set up tours, give advice and negotiate with sellers.
Similar homes
- $284,9002 bd2 ba1.4k sqft12934 Great Sphinx, San Antonio, TX 78253For Sale
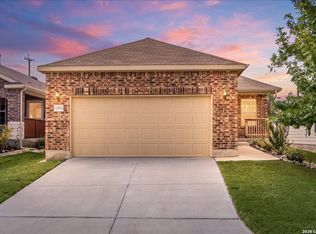
 MLS ID #2004484, Kristen Schramme TREC #568432, Keller Williams Legacy. LERA MLS
 - $318,5002 bd2 ba1.4k sqft3302 Red Falls, San Antonio, TX 78253For Sale
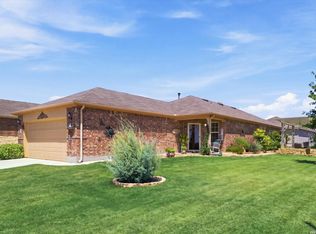 MLS ID #2009081, Phyllis Trolinger TREC #445783, RE/MAX Preferred, REALTORS. LERA MLS
 - $299,0002 bd2 ba1.5k sqft3414 Red Falls Road, San Antonio, TX 78253For Sale
 MLS ID #2004234, Laurie Brooks TREC #779873, eXp Realty. LERA MLS
 - $330,0002 bd2 ba1.5k sqft13142 Sulphur Trl, San Antonio, TX 78253For SaleMLS ID #2005670, Channon Lamb TREC #845838, BHHS Don Johnson Realtors - SA. LERA MLS
- $295,0003 bd2 ba1.3k sqft5142 Cactus Thorn, San Antonio, TX 78253For SaleMLS ID #2006022, Deatrice Driffill TREC #509048, Coldwell Banker D'Ann Harper, REALTOR. LERA MLS
- $275,0002 bd2 ba1.4k sqft3538 Grant Rapids, San Antonio, TX 78253For SaleMLS ID #1971487, Lisa Pastrano TREC #717192, Coldwell Banker D'Ann Harper, REALTOR. LERA MLS
- $288,0002 bd2 ba1.4k sqft12827 Sand Holly, San Antonio, TX 78253For SaleMLS ID #2003377, Tamara Price TREC #572393, Real Broker, LLC. LERA MLS
- $279,9002 bd2 ba1.1k sqft12915 Sand Holly, San Antonio, TX 78253For SaleMLS ID #1959734, Desiree Garcia TREC #702010, eXp Realty. LERA MLS
- $262,5002 bd2 ba1.5k sqft13063 CACHE CRK, San Antonio, TX 78253For SaleMLS ID #1966905, Betsy Nava-Flores TREC #480380, eXp Realty. LERA MLS
- $290,0003 bd2 ba1.6k sqft293 GREY WOODPECKER, San Antonio, TX 78253For SaleMLS ID #2005338, Dominic Fuentes TREC #743642, Phyllis Browning Company. LERA MLS
- $329,0002 bd2 ba1.4k sqft3326 BLOSSOM ROW, San Antonio, TX 78253For SaleMLS ID #1999506, Ruben Cavazos TREC #594497, Cavazos Realty Group LLC. LERA MLS
- $275,0003 bd2 ba1.7k sqft4739 Becker Vine, San Antonio, TX 78253For SaleMLS ID #1970741, Araceli Gonzalez TREC #710913, Orchard Brokerage. LERA MLS
- $357,0002 bd2 ba1.7k sqft13218 TRIPLE X DR, San Antonio, TX 78253For SaleMLS ID #1990580, Shannon Richardson TREC #681114, Keller Williams City-View. LERA MLS
- $324,9002 bd2 ba1.7k sqft4126 Warm Winds, San Antonio, TX 78253For SaleMLS ID #2003267, Trudy Scott TREC #676737, Coldwell Banker D'Ann Harper. LERA MLS
- $259,0003 bd2 ba1.4k sqft106 Sage Sparrow, San Antonio, TX 78253For SaleMLS ID #2008606, Rodolfo Flores TREC #702299, HomeSmart. LERA MLS
- $289,0003 bd2 ba1.8k sqft13870 CHESTER KNL, San Antonio, TX 78253For SaleMLS ID #1992730, Josue Gallardo TREC #624913, Keller Williams City-View. LERA MLS
- $325,0003 bd2 ba1.4k sqft12806 Pronghorn Oak, San Antonio, TX 78253For SaleMLS ID #1966304, Katheryn Powers TREC #715372, eXp Realty. LERA MLS
- $297,5003 bd2 ba1.6k sqft13203 Panhandle, San Antonio, TX 78253For SaleMLS ID #1943018, Sandra Uribe TREC #658801, Keller Williams Heritage. LERA MLS
- $290,0003 bd2 ba1.8k sqft7020 CONROE ML, San Antonio, TX 78253For SaleMLS ID #1991374, Stephanie Arroyo TREC #690136, Real Broker, LLC. LERA MLS
- $280,0003 bd2 ba1.8k sqft806 Point Valley, San Antonio, TX 78253For SaleMLS ID #1953606, Rhonda Howerton TREC #467846, Coldwell Banker D'Ann Harper, REALTOR. LERA MLS
