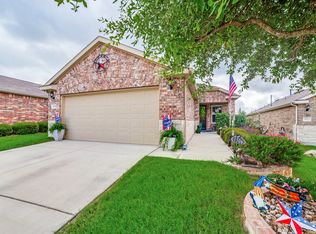
OPEN HOUSE SATURDAY AUGUST 15, 1-3 PM. FABULOUS MARTIN RAY MODEL ON AIRY CORNER LOT WITH TREETOP CITY VIEWS! AMAZING EXTENDED SCREENED IN PATIO TO ENJOY THE OUTDOORS! PROFESSIONALY LANDSCAPED WITH GRASS AND XERISCAPE COMBO. INSIDE YOU'LL EXPERIENCE HIGH END COMFORT WITH TILED FLOORING THROUGHOUT, SPACIOUS KITCHEN OPENS TO FAMILY AND DINING ROOM. BUILT IN STAINLESS APPLIANCES AND BELOW CABINET PULLOUTS FOR EASY ACCESS. GRANITE COUNTERTOPS THROUGHOUT THE HOME! TREY CEILINGS IN PRIMARY AND FAMILY ROOM FOR EXTRA VOLUME. RAISED COUNTERS IN PRIMARY BATH AND YES A WONDERFUL WALK-IN SHOWER! GARAGE IS OVERSIZED FOR YOUR EXTRA TOYS! PACK YOUR BAGS AND GET READY FOR THE GOOD LIFE AT 3603 RINGGOLD TRAIL IN SAN ANTONIO'S PREMIER 55+ ACTIVE ADULT COMMUNITY!
For sale
$420,000
3603 Ringgold Trail, San Antonio, TX 78253
2beds
2,008sqft
Single Family Residence
Built in 2017
7,143 Square Feet Lot
$411,100 Zestimate®
$209/sqft
$186/mo HOA
What's special
Tiled flooring throughoutWonderful walk-in shower
- 13 days |
- 151 |
- 11 |
Likely to sell faster than
Zillow last checked:
Listing updated:
Listed by:
Shirley Benedict TREC #592845 (210) 845-4150,
Morningstar Realty
Source: LERA MLS,MLS#: 2006408
Facts & features
Interior
Bedrooms & bathrooms
- Bedrooms: 2
- Bathrooms: 2
- Full bathrooms: 2
Primary bedroom
- Features: Split, Walk-In Closet(s), Ceiling Fan(s), Full Bath
- Area: 255
- Dimensions: 17 x 15
Bedroom 2
- Area: 120
- Dimensions: 12 x 10
Primary bathroom
- Features: Shower Only, Double Vanity
- Area: 144
- Dimensions: 12 x 12
Dining room
- Area: 132
- Dimensions: 12 x 11
Family room
- Area: 306
- Dimensions: 18 x 17
Kitchen
- Area: 216
- Dimensions: 18 x 12
Office
- Area: 100
- Dimensions: 10 x 10
Heating
- Central, Natural Gas
Cooling
- Central Air
Appliances
- Included: Washer, Dryer, Cooktop, Built-In Oven, Microwave, Gas Cooktop, Refrigerator, Disposal, Dishwasher, Plumbed For Ice Maker, Gas Water Heater
- Laundry: Laundry Room, Washer Hookup, Dryer Connection
Features
- One Living Area, Separate Dining Room, Two Eating Areas, Kitchen Island, Breakfast Bar, Study/Library, Utility Room Inside, High Ceilings, Open Floorplan, High Speed Internet, Walk-In Closet(s), Ceiling Fan(s), Solid Counter Tops
- Flooring: Ceramic Tile
- Windows: Double Pane Windows, Window Coverings
- Has basement: No
- Has fireplace: No
- Fireplace features: Not Applicable
Interior area
- Total interior livable area: 2,008 sqft
Property
Parking
- Total spaces: 2
- Parking features: Two Car Garage, Attached, Oversized, Garage Door Opener
- Attached garage spaces: 2
Features
- Levels: One
- Stories: 1
- Patio & porch: Covered, Screened
- Pool features: None, Community
- Fencing: Wrought Iron,Partial
- Has view: Yes
- View description: Bluff View
Lot
- Size: 7,143 Square Feet
- Features: Corner Lot
Details
- Parcel number: 044009970030
Construction
Type & style
- Home type: SingleFamily
- Property subtype: Single Family Residence
Materials
- Brick, Stone
- Foundation: Slab
- Roof: Composition
Condition
- Pre-Owned
- New construction: No
- Year built: 2017
Details
- Builder name: PULTE
Utilities & green energy
- Sewer: Sewer System
- Water: Water System
- Utilities for property: Cable Available
Green energy
- Water conservation: Xeriscaped
Community & HOA
Community
- Features: Tennis Court(s), Clubhouse, Jogging Trails, Sports Court
- Security: Controlled Access
- Senior community: Yes
- Subdivision: Hill Country Retreat
HOA
- Has HOA: Yes
- HOA fee: $557 quarterly
- HOA name: HILL COUNTRY RETREAT HOMEOWNERS ASSOCIATION
Location
- Region: San Antonio
Financial & listing details
- Price per square foot: $209/sqft
- Tax assessed value: $437,030
- Annual tax amount: $7,438
- Price range: $420K - $420K
- Date on market: 8/6/2026
- Cumulative days on market: 13 days
- Listing terms: Conventional,FHA,VA Loan,Cash
Estimated market value
$411,100
$391,000 - $432,000
$2,048/mo
Price history
| Date | Event | Price |
|---|---|---|
| 8/6/2026 | Listed for sale | $420,000$209/sqft |
Source:  LERA MLS #2006408 Report a problem LERA MLS #2006408 Report a problem | ||
Public tax history
| Year | Property taxes | Tax assessment |
|---|---|---|
| 2025 | $3,602 -20.2% | $437,030 -0.8% |
| 2024 | $4,511 -1% | $440,720 +8.3% |
| 2023 | $4,556 -23.2% | $406,863 +10% |
| 2022 | $5,929 -0.8% | $369,875 +10% |
| 2021 | $5,978 | $336,250 +3.2% |
| 2020 | $5,978 | $325,930 +0.8% |
| 2019 | -- | $323,420 |
Find assessor info on the county website
Monthly payment
Est. payment
Payment breakdown
Explore the cost of this home by adjusting the details. Changes won't be saved.Climate risks
Neighborhood: 78253
Nearby schools
GreatSchools rating
- 8/10Cole Elementary SchoolGrades: PK-5Distance: 0.8 mi
- 7/10Briscoe Middle SchoolGrades: 6-8Distance: 1.5 mi
- 6/10Taft High SchoolGrades: 9-12Distance: 2.8 mi
Schools provided by the listing agent
- District: Northside
Source: LERA MLS. This data may not be complete. We recommend contacting the local school district to confirm school assignments for this home.
- $--2 bd2 ba2k sqft3607 Ringgold Trl, San Antonio, TX 78253Sold

- $349,6003 bd2 ba1.7k sqft3602 Daisy Spg, San Antonio, TX 78253Off Market
- $415,7003 bd2 ba2.2k sqft3611 Ringgold Trl, San Antonio, TX 78253Off Market

- $--2 bd2 ba1.8k sqft3606 Daisy Spg, San Antonio, TX 78253Sold
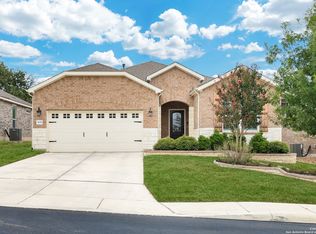
- $--3 bd2 ba2k sqft13042 River Sta, San Antonio, TX 78253Sold
- $380,3003 bd2 ba2k sqft13050 River Sta, San Antonio, TX 78253Off Market
- $413,0002 bd2 ba2k sqft13038 River Sta, San Antonio, TX 78253Off Market
- $373,3002 bd2 ba2k sqft3715 Ringgold Trl, San Antonio, TX 78253Off Market
A local agent can set up tours, give advice and negotiate with sellers.
Similar homes
- $318,5002 bd2 ba1.4k sqft3302 Red Falls, San Antonio, TX 78253For Sale
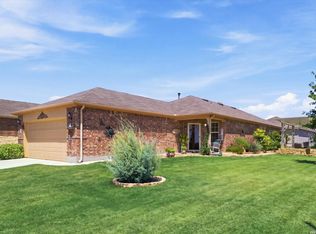
 MLS ID #2009081, Phyllis Trolinger TREC #445783, RE/MAX Preferred, REALTORS. LERA MLS
 - $374,9993 bd3 ba2.1k sqft13047 Cache Creek, San Antonio, TX 78253For Sale
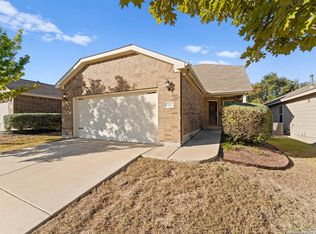 MLS ID #1958897, Nikki Moore TREC #566749, TriPoint Realty LLC. LERA MLS
 - $419,5004 bd4 ba2.5k sqft13950 Evelina, San Antonio, TX 78253For Sale
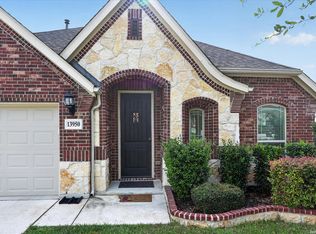 MLS ID #2003007, Marcelina Morales TREC #574424, Jason Mitchell Real Estate Tex. LERA MLS
 - $324,9002 bd2 ba1.5k sqft3506 Grant Rapids, San Antonio, TX 78253For Sale
 MLS ID #1996877, Yolanda Barboza TREC #604182, CASA LUMEN REAL ESTATE GROUP. LERA MLS
 - $374,9002 bd2 ba1.7k sqft4202 Black Rock, San Antonio, TX 78253For SaleMLS ID #1961476, Desiree Garcia TREC #702010, eXp Realty. LERA MLS
- $460,0003 bd3 ba2.5k sqft4315 Post Cedar, San Antonio, TX 78253For SaleMLS ID #1964252, Phyllis Trolinger TREC #445783, RE/MAX Preferred, REALTORS. LERA MLS
- $360,0002 bd2 ba1.7k sqft4038 DEEP RIVER, San Antonio, TX 78253For SaleMLS ID #1997854, Deatrice Driffill TREC #509048, Coldwell Banker D'Ann Harper, REALTOR. LERA MLS
- $299,0002 bd2 ba1.5k sqft3414 Red Falls Road, San Antonio, TX 78253For SaleMLS ID #2004234, Laurie Brooks TREC #779873, eXp Realty. LERA MLS
- $449,9003 bd2 ba2.3k sqft11423 Wake Robin, San Antonio, TX 78253For SaleMLS ID #1995916, Steven Noriega TREC #743036, Keller Williams Legacy. LERA MLS
- $324,9002 bd2 ba1.7k sqft4126 Warm Winds, San Antonio, TX 78253For SaleMLS ID #2003267, Trudy Scott TREC #676737, Coldwell Banker D'Ann Harper. LERA MLS
- $489,9005 bd3 ba2.8k sqft1646 PITCHER BND, San Antonio, TX 78253For SaleMLS ID #2006561, Austin Pantuso TREC #589233, United Realty Group of Texas, LLC. LERA MLS
- $449,9993 bd3 ba1.9k sqft505 County Road 3822, San Antonio, TX 78253For SaleMLS ID #2002710, Devin Resendez TREC #663042, Keller Williams Legacy. LERA MLS
- $475,0004 bd2 ba2.5k sqft12603 Pine Warbler, San Antonio, TX 78253For SaleMLS ID #1971153, Anne Marie Marshall TREC #506601, Realty One Group Emerald. LERA MLS
- $499,0003 bd3 ba2.8k sqft3902 Claret Cup, San Antonio, TX 78253For SaleMLS ID #1964981, Angelina Peel TREC #653933, Power & Peel Real Estate. LERA MLS
- $459,9004 bd2 ba2.7k sqft12606 Alstroemeria, San Antonio, TX 78253For SaleMLS ID #1995472, Leticia Wallace TREC #809215, BK Real Estate. LERA MLS
- $449,9004 bd4 ba2.9k sqft5911 Cecilyann, San Antonio, TX 78253For SaleMLS ID #1956964, Dawn Willborn TREC #706356, Kuper Sotheby's Int'l Realty. LERA MLS
- $275,0002 bd2 ba1.4k sqft3538 Grant Rapids, San Antonio, TX 78253For SaleMLS ID #1971487, Lisa Pastrano TREC #717192, Coldwell Banker D'Ann Harper, REALTOR. LERA MLS
- $261,5002 bd2 ba1.5k sqft13063 CACHE CRK, San Antonio, TX 78253For SaleMLS ID #1966905, Betsy Nava-Flores TREC #480380, eXp Realty. LERA MLS
- $460,0005 bd4 ba2.9k sqft11926 TOWER CRK, San Antonio, TX 78253For SaleMLS ID #1999320, Shelly S Williams TREC #696911, Stonepoint Properties Inc. LERA MLS
- $399,9004 bd4 ba2.9k sqft5806 Couble Falls, San Antonio, TX 78253For SaleMLS ID #1927837, Dean Ponseti TREC #813596, eXp Realty. LERA MLS
