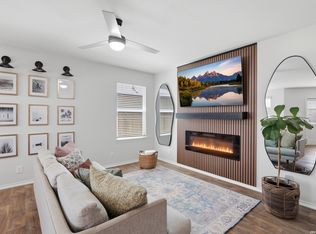
Welcome to 13912 Homestead Way, a beautifully maintained home in the desirable Silos community, where pride of ownership and thoughtful upgrades are evident throughout. Enhanced front and back landscaping, updated exterior lighting, an upgraded front door, and modern address numbers create wonderful curb appeal, while an extended side fence adds extra privacy and functionality. Inside, the home features stylish updates including a kitchen backsplash, updated kitchen and bathroom faucets, upgraded bathroom mirrors, a living room chandelier, and an upgraded dishwasher. Smart-home features include a smart thermostat, Rachio smart sprinkler controller, smart switches, and a smart ceiling fan. Security and convenience are enhanced with a SimpliSafe system (base station, exterior camera with solar charger, window sensors, motion sensor, and smart locks) plus a Ring doorbell. Recent maintenance includes a new HVAC capacitor (2025), new pressure-reducing valve (2026), and new air filter (2026). Residents enjoy community amenities including a pool, clubhouse, and playground, all while being conveniently located near military bases with easy access to shopping, dining, and major highways. A wonderful opportunity to own a move-in-ready home with modern upgrades in a welcoming neighborhood.
For sale
Price increase: $100 (7/31)
$225,000
13912 Homestead Wy, San Antonio, TX 78252
3beds
1,276sqft
:
Get pre-qualified$1,713/mo
Single Family Residence
Built in 2020
4,791 Square Feet Lot
$-- Zestimate®
$176/sqft
$64/mo HOA
What's special
Updated exterior lightingUpgraded dishwasherModern address numbersUpgraded bathroom mirrorsSmart ceiling fanSmart thermostatSmart switches
- 148 days |
- 183 |
- 4 |
Zillow last checked:
Listing updated:
Listed by:
Grant Bowman TREC #681384 (210) 883-7034,
JB Goodwin, REALTORS
Source: LERA MLS,MLS#: 1946176
Facts & features
Interior
Bedrooms & bathrooms
- Bedrooms: 3
- Bathrooms: 2
- Full bathrooms: 2
Primary bedroom
- Area: 169
- Dimensions: 13 x 13
Bedroom 2
- Area: 100
- Dimensions: 10 x 10
Bedroom 3
- Area: 100
- Dimensions: 10 x 10
Primary bathroom
- Features: Tub/Shower Separate
- Area: 80
- Dimensions: 10 x 8
Dining room
- Area: 117
- Dimensions: 13 x 9
Kitchen
- Area: 117
- Dimensions: 13 x 9
Living room
- Area: 208
- Dimensions: 16 x 13
Heating
- Central, Natural Gas
Cooling
- Central Air
Appliances
- Included: Washer, Dryer, Washer/Dryer Stacked, Cooktop, Built-In Oven, Self Cleaning Oven, Range, Refrigerator, Tankless Water Heater
- Laundry: Main Level, Washer Hookup, Dryer Connection
Features
- One Living Area, Liv/Din Combo, Breakfast Bar, Utility Room Inside, Open Floorplan, Walk-In Closet(s), Master Downstairs, Ceiling Fan(s), Programmable Thermostat
- Flooring: Carpet, Vinyl
- Windows: Double Pane Windows
- Has basement: No
- Attic: Pull Down Stairs
- Has fireplace: No
- Fireplace features: Not Applicable
Interior area
- Total interior livable area: 1,276 sqft
Video & virtual tour
Property
Parking
- Total spaces: 2
- Parking features: Two Car Garage
- Garage spaces: 2
Features
- Levels: One
- Stories: 1
- Exterior features: Sprinkler System
- Pool features: None, Community
- Fencing: Privacy
Lot
- Size: 4,791 Square Feet
Details
- Parcel number: 057523060030
Construction
Type & style
- Home type: SingleFamily
- Property subtype: Single Family Residence
Materials
- Fiber Cement, Radiant Barrier
- Foundation: Slab
- Roof: Composition
Condition
- Pre-Owned
- New construction: No
- Year built: 2020
Details
- Builder name: Lennar
Utilities & green energy
- Electric: CPS, Smart Electric Meter
- Gas: CPS
- Sewer: SAWS
- Water: SAWS, Water System
Community & HOA
Community
- Features: Clubhouse, Playground, Sports Court, BBQ/Grill
- Security: Security System Owned
- Subdivision: Silos Unit #1
HOA
- Has HOA: Yes
- HOA fee: $191 quarterly
- HOA name: SILOS COMMUNITY ASSOCIATION
Location
- Region: San Antonio
Financial & listing details
- Price per square foot: $176/sqft
- Tax assessed value: $202,830
- Annual tax amount: $4,049
- Price range: $225K - $225K
- Date on market: 3/5/2026
- Cumulative days on market: 149 days
- Listing terms: Conventional,FHA,VA Loan,Cash,USDA Loan
Estimated market value
Not available
Estimated sales range
Not available
Not available
Price history
| Date | Event | Price |
|---|---|---|
| 7/31/2026 | Price change | $225,000+0%$176/sqft |
Source:  LERA MLS #1946176 Report a problem LERA MLS #1946176 Report a problem | ||
| 7/17/2026 | Price change | $224,9000%$176/sqft |
Source: LERA MLS #1946176 Report a problem | ||
| 7/1/2026 | Price change | $225,000+0%$176/sqft |
Source: LERA MLS #1946176 Report a problem | ||
| 6/10/2026 | Price change | $224,9000%$176/sqft |
Source: LERA MLS #1946176 Report a problem | ||
| 5/28/2026 | Price change | $225,000+0%$176/sqft |
Source: LERA MLS #1946176 Report a problem | ||
| 5/6/2026 | Price change | $224,9000%$176/sqft |
Source: LERA MLS #1946176 Report a problem | ||
| 4/7/2026 | Price change | $225,000+0%$176/sqft |
Source: LERA MLS #1946176 Report a problem | ||
| 3/20/2026 | Price change | $224,9000%$176/sqft |
Source: LERA MLS #1946176 Report a problem | ||
| 3/5/2026 | Listed for sale | $225,000+2.3%$176/sqft |
Source: LERA MLS #1946176 Report a problem | ||
| 3/9/2022 | Sold | -- |
Source: LERA MLS #1583151 Report a problem | ||
| 3/7/2022 | Pending sale | $220,000$172/sqft |
Source: LERA MLS #1583151 Report a problem | ||
| 2/2/2022 | Contingent | $220,000$172/sqft |
Source: LERA MLS #1583151 Report a problem | ||
| 1/30/2022 | Price change | $220,000-4.3%$172/sqft |
Source: LERA MLS #1583151 Report a problem | ||
| 1/25/2022 | Listed for sale | $230,000$180/sqft |
Source: LERA MLS #1583151 Report a problem | ||
| 11/17/2020 | Sold | -- |
Source: LERA MLS #1474106 Report a problem | ||
Public tax history
| Year | Property taxes | Tax assessment |
|---|---|---|
| 2025 | $1,478 -6.3% | $202,830 -6.4% |
| 2024 | $1,578 -14.5% | $216,660 -9.6% |
| 2023 | $1,845 -8.6% | $239,730 +0.7% |
| 2022 | $2,018 | $238,000 +23.7% |
| 2021 | -- | $192,350 +639.8% |
| 2020 | -- | $26,000 |
Find assessor info on the county website
Monthly payment
Est. payment
Payment breakdown
Explore the cost of this home by adjusting the details. Changes won't be saved.Climate risks
Neighborhood: 78252
Nearby schools
GreatSchools rating
- 6/10Lacoste Elementary SchoolGrades: PK-5Distance: 4.8 mi
- 6/10Medina Valley Middle SchoolGrades: 6-8Distance: 4.4 mi
- 5/10Medina Valley High SchoolGrades: 9-12Distance: 4.2 mi
Schools provided by the listing agent
- Elementary: Silos
- Middle: Medina Valley
- High: Medina Valley
- District: Medina Valley I.S.D.
Source: LERA MLS. This data may not be complete. We recommend contacting the local school district to confirm school assignments for this home.
- $198,0003 bd2 ba1.2k sqft13908 Homestead Way, San Antonio, TX 78252Off Market
- $233,7003 bd2 ba1.6k sqft13916 Homestead Way, San Antonio, TX 78252Off Market
- $198,5003 bd2 ba1.2k sqft13920 Homestead Way, San Antonio, TX 78252Off Market
- $182,7003 bd2 ba1k sqft13904 Homestead Way, San Antonio, TX 78252Off Market
- $211,7003 bd2 ba1.2k sqft13911 Silos Mdws, San Antonio, TX 78252Off Market
- $221,5003 bd2 ba1.4k sqft13915 Silos Mdws, San Antonio, TX 78252Off Market
- $232,6003 bd2 ba1.4k sqft13924 Homestead Way, San Antonio, TX 78252Off Market
- $--3 bd2 ba1.2k sqft13903 Silos Mdws, San Antonio, TX 78252Sold
A local agent can set up tours, give advice and negotiate with sellers.
Similar homes
- $235,0003 bd2 ba1.2k sqft13927 Silos Meadows, San Antonio, TX 78252For Sale

 MLS ID #1962399, Ruth Horace TREC #499143, Keller Williams Legacy. LERA MLS
 - $239,9993 bd2 ba1.4k sqft13807 Homestead, San Antonio, TX 78252For Sale
 MLS ID #1948931, Anthony Almaguer TREC #724294, Real Broker, LLC. LERA MLS
 - $229,0003 bd2 ba1.3k sqft6530 Baroque, San Antonio, TX 78252For Sale
 MLS ID #1950386, Nichole Eckmann TREC #636551, eXp Realty. LERA MLS
 - $235,0003 bd2 ba1.4k sqft13923 Jersey Cow, San Antonio, TX 78252For Sale
 MLS ID #1995808, Yuri Ruiz TREC #780114, Real Broker, LLC. LERA MLS
 - $189,9003 bd2 ba1.4k sqft13951 BULL CV, San Antonio, TX 78252For SaleMLS ID #1962682, Lynette Thomas TREC #635717, Entera Realty LLC. LERA MLS
- $207,5003 bd2 ba1.2k sqft13854 Llama Place, San Antonio, TX 78252For SaleMLS ID #1934866, George Vasquez TREC #772085, eXp Realty. LERA MLS
- $234,9003 bd2 ba1.5k sqft10911 Balmorhea, San Antonio, TX 78252For SaleMLS ID #1999839, Roger Fuentes TREC #649792, Phyllis Browning Company. LERA MLS
- $269,9994 bd3 ba1.6k sqft6715 Arid Way, San Antonio, TX 78252For SaleMLS ID #1965121, Derrell Skillman TREC #639690, Redfin Corporation. LERA MLS
- $179,9003 bd2 ba1.4k sqft13923 Bull, San Antonio, TX 78252For SaleMLS ID #1939734, Lynette Thomas TREC #635717, Entera Realty LLC. LERA MLS
- $225,0003 bd2 ba1.4k sqft7022 Serf Pl, San Antonio, TX 78252For SaleMLS ID #1881902, Dayton Schrader TREC #312921, eXp Realty. LERA MLS
- $226,9003 bd3 ba1.5k sqft132 Black Scoter, San Antonio, TX 78253For SaleMLS ID #1998893, Daniel Rodriguez TREC #533884, Texas Premier Realty. LERA MLS
- $237,0003 bd2 ba1.3k sqft7310 BLAZAR WAY, San Antonio, TX 78252For SaleMLS ID #1995642, Eric Isarraraz TREC #617104, Vortex Realty. LERA MLS
- $225,0003 bd2 ba1.4k sqft3615 BISLEY PASS, San Antonio, TX 78245For SaleMLS ID #1958240, Lucio Vasquez TREC #647841, Keller Williams City-View. LERA MLS
- $217,5003 bd2 ba1.2k sqft9015 LUNAR CV, San Antonio, TX 78252For SaleMLS ID #1996523, Genevieve Cavazos TREC #711602, 1st Choice West. LERA MLS
- $255,0003 bd3 ba1.4k sqft10811 Emerick, San Antonio, TX 78252For SaleMLS ID #1955833, Scott Malouff TREC #658231, Keller Williams Heritage. LERA MLS
- $235,0003 bd2 ba1.5k sqft6715 Rosenthal Pass, San Antonio, TX 78252For SaleMLS ID #1965819, Samantha Brooks TREC #767043, Real Broker, LLC. LERA MLS
- $270,0004 bd2 ba1.6k sqft14113 Swine Place, San Antonio, TX 78252For SaleMLS ID #1933431, Monica Gulley TREC #784626, Guillory Real Estate Group. LERA MLS
- $199,9003 bd2 ba1k sqft8027 Serro Medina, San Antonio, TX 78252For SaleMLS ID #1961293, Brittaney Collins TREC #801867, Real Broker, LLC. LERA MLS
- $229,0003 bd2 ba1.3k sqft13511 Barton Cv, San Antonio, TX 78253For SaleMLS ID #1940673, Anthony Huerta TREC #671534, Exquisite Properties, LLC. LERA MLS
- $239,9003 bd2 ba1.1k sqft1138 Barn Swallow Way, San Antonio, TX 78253For SaleMLS ID #1972276, Cesar Amezcua TREC #580573, CA & Company, REALTORS. LERA MLS
