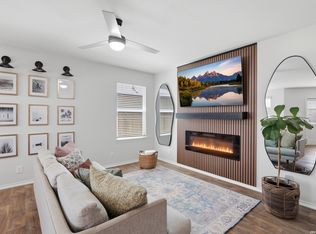
Experience refined living in the sought-after **Silos community of San Antonio**. This beautifully maintained residence offers an inviting **open-concept layout filled with natural light**, creating an elegant yet comfortable space ideal for both everyday living and entertaining. The thoughtfully designed floor plan seamlessly connects the living, dining, and kitchen areas, while well-appointed bedrooms provide comfort and flexibility for family, guests, or a home office. Step outside to a private backyard retreat perfect for relaxing evenings or weekend gatherings. Located just minutes from major highways, shopping, dining, and everyday conveniences, this home delivers the perfect balance of **modern comfort, style, and accessibility**. Residents of **Silos** enjoy community amenities including a **resort-style pool, park, playground, and sports courts**, enhancing the lifestyle this neighborhood is known for. A rare opportunity to own a **move-in ready home in one of Southwest San Antonio's growing communities**-schedule your private showing today.
For sale
$239,999
13807 Homestead, San Antonio, TX 78252
3beds
1,450sqft
:
Get pre-qualified$1,817/mo
Single Family Residence
Built in 2019
4,704 Square Feet Lot
$238,800 Zestimate®
$166/sqft
$58/mo HOA
What's special
Sports courtsResort-style poolPrivate backyard retreatWell-appointed bedroomsThoughtfully designed floor planElegant yet comfortable space
- 136 days |
- 11 |
- 2 |
Zillow last checked:
Listing updated:
Listed by:
Anthony Almaguer TREC #724294 (855) 450-0442,
Real Broker, LLC
Source: LERA MLS,MLS#: 1948931
Facts & features
Interior
Bedrooms & bathrooms
- Bedrooms: 3
- Bathrooms: 2
- Full bathrooms: 2
Primary bedroom
- Features: Walk-In Closet(s), Full Bath
- Area: 187
- Dimensions: 17 x 11
Bedroom 2
- Area: 121
- Dimensions: 11 x 11
Bedroom 3
- Area: 121
- Dimensions: 11 x 11
Primary bathroom
- Features: Tub/Shower Combo
- Area: 80
- Dimensions: 10 x 8
Dining room
- Area: 100
- Dimensions: 10 x 10
Kitchen
- Area: 195
- Dimensions: 13 x 15
Living room
- Area: 187
- Dimensions: 17 x 11
Heating
- Central, Natural Gas
Cooling
- Central Air
Appliances
- Included: Cooktop, Built-In Oven, Microwave, Range, Disposal, Dishwasher
- Laundry: Main Level, Lower Level, Laundry Room, Washer Hookup, Dryer Connection
Features
- One Living Area, Pantry, 1st Floor Lvl/No Steps, High Ceilings, Open Floorplan, High Speed Internet, All Bedrooms Downstairs, Telephone, Walk-In Closet(s), Master Downstairs, Ceiling Fan(s)
- Flooring: Vinyl
- Windows: Window Coverings
- Has basement: No
- Has fireplace: No
- Fireplace features: Not Applicable
Interior area
- Total interior livable area: 1,450 sqft
Property
Parking
- Total spaces: 2
- Parking features: Two Car Garage
- Garage spaces: 2
Features
- Levels: One
- Stories: 1
- Pool features: None, Community
Lot
- Size: 4,704 Square Feet
Details
- Parcel number: 057523050020
Construction
Type & style
- Home type: SingleFamily
- Property subtype: Single Family Residence
Materials
- Siding
- Foundation: Slab
- Roof: Composition
Condition
- Pre-Owned
- New construction: No
- Year built: 2019
Details
- Builder name: Lennar
Utilities & green energy
- Water: Water System
- Utilities for property: Cable Available
Community & HOA
Community
- Features: Clubhouse, Playground, Jogging Trails, Sports Court, Bike Trails, BBQ/Grill, Basketball Court
- Security: Smoke Detector(s)
- Subdivision: Silos Unit #1
HOA
- Has HOA: Yes
- HOA fee: $700 annually
- HOA name: SILOS HOA
Location
- Region: San Antonio
Financial & listing details
- Price per square foot: $166/sqft
- Tax assessed value: $215,150
- Annual tax amount: $1,815
- Price range: $240K - $240K
- Date on market: 3/13/2026
- Cumulative days on market: 137 days
- Listing terms: Conventional,FHA,VA Loan,TX Vet,Cash
Estimated market value
$238,800
$227,000 - $251,000
$1,526/mo
Price history
| Date | Event | Price |
|---|---|---|
| 3/13/2026 | Listed for sale | $239,999+23.1%$166/sqft |
Source:  LERA MLS #1948931 Report a problem LERA MLS #1948931 Report a problem | ||
| 3/30/2020 | Sold | -- |
Source: LERA MLS #1428760 Report a problem | ||
| 12/18/2019 | Pending sale | $194,999$134/sqft |
Source: Rebate Haus, LLC #1428760 Report a problem | ||
| 12/18/2019 | Price change | $194,999+2.1%$134/sqft |
Source: Rebate Haus, LLC #1428760 Report a problem | ||
| 12/10/2019 | Listed for sale | $190,999$132/sqft |
Source: Lennar Report a problem | ||
Public tax history
| Year | Property taxes | Tax assessment |
|---|---|---|
| 2025 | $1,567 -6.6% | $215,150 -6.7% |
| 2024 | $1,679 | $230,600 -10.6% |
| 2023 | -- | $257,840 +1.3% |
| 2022 | $2,157 +174% | $254,500 +23.7% |
| 2021 | $787 | $205,720 +123.6% |
| 2020 | $787 | $92,000 |
Find assessor info on the county website
Monthly payment
Est. payment
Payment breakdown
Explore the cost of this home by adjusting the details. Changes won't be saved.Climate risks
Neighborhood: 78252
Nearby schools
GreatSchools rating
- 6/10Lacoste Elementary SchoolGrades: PK-5Distance: 5.1 mi
- 6/10Medina Valley Middle SchoolGrades: 6-8Distance: 4.7 mi
- 5/10Medina Valley High SchoolGrades: 9-12Distance: 4.4 mi
Schools provided by the listing agent
- Elementary: Lacoste Elementary
- Middle: Medina Valley
- High: Medina Valley
- District: Medina Valley I.S.D.
Source: LERA MLS. This data may not be complete. We recommend contacting the local school district to confirm school assignments for this home.
- $--3 bd2 ba1.4k sqft13628 Foal Cv, San Antonio, TX 78252Sold
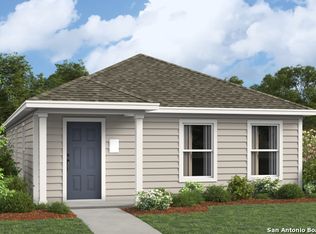
- $190,5003 bd2 ba1.1k sqft7263 Ox Pl, San Antonio, TX 78232Off Market
- $--3 bd2 ba1.4k sqft6233 Fallow Cv, San Antonio, TX 78252Sold
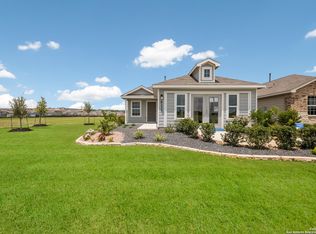
- $--3 bd2 ba1k sqft14202 Llama Pl, San Antonio, TX 78252Sold
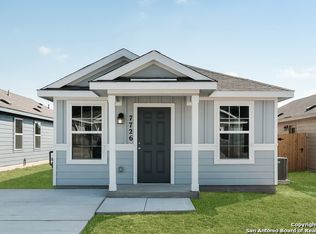
- $--3 bd2 ba1.2k sqft14110 Llama Pl, San Antonio, TX 78252Sold
- $--3 bd2 ba1.2k sqft14106 Llama Pl, San Antonio, TX 78252Sold
- $--4 bd2 ba1.4k sqft7242 Duck Pond, San Antonio, TX 78252Sold
- $--3 bd2 ba1.2k sqft7274 Ox Pl, San Antonio, TX 78252Sold
- $272,6003 bd2 ba1.9k sqft14206 Swine Pl, San Antonio, TX 78210Off Market
A local agent can set up tours, give advice and negotiate with sellers.
Similar homes
- $235,0003 bd2 ba1.2k sqft13927 Silos Meadows, San Antonio, TX 78252For Sale

 MLS ID #1962399, Ruth Horace TREC #499143, Keller Williams Legacy. LERA MLS
 - $249,9993 bd2 ba1.3k sqft6504 Arid Way, San Antonio, TX 78252For Sale
 MLS ID #1966815, Jason Criollo TREC #832663, eXp Realty. LERA MLS
 - $224,9003 bd2 ba1.2k sqft13912 Homestead Wy, San Antonio, TX 78252For Sale
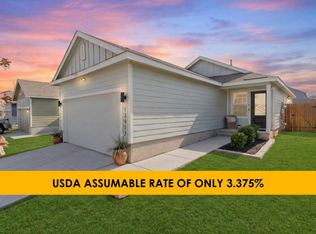 MLS ID #1946176, Grant Bowman TREC #681384, JB Goodwin, REALTORS. LERA MLS
 - $229,0003 bd2 ba1.3k sqft6530 Baroque, San Antonio, TX 78252For Sale
 MLS ID #1950386, Nichole Eckmann TREC #636551, eXp Realty. LERA MLS
 - $235,0003 bd2 ba1.4k sqft13923 Jersey Cow, San Antonio, TX 78252For SaleMLS ID #1995808, Yuri Ruiz TREC #780114, Real Broker, LLC. LERA MLS
- $270,0003 bd2 ba1.6k sqft13011 Maestro Spark, San Antonio, TX 78252For SaleMLS ID #1970544, Tyler Willmann TREC #553857, Keller Williams City-View. LERA MLS
- $224,9003 bd2 ba1.5k sqft12220 Stratsburg, San Antonio, TX 78252For SaleMLS ID #1998000, Kathleen Benavides TREC #811180, eXp Realty. LERA MLS
- $235,0003 bd3 ba1.5k sqft11267 MAGIC CYN, San Antonio, TX 78252For SaleMLS ID #1999502, Jacob Saldivar TREC #700739, Jake Anthony Realty, LLC. LERA MLS
- $262,0004 bd3 ba1.9k sqft6451 Legato Curve, San Antonio, TX 78252For SaleMLS ID #1964338, Rayenari Suarez TREC #676429, K&E Realty. LERA MLS
- $269,9994 bd3 ba1.6k sqft6715 Arid Way, San Antonio, TX 78252For SaleMLS ID #1965121, Derrell Skillman TREC #639690, Redfin Corporation. LERA MLS
- $289,9994 bd3 ba1.9k sqft6902 PAIL PL, San Antonio, TX 78252For SaleMLS ID #1956686, Rueben Valdez TREC #733199, Real Broker, LLC. LERA MLS
- $295,0003 bd2 ba1.6k sqft6615 Hoffman Plain, San Antonio, TX 78252For SaleMLS ID #1990251, Karen Lopez Bravo TREC #740088, All City San Antonio Registered Series. LERA MLS
- $235,0003 bd2 ba1.5k sqft6715 Rosenthal Pass, San Antonio, TX 78252For SaleMLS ID #1965819, Samantha Brooks TREC #767043, Real Broker, LLC. LERA MLS
- $294,9004 bd3 ba2k sqft13511 Waxman Spark, San Antonio, TX 78252For SaleMLS ID #1963228, Alexandra Cavazos TREC #752746, White Line Realty LLC. LERA MLS
- $215,0003 bd2 ba1.2k sqft7030 Tides, San Antonio, TX 78252For SaleMLS ID #2000901, Charles Gafford TREC #691603, Keller Williams City-View. LERA MLS
- $245,0003 bd2 ba1.5k sqft11906 Stoney Blue, San Antonio, TX 78245For SaleMLS ID #1999533, Denise Martinez TREC #615711, Coldwell Banker D'Ann Harper, REALTOR. LERA MLS
- $225,0003 bd3 ba2k sqft7403 Canopus Bow, San Antonio, TX 78252For SaleMLS ID #1999029, Jennifer Cluff TREC #779402, Keller Williams Heritage. LERA MLS
- $255,0003 bd3 ba1.7k sqft7310 Palomino Bay, San Antonio, TX 78252For SaleMLS ID #1990806, Ana Jaramillo TREC #739758, eXp Realty. LERA MLS
- $225,0003 bd2 ba1.4k sqft7022 Serf Pl, San Antonio, TX 78252For SaleMLS ID #1881902, Dayton Schrader TREC #312921, eXp Realty. LERA MLS
- $237,7773 bd3 ba1.8k sqft9235 SILVER VIS, San Antonio, TX 78254For SaleMLS ID #2002864, Bianca McDaniel TREC #821146, eXp Realty. LERA MLS
