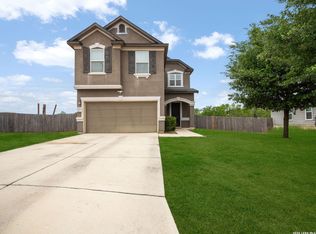
Welcome to this beautiful 3-bedroom, 2.5-bath home ideally located near Lackland Air Force Base with convenient access to Loop 410 and IH-35, making commuting throughout San Antonio a breeze. Nestled in a quiet and established neighborhood, this home offers the perfect combination of comfort, style, and modern upgrades. Inside, you'll find thoughtful features throughout, including elegant rounded drywall corners, high-definition kitchen countertops, a stylish tile backsplash, and an open layout designed for everyday living and entertaining. The spacious primary suite features double-door entry, a raised vanity, and a luxurious full shower with upgraded tile surround, creating a private retreat you'll love coming home to. Additional upgrades include an exterior French door and a full sprinkler system. The home also comes equipped with solar panels and a water softener, both of which will be paid off at closing, providing tremendous value and energy-saving benefits for the new owner. Step outside to enjoy the generous backyard space, perfect for relaxing, entertaining, gardening, or creating your own outdoor oasis. With its desirable location, impressive upgrades, and move-in-ready condition, this is a home you won't want to miss. Schedule your showing today!
For sale
$255,000
7310 Palomino Bay, San Antonio, TX 78252
3beds
1,777sqft
Single Family Residence
Built in 2016
7,274 Square Feet Lot
$253,600 Zestimate®
$144/sqft
$25/mo HOA
What's special
Generous backyard spaceSolar panelsStylish tile backsplashHigh-definition kitchen countertopsElegant rounded drywall cornersRaised vanityDouble-door entry
- 76 days |
- 234 |
- 9 |
Zillow last checked:
Listing updated:
Listed by:
Ana Jaramillo TREC #739758 (210) 683-5329,
Real Broker, LLC
Source: LERA MLS,MLS#: 1990806
Facts & features
Interior
Bedrooms & bathrooms
- Bedrooms: 3
- Bathrooms: 3
- Full bathrooms: 2
- 1/2 bathrooms: 1
Primary bedroom
- Features: Walk-In Closet(s), Full Bath
- Level: Upper
- Area: 304
- Dimensions: 19 x 16
Bedroom 2
- Area: 99
- Dimensions: 9 x 11
Bedroom 3
- Area: 120
- Dimensions: 10 x 12
Primary bathroom
- Features: Shower Only, Double Vanity
- Area: 80
- Dimensions: 8 x 10
Dining room
- Area: 120
- Dimensions: 12 x 10
Kitchen
- Area: 192
- Dimensions: 12 x 16
Living room
- Area: 256
- Dimensions: 16 x 16
Heating
- Central, Electric
Cooling
- Central Air
Appliances
- Included: Dishwasher
- Laundry: Laundry Room, Washer Hookup, Dryer Connection
Features
- One Living Area, Liv/Din Combo, Pantry, Ceiling Fan(s)
- Flooring: Carpet, Ceramic Tile, Laminate
- Has basement: No
- Has fireplace: No
- Fireplace features: Not Applicable
Interior area
- Total interior livable area: 1,777 sqft
Property
Parking
- Total spaces: 2
- Parking features: Two Car Garage
- Garage spaces: 2
Features
- Levels: Two
- Stories: 2
- Pool features: None
Lot
- Size: 7,274 Square Feet
Details
- Parcel number: 152480570380
Construction
Type & style
- Home type: SingleFamily
- Property subtype: Single Family Residence
Materials
- Brick, Siding
- Foundation: Slab
- Roof: Composition
Condition
- Pre-Owned
- New construction: No
- Year built: 2016
Details
- Builder name: KB Home
Utilities & green energy
- Sewer: Sewer System
- Water: Water System
Community & HOA
Community
- Features: Playground
- Subdivision: Carmona Hills
HOA
- Has HOA: Yes
- HOA fee: $300 annually
- HOA name: CARMONA HILLS ASSOCIATION
Location
- Region: San Antonio
Financial & listing details
- Price per square foot: $144/sqft
- Tax assessed value: $250,940
- Annual tax amount: $6,135
- Price range: $255K - $255K
- Date on market: 6/10/2026
- Cumulative days on market: 77 days
- Listing terms: Conventional,FHA,VA Loan,Cash
Estimated market value
$253,600
$241,000 - $266,000
$1,778/mo
Price history
| Date | Event | Price |
|---|---|---|
| 6/10/2026 | Listed for sale | $255,000-8.9%$144/sqft |
Source:  LERA MLS #1990806 Report a problem LERA MLS #1990806 Report a problem | ||
| 9/26/2022 | Listing removed | -- |
Source: LERA MLS #1627796 Report a problem | ||
| 8/2/2022 | Listed for sale | $280,000$158/sqft |
Source: LERA MLS #1627796 Report a problem | ||
| 8/2/2017 | Sold | -- |
Source: LERA MLS #1238104 Report a problem | ||
Public tax history
| Year | Property taxes | Tax assessment |
|---|---|---|
| 2025 | $3,941 -11.4% | $250,940 -0.8% |
| 2024 | $4,447 -0.7% | $252,900 +0.9% |
| 2023 | $4,477 -13.4% | $250,543 +10% |
| 2022 | $5,167 +6.1% | $227,766 +10% |
| 2021 | $4,872 | $207,060 +7.9% |
| 2020 | $4,872 +2.5% | $191,910 +3.5% |
| 2019 | $4,752 | $185,480 +7.8% |
| 2018 | $4,752 +116.5% | $171,980 +113.1% |
| 2017 | $2,195 | $80,720 +316.1% |
| 2016 | -- | $19,400 +948.6% |
| 2015 | -- | $1,850 |
| 2014 | -- | $1,850 |
Find assessor info on the county website
Monthly payment
Est. payment
Payment breakdown
Explore the cost of this home by adjusting the details. Changes won't be saved.Climate risks
Neighborhood: People Active in Community Effort
Nearby schools
GreatSchools rating
- 4/10Medio Creek Elementary SchoolGrades: PK-5Distance: 0.6 mi
- 3/10Sharon Christa McAuliffe Middle SchoolGrades: 6-8Distance: 1.5 mi
- 3/10Southwest Legacy High SchoolGrades: 9-12Distance: 4.7 mi
Schools provided by the listing agent
- District: Southwest I.S.D.
Source: LERA MLS. This data may not be complete. We recommend contacting the local school district to confirm school assignments for this home.
- $219,600-- bd-- ba-- sqft7310 Palomino Bay, San Antonio, TX 78252Off Market
- $213,1003 bd2 ba1.5k sqft7306 Palomino Bay, San Antonio, TX 78252Off Market
- $--4 bd3 ba2.4k sqft7314 Palomino Bay, San Antonio, TX 78252Sold

- $194,9003 bd2 ba1.3k sqft7302 Palomino Bay, San Antonio, TX 78252Off Market

- $266,3005 bd2 ba2.4k sqft7318 Palomino Bay, San Antonio, TX 78252Off Market
- $219,600-- bd-- ba-- sqft7318 Palomino Bay, San Antonio, TX 78252Off Market
- $211,5003 bd2 ba1.5k sqft7226 Palomino Bay, San Antonio, TX 78252Off Market
- $227,3004 bd2 ba1.6k sqft7322 Palomino Bay, San Antonio, TX 78252Off Market
A local agent can set up tours, give advice and negotiate with sellers.
Similar homes
- $269,9503 bd3 ba2k sqft7235 Dulce, San Antonio, TX 78252For Sale
 MLS ID #1956448, Victor De La Fuente TREC #582756, Legendary Realty. LERA MLS
 - $239,0003 bd3 ba2.4k sqft8422 BRAZOS PT, San Antonio, TX 78252For Sale
 MLS ID #1994087, Julio Elias TREC #702710, Keller Williams Heritage. LERA MLS
 - $269,0005 bd3 ba2.5k sqft8030 HALO CIR, San Antonio, TX 78252For Sale
 MLS ID #2008499, Stacy Robinson TREC #698150, LPT Realty, LLC. LERA MLS
 - $234,9993 bd2 ba1.5k sqft6715 Rosenthal Pass, San Antonio, TX 78252For Sale
 MLS ID #1965819, Samantha Brooks TREC #767043, Real Broker, LLC. LERA MLS
 - $265,0003 bd2 ba1.6k sqft13011 Maestro Spark, San Antonio, TX 78252For SaleMLS ID #2007723, Dayton Schrader TREC #312921, eXp Realty. LERA MLS
- $245,0004 bd2 ba1.7k sqft6627 Luckey Square, San Antonio, TX 78252For SaleMLS ID #1998637, Dayton Schrader TREC #312921, eXp Realty. LERA MLS
- $265,0003 bd2 ba1.6k sqft6535 Encore Oaks, San Antonio, TX 78252For SaleMLS ID #2005040, Diana Villarreal TREC #693690, Real Broker, LLC. LERA MLS
- $235,0003 bd3 ba1.5k sqft11267 MAGIC CYN, San Antonio, TX 78252For SaleMLS ID #1999502, Jacob Saldivar TREC #700739, Jake Anthony Realty, LLC. LERA MLS
- $255,0003 bd2 ba1.4k sqft5306 Indian Desert, San Antonio, TX 78242For SaleMLS ID #1951219, Erika Chapa TREC #593755, Keller Williams Heritage. LERA MLS
- $239,9993 bd2 ba1.4k sqft13807 Homestead, San Antonio, TX 78252For SaleMLS ID #1948931, Anthony Almaguer TREC #724294, Real Broker, LLC. LERA MLS
- $235,0003 bd3 ba1.5k sqft426 Stable VIS, San Antonio, TX 78227For SaleMLS ID #1919389, Cristina Rivera TREC #761707, Keller Williams Legacy. LERA MLS
- $251,9903 bd3 ba1.5k sqft5626 Timbersteep, San Antonio, TX 78250For SaleMLS ID #2007471, Juan Medina TREC #577657, AE Realty. LERA MLS
- $242,9993 bd2 ba1.6k sqft13215 Turnesa Ter, San Antonio, TX 78221For SaleMLS ID #2011575, Rodney Green TREC #590032, LPT Realty, LLC. LERA MLS
- $319,9004 bd3 ba1.9k sqft6714 Greensleeves, San Antonio, TX 78252For SaleMLS ID #2002369, Teresa Zepeda TREC #706355, Real Broker, LLC. LERA MLS
- $269,5003 bd3 ba1.9k sqft10334 Abilene Stage, San Antonio, TX 78245For SaleMLS ID #1969555, Rolando San Miguel TREC #577856, Trinidad Realty Partners, Inc. LERA MLS
- $274,9003 bd3 ba2k sqft11514 VERDE BND, San Antonio, TX 78245For SaleMLS ID #2002935, Bryan Warhurst TREC #0706251, Keller Williams Heritage. LERA MLS
- $275,0003 bd3 ba2.3k sqft11322 Fine Design, San Antonio, TX 78245For SaleMLS ID #2005351, Margarita Fender TREC #735971, Redbird Realty LLC. LERA MLS
- $264,0004 bd3 ba2.2k sqft10954 Rustic Spoke, San Antonio, TX 78245For SaleMLS ID #1964396, Dayton Schrader TREC #312921, eXp Realty. LERA MLS
- $245,0003 bd2 ba1.5k sqft926 Saxonhill Dr, San Antonio, TX 78253For SaleMLS ID #1991940, Alex Garcia TREC #749211, Real Broker, LLC. LERA MLS
- $245,0003 bd3 ba1.7k sqft11423 Slickrock Draw, San Antonio, TX 78245For SaleMLS ID #1952851, Katherine Garcia TREC #714381, Real Broker, LLC. LERA MLS
