LIKE A MODEL HOME. The Reese floorpan is a two-story, 2084 sq. ft., 4-bedroom, 2.5-bathroom floor plan designed to provide your growing family with a beautiful, spacious place to feel at home. The inviting front porch and entry leads to a foyer that opens to the spacious living area. The living area is located adjacent to the kitchen and large dining area. The bedroom 1 suite is located off the dining and living areas. It includes a walk-in closet and a relaxing ensuite. Host countless game nights and movie nights upstairs in your loft/game room area. Three secondary bedrooms, a secondary full bathroom, a large storage room and the utility room are all located upstairs. You'll enjoy added security in your new home with our Home is Connected features. Using one central hub that talks to all the devices in your home, you can control the lights, thermostat and locks, all from your cellular device. Additional features include sheet vinyl flooring at entry, downstairs living areas, and wet areas, black appliances, granite countertops, and much more!
For sale
Price cut: $4.9K (8/2)
$290,000
13511 Waxman Spark, San Antonio, TX 78252
4beds
2,087sqft
Single Family Residence
Built in 2022
4,791 Square Feet Lot
$289,000 Zestimate®
$139/sqft
$60/mo HOA
What's special
Black appliancesGranite countertopsInviting front porch
- 108 days |
- 218 |
- 11 |
Zillow last checked:
Listing updated:
Listed by:
Alexandra Cavazos TREC #752746 (210) 837-6161,
White Line Realty LLC
Source: LERA MLS,MLS#: 1963228
Facts & features
Interior
Bedrooms & bathrooms
- Bedrooms: 4
- Bathrooms: 3
- Full bathrooms: 2
- 1/2 bathrooms: 1
Primary bedroom
- Area: 195
- Dimensions: 13 x 15
Bedroom 2
- Area: 132
- Dimensions: 11 x 12
Bedroom 3
- Area: 130
- Dimensions: 10 x 13
Bedroom 4
- Area: 132
- Dimensions: 11 x 12
Primary bathroom
- Features: Tub/Shower Separate, Tub/Shower Combo, Separate Vanity, Bidet
- Area: 63
- Dimensions: 9 x 7
Dining room
- Area: 90
- Dimensions: 10 x 9
Kitchen
- Area: 143
- Dimensions: 13 x 11
Living room
- Area: 272
- Dimensions: 16 x 17
Heating
- Central, Natural Gas
Cooling
- Central Air
Appliances
- Included: Microwave, Range, Refrigerator, Disposal, Dishwasher, Water Softener Owned, Electric Water Heater
- Laundry: Washer Hookup, Dryer Connection
Features
- Two Living Area, Master Downstairs, Ceiling Fan(s)
- Flooring: Carpet, Vinyl
- Windows: Window Coverings
- Has basement: No
- Has fireplace: No
- Fireplace features: Not Applicable
Interior area
- Total interior livable area: 2,087 sqft
Property
Parking
- Total spaces: 1
- Parking features: One Car Garage, Garage Door Opener
- Garage spaces: 1
Features
- Levels: Two
- Stories: 2
- Has private pool: Yes
- Pool features: In Ground, Community
Lot
- Size: 4,791 Square Feet
Details
- Parcel number: 056811390130
Construction
Type & style
- Home type: SingleFamily
- Property subtype: Single Family Residence
Materials
- Brick, Siding
- Foundation: Slab
- Roof: Composition
Condition
- Pre-Owned
- New construction: No
- Year built: 2022
Details
- Builder name: DR HORTON
Utilities & green energy
- Water: Water System
Community & HOA
Community
- Features: Clubhouse, Playground, Jogging Trails, Sports Court, Bike Trails, Basketball Court
- Security: Smoke Detector(s), Prewired
- Subdivision: Whisper Falls
HOA
- Has HOA: Yes
- HOA fee: $180 quarterly
- HOA name: WHISPER FALLS HOA
Location
- Region: San Antonio
Financial & listing details
- Price per square foot: $139/sqft
- Tax assessed value: $306,780
- Annual tax amount: $2,588
- Price range: $290K - $290K
- Date on market: 5/1/2026
- Cumulative days on market: 233 days
- Listing terms: Conventional,FHA,VA Loan,Cash,Investors OK
Estimated market value
$289,000
$275,000 - $303,000
$1,886/mo
Price history
| Date | Event | Price |
|---|---|---|
| 8/2/2026 | Price change | $290,000-1.7%$139/sqft |
Source:  LERA MLS #1963228 Report a problem LERA MLS #1963228 Report a problem | ||
| 6/15/2026 | Price change | $294,900-1.4%$141/sqft |
Source: LERA MLS #1963228 Report a problem | ||
| 5/1/2026 | Listed for sale | $299,000-0.3%$143/sqft |
Source: LERA MLS #1963228 Report a problem | ||
| 4/28/2026 | Listing removed | $299,999$144/sqft |
Source: LERA MLS #1930129 Report a problem | ||
| 4/18/2026 | Price change | $299,9990%$144/sqft |
Source: LERA MLS #1930129 Report a problem | ||
| 12/25/2025 | Listed for sale | $300,000+13.3%$144/sqft |
Source: LERA MLS #1930129 Report a problem | ||
| 12/30/2022 | Sold | -- |
Source: LERA MLS #1628309 Report a problem | ||
| 11/9/2022 | Pending sale | $264,900$127/sqft |
Source: LERA MLS #1628309 Report a problem | ||
| 10/24/2022 | Price change | $264,900-3.6%$127/sqft |
Source: LERA MLS #1628309 Report a problem | ||
| 10/7/2022 | Price change | $274,900-8.9%$132/sqft |
Source: LERA MLS #1628309 Report a problem | ||
| 9/6/2022 | Price change | $301,900+0.7%$145/sqft |
Source: LERA MLS #1628309 Report a problem | ||
| 8/3/2022 | Price change | $299,900-0.9%$144/sqft |
Source: LERA MLS #1628309 Report a problem | ||
| 6/7/2022 | Listed for sale | $302,500$145/sqft |
Source:  DR Horton Report a problem DR Horton Report a problem | ||
Public tax history
| Year | Property taxes | Tax assessment |
|---|---|---|
| 2025 | $2,234 +0.5% | $306,780 +0.4% |
| 2024 | $2,224 -17.5% | $305,520 -4.1% |
| 2023 | $2,696 | $318,500 |
Find assessor info on the county website
Monthly payment
Est. payment
Payment breakdown
Explore the cost of this home by adjusting the details. Changes won't be saved.Climate risks
Neighborhood: 78252
Nearby schools
GreatSchools rating
- 5/10Luckey Ranch Elementary SchoolGrades: PK-5Distance: 1.9 mi
- 6/10Medina Valley Middle SchoolGrades: 6-8Distance: 4.9 mi
- 5/10Medina Valley High SchoolGrades: 9-12Distance: 4.6 mi
Schools provided by the listing agent
- Elementary: Medina Valley
- Middle: Medina Valley
- High: Medina Valley
- District: Medina Valley I.S.D.
Source: LERA MLS. This data may not be complete. We recommend contacting the local school district to confirm school assignments for this home.
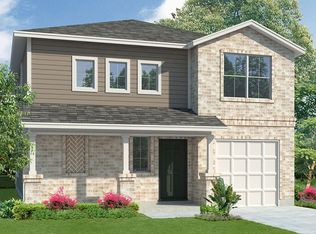
- $270,0004 bd2 ba2.2k sqft13507 Waxman Spark, San Antonio, TX 78252Off Market
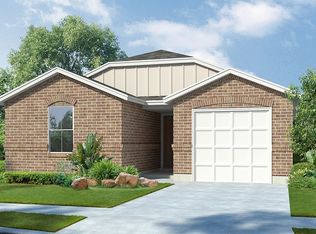
- $228,9003 bd2 ba1.3k sqft13510 Hummel Loop, San Antonio, TX 78252Off Market
- $1,5003 bd2 ba1.3k sqft13529 Waxman Spark, San Antonio, TX 78252For Rent

- $279,0004 bd3 ba2k sqft13512 Waxman Spark, San Antonio, TX 78252For Sale

- $320,6004 bd3 ba2.5k sqft13508 Waxman Spark, San Antonio, TX 78252Off Market
- $--3 bd2 ba1.1k sqft13906 Whisper Bnd, San Antonio, TX 78252Sold
- $212,5003 bd2 ba1.1k sqft6330 Vivaldi Isle, San Antonio, TX 78252Off Market
- $100-- bd-- ba-- sqft6326 Vivaldi Isle #4D, San Antonio, TX 78252Off Market
A local agent can set up tours, give advice and negotiate with sellers.
Similar homes
- $279,0003 bd2 ba1.6k sqft6437 Hoffman Plain, San Antonio, TX 78252For Sale

 MLS ID #2008379, Hector Lozada Principe TREC #710654, Global Realty Group. LERA MLS
 - $262,0004 bd3 ba1.9k sqft6451 Legato Curve, San Antonio, TX 78252For Sale
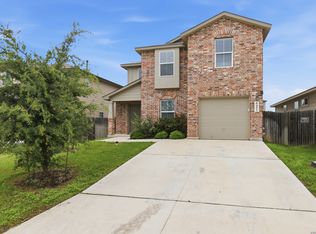 MLS ID #1964338, Rayenari Suarez TREC #676429, K&E Realty. LERA MLS
 - $289,0005 bd3 ba2.5k sqft7323 SHARMA VLY, San Antonio, TX 78252For Sale
 MLS ID #2006926, Crystal Rogers TREC #761264, Keller Williams City-View. LERA MLS
 - $265,0003 bd2 ba1.6k sqft13011 Maestro Spark, San Antonio, TX 78252For Sale
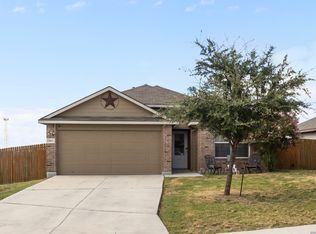 MLS ID #2007723, Dayton Schrader TREC #312921, eXp Realty. LERA MLS
 - $269,9994 bd3 ba1.6k sqft6715 Arid Way, San Antonio, TX 78252For SaleMLS ID #1965121, Derrell Skillman TREC #639690, Redfin Corporation. LERA MLS
- $300,0004 bd3 ba2.2k sqft12863 Cygnus, San Antonio, TX 78245For SaleMLS ID #2007359, Julio Villanueva TREC #560619, Levi Rodgers Real Estate Group. LERA MLS
- $275,0005 bd3 ba2.5k sqft8030 HALO CIR, San Antonio, TX 78252For SaleMLS ID #2008499, Stacy Robinson TREC #698150, LPT Realty, LLC. LERA MLS
- $350,0004 bd3 ba1.9k sqft6731 Beehive, San Antonio, TX 78252For SaleMLS ID #1940900, Lori Porter TREC #747789, JB Goodwin, REALTORS. LERA MLS
- $309,0005 bd3 ba2.5k sqft6527 Hoffman Pln, San Antonio, TX 78252For SaleMLS ID #1962514, Jazmyne Lacivita TREC #708050, Real Broker, LLC. LERA MLS
- $239,9993 bd2 ba1.4k sqft13807 Homestead, San Antonio, TX 78252For SaleMLS ID #1948931, Anthony Almaguer TREC #724294, Real Broker, LLC. LERA MLS
- $225,0003 bd2 ba1.2k sqft13912 Homestead Wy, San Antonio, TX 78252For SaleMLS ID #1946176, Grant Bowman TREC #681384, JB Goodwin, REALTORS. LERA MLS
- $336,6204 bd3 ba2.1k sqft10518 Neversink Blvd, San Antonio, TX 78252For SaleMLS ID #1997225, Gene Bargas TREC #577038, Orchard Brokerage. LERA MLS
- $309,9005 bd3 ba2.5k sqft1538 India Agate, San Antonio, TX 78245For SaleMLS ID #2003588, Lia Horton TREC #573993, Keller Williams Heritage. LERA MLS
- $334,9005 bd3 ba2.5k sqft10512 Gala Blvd, San Antonio, TX 78252For SaleMLS ID #1995706, Maria Ferreira TREC #674152, eXp Realty. LERA MLS
- $335,0004 bd3 ba2.2k sqft10522 NEVERSINK BLVD, San Antonio, TX 78252For SaleMLS ID #1958366, Glenibel Cueto TREC #807139, Keller Williams City-View. LERA MLS
- $285,0004 bd2 ba1.9k sqft1709 London Blue, San Antonio, TX 78245For SaleMLS ID #2000254, Christopher Veal TREC #839751, Coldwell Banker D'Ann Harper. LERA MLS
- $340,0005 bd3 ba2.6k sqft11815 WOLF CYN, San Antonio, TX 78252For SaleMLS ID #2000863, Jeff Smith TREC #430382, San Antonio Elite Realty. LERA MLS
- $294,0004 bd3 ba2.2k sqft3002 Wentwood Run, San Antonio, TX 78245For SaleMLS ID #1947226, Jessica Martinez TREC #719338, JLA Realty. LERA MLS
- $305,0004 bd3 ba2k sqft13923 Anchor Way, San Antonio, TX 78245For SaleMLS ID #1960868, Teresa Heck TREC #780994, Keller Williams Heritage. LERA MLS
- $279,9004 bd3 ba2k sqft10150 Melissa Ranch Blvd, San Antonio, TX 78245For SaleMLS ID #1966180, Sarah Hoffer TREC #752553, Central Metro Realty. LERA MLS
