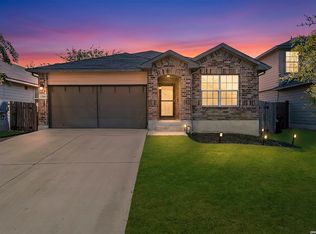
5.5 percent Assumable interest rate!!! Welcome home to modern comfort and thoughtful upgrades. This beautifully designed new construction home offers the perfect blend of functionality and convenience, just minutes from Lackland Air Force Base and a new Sam's Club & Target coming soon! Inside, you'll find a dedicated coffee bar, for those early morning moments. The home conveys a washer, dryer, refrigerator, Google thermostat, Google doorbell, a whole-home water purifier and softener system, a wifi garage opener along with the 220V garage plug ready for electric vehicle charging. **Brand-new carpet has been installed giving the new owners a fresh start from day one!** Please bring all offers! Whether you're a military family, first-time buyer, or simply searching for your forever home, this property offers the modern upgrades and turn-key status you're looking for.
For sale
Price cut: $5K (6/23)
$279,900
10150 Melissa Ranch Blvd, San Antonio, TX 78245
4beds
2,093sqft
Single Family Residence
Built in 2022
4,181 Square Feet Lot
$278,500 Zestimate®
$134/sqft
$33/mo HOA
What's special
Modern comfortDedicated coffee barWifi garage openerThoughtful upgradesBrand-new carpetGoogle doorbellGoogle thermostat
- 112 days
- 193
- 8
Zillow last checked:
Listing updated:
Listed by:
Sarah Hoffer TREC #752553 (409) 651-0046,
Central Metro Realty
Source: LERA MLS,MLS#: 1966180
Facts & features
Interior
Bedrooms & bathrooms
- Bedrooms: 4
- Bathrooms: 3
- Full bathrooms: 2
- 1/2 bathrooms: 1
Primary bedroom
- Area: 195
- Dimensions: 15 x 13
Bedroom 2
- Area: 144
- Dimensions: 12 x 12
Bedroom 3
- Area: 144
- Dimensions: 12 x 12
Bedroom 4
- Area: 144
- Dimensions: 12 x 12
Primary bathroom
- Features: Shower Only
- Area: 99
- Dimensions: 9 x 11
Dining room
- Area: 63
- Dimensions: 9 x 7
Kitchen
- Area: 150
- Dimensions: 15 x 10
Living room
- Area: 308
- Dimensions: 22 x 14
Heating
- Central, Electric
Cooling
- Ceiling Fan(s), Central Air
Appliances
- Included: Washer, Dryer, Range, Refrigerator, Disposal, Water Softener Owned, ENERGY STAR Qualified Appliances
- Laundry: Upper Level
Features
- Two Living Area, Study/Library, Game Room, Loft, Open Floorplan, Walk-In Closet(s), Master Downstairs, Ceiling Fan(s), Chandelier, Custom Cabinets, Programmable Thermostat
- Flooring: Carpet, Ceramic Tile, Vinyl
- Windows: Double Pane Windows
- Has basement: No
- Has fireplace: No
- Fireplace features: Not Applicable
Interior area
- Total interior livable area: 2,093 sqft
Property
Parking
- Total spaces: 2
- Parking features: Two Car Garage, Garage Door Opener
- Garage spaces: 2
Accessibility
- Accessibility features: Accessible Hallway(s), First Floor Bath, Full Bath/Bed on 1st Flr, First Floor Bedroom, Stall Shower
Features
- Levels: Two
- Stories: 2
- Pool features: None
Lot
- Size: 4,181 Square Feet
Details
- Parcel number: 059832040920
Construction
Type & style
- Home type: SingleFamily
- Property subtype: Single Family Residence
Materials
- Fiber Cement, Radiant Barrier
- Foundation: Slab
- Roof: Composition
Condition
- As-Is,Pre-Owned
- New construction: No
- Year built: 2022
Details
- Builder name: Legend Homes
Utilities & green energy
- Electric: CPS
- Gas: n/a
- Sewer: SAWS, Sewer System
- Water: SAWS, Water System
Community & HOA
Community
- Features: None, School Bus
- Security: Smoke Detector(s), Carbon Monoxide Detector(s)
- Subdivision: Melissa Ranch
HOA
- Has HOA: Yes
- HOA fee: $400 annually
- HOA name: ALAMO MANAGEMENT GROUP
Location
- Region: San Antonio
Financial & listing details
- Price per square foot: $134/sqft
- Tax assessed value: $288,690
- Annual tax amount: $5,637
- Price range: $279.9K - $279.9K
- Date on market: 5/13/2026
- Cumulative days on market: 113 days
- Listing terms: Conventional,FHA,VA Loan,Cash,USDA Loan
Estimated market value
$278,500
$265,000 - $292,000
$2,032/mo
Price history
| Date | Event | Price |
|---|---|---|
| 6/23/2026 | Price change | $279,900-1.8%$134/sqft |
Source:  LERA MLS #1966180 Report a problem LERA MLS #1966180 Report a problem | ||
| 5/29/2026 | Price change | $284,900-3.9%$136/sqft |
Source: LERA MLS #1966180 Report a problem | ||
| 5/13/2026 | Listed for sale | $296,385$142/sqft |
Source: LERA MLS #1966180 Report a problem | ||
Public tax history
| Year | Property taxes | Tax assessment |
|---|---|---|
| 2025 | $3,719 +1.4% | $285,241 +10% |
| 2024 | $3,669 +39.1% | $259,310 +42.5% |
| 2023 | $2,636 | $182,000 |
Find assessor info on the county website
Monthly payment
Est. payment
Payment breakdown
Explore the cost of this home by adjusting the details. Changes won't be saved.Climate risks
Neighborhood: 78245
Nearby schools
Schools provided by the listing agent
- Elementary: Kriewald Road
- Middle: Scobee Jr High
- High: Southwest
- District: Southwest I.S.D.
Source: LERA MLS. This data may not be complete. We recommend contacting the local school district to confirm school assignments for this home.
- $232,7004 bd2 ba1.6k sqft10146 Melissa Ranch Blvd, San Antonio, TX 78245Off Market
- $275,8004 bd2 ba2.1k sqft10142 Melissa Ranch Blvd, San Antonio, TX 78245Off Market
- $247,1003 bd2 ba1.8k sqft10138 Melissa Ranch Blvd, San Antonio, TX 78245Off Market
- $246,7003 bd2 ba1.8k sqft10206 Melissa Ranch Blvd, San Antonio, TX 78245Off Market
Similar homes
- $280,0004 bd3 ba2.2k sqft9958 BELMORE CV, San Antonio, TX 78245For Sale

 MLS ID #1999114, Terrie Weary TREC #737151, Coldwell Banker D'Ann Harper. LERA MLS
 - $285,0003 bd3 ba1.7k sqft11730 Black Rose, San Antonio, TX 78245For Sale
 MLS ID #2012143, Stephanie Campa TREC #808242, Levi Rodgers Real Estate Group. LERA MLS
 - $280,0004 bd3 ba2.3k sqft1735 Emerald Edge, San Antonio, TX 78245For Sale
 MLS ID #2005558, Priscilla Pena TREC #723064, Real Broker, LLC. LERA MLS
 - $285,0004 bd2 ba1.9k sqft1709 London Blue, San Antonio, TX 78245For Sale
 MLS ID #2000254, Christopher Veal TREC #839751, Coldwell Banker D'Ann Harper. LERA MLS
 - $284,9993 bd3 ba1.7k sqft1806 OVERLOOK BND, San Antonio, TX 78245For SaleMLS ID #1991077, Dezmon Metze TREC #755414, eXp Realty. LERA MLS
- $285,0003 bd3 ba2.3k sqft11324 Silver Rose, San Antonio, TX 78245For SaleMLS ID #1968962, Steve Garza TREC #710201, LPT Realty, LLC. LERA MLS
- $291,5003 bd2 ba1.9k sqft15107 Stagehand Dr, San Antonio, TX 78245For SaleMLS ID #2012804, Randy Rodriguez TREC #751541, Rodriguez Real Estate Group. LERA MLS
- $314,9994 bd4 ba2.3k sqft1631 Badger Wolf, San Antonio, TX 78245For SaleMLS ID #2005581, Shane Neal TREC #608871, eXp Realty. LERA MLS
- $318,9004 bd3 ba2.4k sqft1215 PETUNIA BLF, San Antonio, TX 78245For SaleMLS ID #2002158, Richard Stueve TREC #677970, BHHS PenFed Realty. LERA MLS
- $249,9903 bd2 ba1.5k sqft3438 Stoney Bayou, San Antonio, TX 78245For SaleMLS ID #2011727, Dayton Schrader TREC #312921, eXp Realty. LERA MLS
- $250,0003 bd2 ba1.4k sqft12053 Pearl Jubilee, San Antonio, TX 78245For SaleMLS ID #2009627, Malik Harris TREC #748757, Real Broker, LLC. LERA MLS
- $309,9005 bd3 ba2.5k sqft1538 India Agate, San Antonio, TX 78245For SaleMLS ID #2003588, Lia Horton TREC #573993, Keller Williams Heritage. LERA MLS
- $290,0003 bd3 ba1.7k sqft11648 Midnight Rain, San Antonio, TX 78245For SaleMLS ID #1996927, Cynthia Letayf-Cuevas TREC #653628, Redfin Corporation. LERA MLS
- $325,0003 bd3 ba1.7k sqft11705 Red Pheasant, San Antonio, TX 78245For SaleMLS ID #2008136, Brandon Foster TREC #609423, eXp Realty. LERA MLS
- $291,7404 bd3 ba2k sqft8220 SMITHERS AVENUE, San Antonio, TX 78252New ConstructionMLS ID #1965623, Clay Woodard TREC #436945, Move Up America. LERA MLS
- $279,0003 bd2 ba1.6k sqft6437 Hoffman Plain, San Antonio, TX 78252For SaleMLS ID #2008379, Hector Lozada Principe TREC #710654, Global Realty Group. LERA MLS
- $285,0003 bd2 ba1.4k sqft5221 Scoria, San Antonio, TX 78253For SaleMLS ID #2012674, Viviana Flores TREC #787392, Keller Williams City-View. LERA MLS
- $290,0004 bd3 ba2k sqft13511 Waxman Spark, San Antonio, TX 78252For SaleMLS ID #1963228, Alexandra Cavazos TREC #752746, White Line Realty LLC. LERA MLS
- $360,0004 bd4 ba2.7k sqft2015 Sisyphus, San Antonio, TX 78245For SaleMLS ID #2012198, Karina Trevino TREC #825422, Real Broker, LLC. LERA MLS
- $309,0005 bd3 ba2.5k sqft6527 Hoffman Pln, San Antonio, TX 78252For SaleMLS ID #1962514, Jazmyne Lacivita TREC #708050, Real Broker, LLC. LERA MLS
