Welcome to this inviting two-story home in Melissa Ranch, offering 4 bedrooms, 2.5 baths, a spacious game room, and a 2-car garage. The open-concept main level is ideal for both everyday living and entertaining. At the heart of the home, the kitchen features 42-inch cabinetry, granite countertops, generous workspace, and a breakfast bar that opens seamlessly to the family room, creating an ideal space for gathering and entertaining. The first-floor primary suite provides a comfortable private retreat, complete with an ensuite bath featuring granite countertops, a spacious shower, and a large walk-in closet. Upstairs, you'll find three additional bedrooms and a versatile game room perfect for movie nights, a playroom, home office, or additional living space. Conveniently located with close proximity to Lackland AFB, this home offers a functional floor plan, spacious living areas, and desirable features with easy access to nearby shopping, dining, and major roadways. Schedule your private showing today!
For sale
Price cut: $5K (11/3)
$239,999
10222 Melissa Ranch Blvd, San Antonio, TX 78245
4beds
1,645sqft
Single Family Residence
Built in 2022
4,791 Square Feet Lot
$239,100 Zestimate®
$146/sqft
$33/mo HOA
What's special
Generous workspaceGranite countertopsLarge walk-in closetSpacious showerSpacious game roomOpen-concept main levelFirst-floor primary suite
- 114 days
- 486
- 54
Zillow last checked:
Listing updated:
Listed by:
Kristen Schramme TREC #568432 (210) 482-9094,
Keller Williams Legacy
Source: LERA MLS,MLS#: 2004342
Facts & features
Interior
Bedrooms & bathrooms
- Bedrooms: 4
- Bathrooms: 3
- Full bathrooms: 2
- 1/2 bathrooms: 1
Primary bedroom
- Features: Split, Walk-In Closet(s), Ceiling Fan(s), Full Bath
- Area: 168
- Dimensions: 12 x 14
Bedroom 2
- Area: 132
- Dimensions: 12 x 11
Bedroom 3
- Area: 132
- Dimensions: 12 x 11
Bedroom 4
- Area: 132
- Dimensions: 12 x 11
Primary bathroom
- Features: Tub/Shower Combo, Double Vanity
- Area: 55
- Dimensions: 11 x 5
Kitchen
- Area: 180
- Dimensions: 12 x 15
Living room
- Area: 221
- Dimensions: 13 x 17
Heating
- Central, 1 Unit, Electric
Cooling
- Central Air
Appliances
- Included: Microwave, Range, Disposal, Dishwasher, Electric Water Heater, Plumb for Water Softener, Electric Cooktop
- Laundry: Upper Level, Laundry Room, Washer Hookup, Dryer Connection
Features
- Two Living Area, Eat-in Kitchen, Breakfast Bar, Loft, Utility Room Inside, 1st Floor Lvl/No Steps, Walk-In Closet(s), Master Downstairs, Ceiling Fan(s), Chandelier, Solid Counter Tops, 2nd Floor Utility Room
- Flooring: Carpet, Ceramic Tile
- Has basement: No
- Has fireplace: No
- Fireplace features: Not Applicable
Interior area
- Total interior livable area: 1,645 sqft
Property
Parking
- Total spaces: 2
- Parking features: Two Car Garage, Attached, Garage Door Opener
- Attached garage spaces: 2
Features
- Levels: Two
- Stories: 2
- Patio & porch: Patio
- Pool features: None
- Fencing: Privacy
Lot
- Size: 4,791 Square Feet
- Features: Curbs, Sidewalks
Details
- Additional structures: Gazebo
- Parcel number: 059832040990
Construction
Type & style
- Home type: SingleFamily
- Property subtype: Single Family Residence
Materials
- Siding, Fiber Cement
- Foundation: Slab
- Roof: Composition
Condition
- Pre-Owned
- New construction: No
- Year built: 2022
Utilities & green energy
- Electric: CPS
- Sewer: SAWS, Sewer System
- Water: SAWS, Water System
Community & HOA
Community
- Features: None
- Security: Smoke Detector(s), Prewired
- Subdivision: Melissa Ranch
HOA
- Has HOA: Yes
- HOA fee: $400 annually
- HOA name: MELISSA RANCH HOMEOWNERS ASSOCIATION, INC.
Location
- Region: San Antonio
Financial & listing details
- Price per square foot: $146/sqft
- Tax assessed value: $248,290
- Annual tax amount: $5,038
- Price range: $240K - $240K
- Date on market: 7/30/2026
- Cumulative days on market: 115 days
- Listing terms: Conventional,FHA,VA Loan,Cash
- Road surface type: Paved
Estimated market value
$239,100
$227,000 - $251,000
$2,274/mo
Price history
| Date | Event | Price |
|---|---|---|
| 11/3/2026 | Price change | $239,999-2%$146/sqft |
Source:  LERA MLS #2004342 Report a problem | ||
| 9/7/2026 | Price change | $245,000-1.8%$149/sqft |
Source: LERA MLS #2004342 Report a problem | ||
| 8/22/2026 | Price change | $249,400-0.2%$152/sqft |
Source: LERA MLS #2004342 Report a problem | ||
| 7/30/2026 | Listed for sale | $249,900-6.4%$152/sqft |
Source: LERA MLS #2004342 Report a problem | ||
| 9/23/2022 | Listing removed | -- |
Source: Bella Vista Homes Report a problem | ||
| 8/22/2022 | Listed for sale | $266,856$162/sqft |
Source: Bella Vista Homes Report a problem | ||
Public tax history
| Year | Property taxes | Tax assessment |
|---|---|---|
| 2026 | -- | $248,290 +4.2% |
| 2025 | $2,827 -42.7% | $238,370 -3.7% |
| 2024 | $4,935 +25.6% | $247,500 +25.6% |
| 2023 | $3,929 | $197,000 |
Find assessor info on the county website
Monthly payment
Est. payment
Payment breakdown
Explore the cost of this home by adjusting the details. Changes won't be saved.Climate risks
Neighborhood: 78245
Nearby schools
Schools provided by the listing agent
- Elementary: Kriewald Road
- Middle: Scobee Jr High
- High: Southwest
- District: Southwest I.S.D.
Source: LERA MLS. This data may not be complete. We recommend contacting the local school district to confirm school assignments for this home.
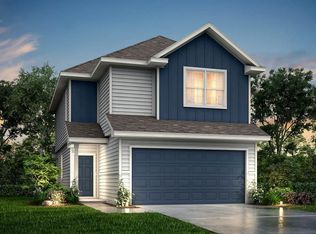
- $243,7004 bd3 ba2k sqft10210 Melissa Ranch Blvd, San Antonio, TX 78245Off Market

- $232,9003 bd3 ba1.6k sqft10219 Melissa Ranch Blvd, San Antonio, TX 78245Off Market
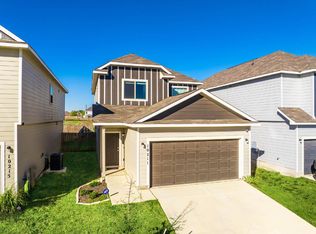
- $238,7004 bd3 ba1.6k sqft10211 Melissa Ranch Blvd, San Antonio, TX 78245Off Market
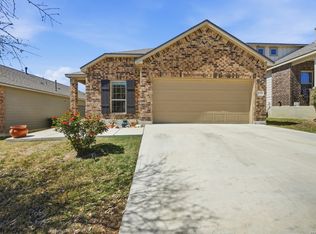
- $264,2004 bd2 ba2.1k sqft10207 Melissa Ranch Blvd, San Antonio, TX 78245Off Market
Similar homes
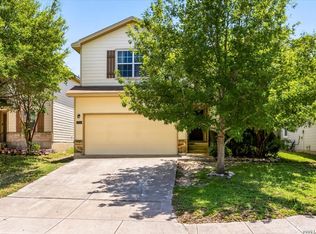
- $250,0004 bd3 ba2.3k sqft10404 Ancient Anchor, San Antonio, TX 78245For Sale

 MLS ID #2012585, Julie Ford TREC #352642, Texas Premier Realty. LERA MLS
- $249,0004 bd3 ba2k sqft10826 GUNSEL TRL, San Antonio, TX 78245For Sale
 MLS ID #2015841, Araceli Gonzalez TREC #710913, Orchard Brokerage. LERA MLS
- $250,0003 bd2 ba1.5k sqft855 Lambshead Draw, San Antonio, TX 78245For Sale
 MLS ID #2031503, Samuel Garcia TREC #692400, Real Broker, LLC. LERA MLS
- $269,5004 bd3 ba2.1k sqft11346 CAMP CREEK TRL, San Antonio, TX 78245For Sale
 MLS ID #2002319, Davon Tanniehill TREC #749238, Veterans Alliance Realty. LERA MLS
- $260,0003 bd2 ba1.6k sqft2832 Tengyc Bow, San Antonio, TX 78245For SaleMLS ID #2028481, Raquel Gonzales TREC #767356, Levi Rodgers Real Estate Group. LERA MLS
- $230,0003 bd2 ba1.8k sqft11639 POPPY SANDS, San Antonio, TX 78245For SaleMLS ID #2023496, Benita Holguin TREC #765055, Keller Williams Heritage. LERA MLS
- $255,0003 bd3 ba1.9k sqft10334 Abilene Stage, San Antonio, TX 78245For SaleMLS ID #1969555, Rolando San Miguel TREC #577856, Trinidad Realty Partners, Inc. LERA MLS
- $214,9004 bd2 ba1.6k sqft6423 TRACTOR WAY, San Antonio, TX 78252For SaleMLS ID #2031289, Amanda Wiggins TREC #761982, Real Broker, LLC. LERA MLS
- $280,0004 bd2 ba1.7k sqft1319 Hummingbird, San Antonio, TX 78245For SaleMLS ID #2028722, Debra Forshey TREC #570283, Coldwell Banker D'Ann Harper, REALTOR. LERA MLS
- $270,0003 bd2 ba1.7k sqft9815 MARBACH BND, San Antonio, TX 78245For SaleMLS ID #2005557, Kelsy Rosales TREC #805082, Real Broker, LLC. LERA MLS
- $215,0003 bd2 ba1.5k sqft9442 Everton, San Antonio, TX 78245For SaleMLS ID #2015880, Susan Flores TREC #782076, 1st Choice Realty Group. LERA MLS
- $265,0003 bd3 ba2.2k sqft1631 TREE RUN, San Antonio, TX 78245For SaleMLS ID #1997749, Anna Ramos TREC #654713, The Lumen Team. LERA MLS
- $290,0004 bd2 ba1.9k sqft6508 Kingsley Edge, San Antonio, TX 78252For SaleMLS ID #2031526, Delaney Ochoa TREC #787255, Levi Rodgers Real Estate Group. LERA MLS
- $235,0004 bd2 ba1.7k sqft6627 Luckey Square, San Antonio, TX 78252For SaleMLS ID #1998637, Dayton Schrader TREC #312921, eXp Realty. LERA MLS
- $264,5003 bd2 ba1.5k sqft12217 Mulberry, San Antonio, TX 78245For SaleMLS ID #1927185, Rosario Crutchfield TREC #528994, Keller Williams Heritage. LERA MLS
- $267,9003 bd2 ba1.3k sqft12026 Kettle Riv, San Antonio, TX 78245Active
 MLS ID #7034643, Chelley Lenz, Compass RE Texas, LLC. Unlock MLS
- $285,0003 bd3 ba2k sqft10614 Black Wolf Bay, San Antonio, TX 78245ActiveMLS ID #6651786, Cynthia Vasquez, eXp Realty, LLC. Unlock MLS
- $243,0003 bd2 ba1.7k sqft9442 SAGE TER, San Antonio, TX 78251For SaleMLS ID #2029029, Oscar Caballero TREC #750213, LJG COMM Real Estate. LERA MLS
