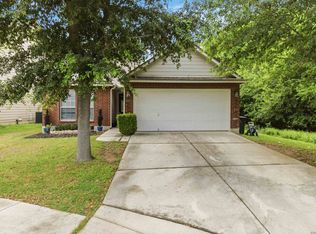
This well-maintained home offers the perfect blend of comfort, convenience, and functionality. Featuring a spacious and inviting layout, this property is ideal for both everyday living and entertaining. This 3-bedroom home with a dedicated study provides the flexibility you need for remote work, a playroom, or an additional living space. Enjoy a bright and open living area that flows seamlessly into the kitchen and dining space, creating a warm and welcoming atmosphere. Recent updates include all carpet replaced with durable and stylish luxury vinyl plank flooring, offering a modern look with easy maintenance throughout the home. Step outside to a private backyard-perfect for weekend gatherings, pets, or simply enjoying the Texas evenings. Conveniently located near major highways, shopping, dining, and schools, this home makes commuting and daily errands a breeze. Whether you're a first-time buyer or looking to upgrade, this property is a fantastic opportunity you don't want to miss!
For sale
Price cut: $2K (8/10)
$243,900
9442 Sage Terrace, San Antonio, TX 78251
3beds
1,761sqft
Single Family Residence
Built in 2004
5,270 Square Feet Lot
$243,000 Zestimate®
$139/sqft
$67/mo HOA
What's special
Private backyardLuxury vinyl plank flooringDedicated studyWarm and welcoming atmosphereSpacious and inviting layout
- 163 days
- 252
- 11
Zillow last checked:
Listing updated:
Listed by:
Cesar Soto TREC #810371 (210) 782-2559,
Real Broker, LLC
Source: LERA MLS,MLS#: 1953222
Facts & features
Interior
Bedrooms & bathrooms
- Bedrooms: 3
- Bathrooms: 2
- Full bathrooms: 2
Primary bedroom
- Features: Walk-In Closet(s), Ceiling Fan(s), Full Bath
- Area: 196
- Dimensions: 14 x 14
Bedroom 2
- Area: 121
- Dimensions: 11 x 11
Bedroom 3
- Area: 110
- Dimensions: 11 x 10
Primary bathroom
- Features: Tub/Shower Separate
- Area: 81
- Dimensions: 9 x 9
Dining room
- Area: 80
- Dimensions: 8 x 10
Kitchen
- Area: 98
- Dimensions: 14 x 7
Living room
- Area: 270
- Dimensions: 18 x 15
Office
- Area: 81
- Dimensions: 9 x 9
Heating
- Central, Electric
Cooling
- Central Air
Appliances
- Included: Washer, Dryer, Range, Refrigerator, Dishwasher, Plumbed For Ice Maker, Plumb for Water Softener
- Laundry: Washer Hookup, Dryer Connection
Features
- One Living Area, Liv/Din Combo, Separate Dining Room, Eat-in Kitchen, Kitchen Island, Breakfast Bar, Pantry, Study/Library, Utility Room Inside, Walk-In Closet(s), Ceiling Fan(s), Chandelier
- Flooring: Ceramic Tile, Vinyl
- Windows: Window Coverings
- Has basement: No
- Has fireplace: No
- Fireplace features: Not Applicable
Interior area
- Total interior livable area: 1,761 sqft
Property
Parking
- Total spaces: 2
- Parking features: Two Car Garage, Garage Door Opener
- Garage spaces: 2
Features
- Levels: One
- Stories: 1
- Pool features: None, Community
Lot
- Size: 5,270 Square Feet
Details
- Parcel number: 184060120030
Construction
Type & style
- Home type: SingleFamily
- Property subtype: Single Family Residence
Materials
- Brick, Siding, Fiber Cement
- Foundation: Slab
- Roof: Composition
Condition
- Pre-Owned
- New construction: No
- Year built: 2004
Utilities & green energy
- Sewer: Sewer System
- Water: Water System
- Utilities for property: Cable Available
Community & HOA
Community
- Features: Playground
- Security: Smoke Detector(s), Prewired
- Subdivision: Brycewood
HOA
- Has HOA: Yes
- HOA fee: $200 quarterly
- HOA name: BEYCEWOOD HOA
Location
- Region: San Antonio
Financial & listing details
- Price per square foot: $139/sqft
- Tax assessed value: $254,060
- Annual tax amount: $5,818
- Price range: $243.9K - $243.9K
- Date on market: 3/30/2026
- Cumulative days on market: 216 days
- Listing terms: Conventional,FHA,VA Loan,Cash
Estimated market value
$243,000
$231,000 - $255,000
$1,671/mo
Price history
| Date | Event | Price |
|---|---|---|
| 8/10/2026 | Price change | $243,900-0.8%$139/sqft |
Source:  LERA MLS #1953222 Report a problem LERA MLS #1953222 Report a problem | ||
| 7/12/2026 | Price change | $245,900-0.8%$140/sqft |
Source: LERA MLS #1953222 Report a problem | ||
| 6/8/2026 | Price change | $247,900-0.8%$141/sqft |
Source: LERA MLS #1953222 Report a problem | ||
| 3/30/2026 | Listed for sale | $249,900-1.6%$142/sqft |
Source: LERA MLS #1953222 Report a problem | ||
| 2/3/2026 | Listing removed | $253,900$144/sqft |
Source: LERA MLS #1928400 Report a problem | ||
| 1/9/2026 | Price change | $253,900-3.3%$144/sqft |
Source: LERA MLS #1928400 Report a problem | ||
| 12/13/2025 | Listed for sale | $262,500$149/sqft |
Source: LERA MLS #1928400 Report a problem | ||
| 10/29/2004 | Sold | -- |
Source: LERA MLS #498984 Report a problem | ||
Public tax history
| Year | Property taxes | Tax assessment |
|---|---|---|
| 2025 | $3,834 -4.2% | $254,060 +4.1% |
| 2024 | $4,000 +11% | $244,092 +10% |
| 2023 | $3,603 -15.3% | $221,902 +10% |
| 2022 | $4,252 -8.7% | $201,729 +10% |
| 2021 | $4,658 | $183,390 +1.9% |
| 2020 | $4,658 +14.5% | $179,900 +6.1% |
| 2019 | $4,068 | $169,590 +4% |
| 2018 | $4,068 +4.1% | $163,140 +2.8% |
| 2017 | $3,909 +5.7% | $158,720 +5.4% |
| 2016 | $3,698 +10.6% | $150,550 +4.1% |
| 2015 | $3,343 | $144,620 +9.9% |
| 2014 | $3,343 | $131,600 +3.9% |
| 2013 | -- | $126,710 +4.6% |
| 2012 | -- | $121,150 -4.2% |
| 2011 | -- | $126,440 |
| 2010 | -- | $126,440 +1.1% |
| 2009 | -- | $125,050 -9.8% |
| 2008 | -- | $138,560 +5.9% |
| 2007 | -- | $130,810 +7.9% |
| 2006 | -- | $121,250 +3.2% |
| 2005 | -- | $117,500 |
Find assessor info on the county website
Monthly payment
Est. payment
Payment breakdown
Explore the cost of this home by adjusting the details. Changes won't be saved.Climate risks
Neighborhood: Brycewood
Nearby schools
Schools provided by the listing agent
- Elementary: Murnin
- Middle: Robert Vale
- High: Stevens
- District: Northside
Source: LERA MLS. This data may not be complete. We recommend contacting the local school district to confirm school assignments for this home.
Similar homes
- $254,9993 bd3 ba2.4k sqft1514 Gentle Current, San Antonio, TX 78251For Sale

 MLS ID #1948582, Aaron Fernandez TREC #757928, Keller Williams Heritage. LERA MLS
 - $245,0003 bd2 ba1.5k sqft926 Saxonhill Dr, San Antonio, TX 78253For Sale
 MLS ID #1991940, Alex Garcia TREC #749211, Real Broker, LLC. LERA MLS
 - $234,9003 bd2 ba1.5k sqft1151 S ELLISON DR, San Antonio, TX 78245For Sale
 MLS ID #2005607, Austin Pantuso TREC #589233, United Realty Group of Texas, LLC. LERA MLS
 - $285,0003 bd2 ba1.5k sqft9003 Hilltop Crossing, San Antonio, TX 78251For Sale
 MLS ID #1990059, Norma Webster TREC #742566, BHHS Don Johnson Realtors - SA. LERA MLS
 - $224,0003 bd2 ba1.1k sqft7622 PIPERS LN, San Antonio, TX 78251For SaleMLS ID #2001477, Abraham Gil TREC #817807, Real Broker, LLC. LERA MLS
- $240,0003 bd2 ba1.3k sqft550 BERTETTI DR, San Antonio, TX 78227For SaleMLS ID #2009241, Stephanie Rodriguez TREC #701644, Fathom Realty. LERA MLS
- $239,9003 bd3 ba1.5k sqft2507 Westgard Pass, San Antonio, TX 78245For SaleMLS ID #2002470, Melissa Martinez TREC #727113, Century 21 Core Values. LERA MLS
- $245,0003 bd3 ba1.7k sqft8407 Timber Crest, San Antonio, TX 78250For SaleMLS ID #1946664, Blaine Piersol TREC #818107, Redbird Realty LLC. LERA MLS
- $251,9803 bd3 ba1.5k sqft5626 Timbersteep, San Antonio, TX 78250For SaleMLS ID #2007471, Juan Medina TREC #577657, AE Realty. LERA MLS
- $219,0003 bd2 ba1.5k sqft531 Sanderling, San Antonio, TX 78245For SaleMLS ID #1994532, Michelle Campbell TREC #559224, Keller Williams City-View. LERA MLS
- $245,0003 bd2 ba1.3k sqft10727 Shaencrossing, San Antonio, TX 78254For SaleMLS ID #1944921, Daniel Cuevas TREC #733102, Real Broker, LLC. LERA MLS
- $200,0002 bd2 ba1.2k sqft2715 CROWN HOLW, San Antonio, TX 78251For SaleMLS ID #1998550, Mary Lynn Presas TREC #635883, RE/MAX Associates. LERA MLS
- $259,9003 bd2 ba1.5k sqft7311 Arbeth, San Antonio, TX 78250For SaleMLS ID #2003599, Analisa Gutierrez TREC #731759, Real Broker, LLC. LERA MLS
- $264,9004 bd3 ba2.2k sqft10718 RIMFIRE RUN LN, San Antonio, TX 78245For SaleMLS ID #2012635, Kevin Kiser TREC #399661, The San Antonio Real Estate Company. LERA MLS
- $300,0004 bd3 ba2.2k sqft9946 Sable Arrow, San Antonio, TX 78251For SaleMLS ID #1992466, Dominic Fuentes TREC #743642, Phyllis Browning Company. LERA MLS
- $235,0003 bd3 ba1.5k sqft11267 MAGIC CYN, San Antonio, TX 78252For SaleMLS ID #1999502, Jacob Saldivar TREC #700739, Jake Anthony Realty, LLC. LERA MLS
- $271,0003 bd3 ba1.5k sqft9259 Ridge Breeze, San Antonio, TX 78250For SaleMLS ID #1969845, Nicole Castaneda TREC #682099, Real Broker, LLC. LERA MLS
- $264,0004 bd3 ba2.1k sqft10711 Manor Creek, San Antonio, TX 78245For SaleMLS ID #1911182, Paul Rodriguez TREC #761680, Keller Williams City-View. LERA MLS
- $245,0004 bd2 ba1.7k sqft6627 Luckey Square, San Antonio, TX 78252For SaleMLS ID #1998637, Dayton Schrader TREC #312921, eXp Realty. LERA MLS
- $278,0003 bd3 ba2k sqft7930 Veleta, San Antonio, TX 78250For SaleMLS ID #2003062, Stephanie Gutierrez TREC #797036, John Chunn Realty, LLC. LERA MLS
