Welcome home! This charming two-story, 2-bedroom, 2-bathroom home offers the perfect blend of comfort, privacy and flexibility -- ideal for first time homebuyers. The thoughtful floor plan provides separate living spaces, making it easy to enjoy a roommate arrangement to help offset your mortgage or create the perfect work-from-home setup. Whether your office is upstairs or downstairs, your daily commute is just a few steps away. With room to grow and spaces that easily adapt to your changing needs this one is designed to fit your lifestyle today and for years to come. Affordable, functional and full of possibilities, it is the perfect place to begin your homeownership journey.
For sale
$200,000
2715 CROWN HOLW, San Antonio, TX 78251
2beds
1,275sqft
Single Family Residence
Built in 2000
2,461 Square Feet Lot
$196,200 Zestimate®
$157/sqft
$55/mo HOA
What's special
Perfect work-from-home setupSeparate living spacesRoom to grow
- 43 days |
- 80 |
- 6 |
Zillow last checked:
Listing updated:
Listed by:
Mary Lynn Presas TREC #635883 (210) 393-7890,
RE/MAX Associates
Source: LERA MLS,MLS#: 1998550
Facts & features
Interior
Bedrooms & bathrooms
- Bedrooms: 2
- Bathrooms: 2
- Full bathrooms: 2
Primary bedroom
- Area: 176
- Dimensions: 16 x 11
Bedroom 2
- Area: 176
- Dimensions: 11 x 16
Primary bathroom
- Features: Tub/Shower Combo, Single Vanity
- Area: 40
- Dimensions: 8 x 5
Kitchen
- Area: 48
- Dimensions: 8 x 6
Living room
- Area: 168
- Dimensions: 14 x 12
Heating
- Central, Electric
Cooling
- Central Air
Appliances
- Included: Cooktop, Microwave, Disposal, Dishwasher, Plumbed For Ice Maker, Electric Water Heater
- Laundry: Laundry Closet, Lower Level, Washer Hookup, Dryer Connection
Features
- Two Living Area, Liv/Din Combo, Loft, Utility Room Inside, High Ceilings, Open Floorplan, Master Downstairs, Ceiling Fan(s), Chandelier
- Flooring: Carpet, Ceramic Tile
- Windows: Window Coverings
- Has basement: No
- Has fireplace: No
- Fireplace features: Not Applicable
Interior area
- Total interior livable area: 1,275 sqft
Property
Parking
- Total spaces: 2
- Parking features: None, Two Car Carport
- Carport spaces: 2
Features
- Levels: Two
- Stories: 2
- Patio & porch: Patio
- Pool features: None, Community
- Fencing: Privacy
Lot
- Size: 2,461 Square Feet
- Features: Zero Lot Line, Curbs, Sidewalks
Details
- Parcel number: 182881021000
Construction
Type & style
- Home type: SingleFamily
- Property subtype: Single Family Residence
Materials
- Brick, Siding
- Foundation: Slab
- Roof: Composition
Condition
- Pre-Owned
- New construction: No
- Year built: 2000
Utilities & green energy
- Sewer: Minol, Sewer System
- Water: Minol, Water System
Community & HOA
Community
- Subdivision: Crown Meadows
HOA
- Has HOA: Yes
- HOA fee: $665 annually
- HOA name: CROWN MEADOWS VILLAS HOMEOWNERS ASSOCIATION
Location
- Region: San Antonio
Financial & listing details
- Price per square foot: $157/sqft
- Tax assessed value: $202,000
- Annual tax amount: $4,626
- Price range: $200K - $200K
- Date on market: 7/8/2026
- Cumulative days on market: 44 days
- Listing terms: Conventional,FHA,VA Loan,Cash
- Road surface type: Paved
Estimated market value
$196,200
$186,000 - $206,000
$1,428/mo
Price history
| Date | Event | Price |
|---|---|---|
| 7/8/2026 | Listed for sale | $200,000+20.8%$157/sqft |
Source:  LERA MLS #1998550 Report a problem LERA MLS #1998550 Report a problem | ||
| 9/30/2020 | Sold | -- |
Source: LERA MLS #1479826 Report a problem | ||
| 9/6/2020 | Pending sale | $165,500$130/sqft |
Source: Vortex Realty #1479826 Report a problem | ||
| 8/28/2020 | Listed for sale | $165,500$130/sqft |
Source: Vortex Realty #1479826 Report a problem | ||
| 7/17/2009 | Sold | -- |
Source: LERA MLS #781355 Report a problem | ||
| 8/27/2004 | Sold | -- |
Source: LERA MLS #44006_486769 Report a problem | ||
Public tax history
| Year | Property taxes | Tax assessment |
|---|---|---|
| 2025 | $2,758 -12.7% | $202,000 |
| 2024 | $3,159 | $202,000 +2% |
| 2023 | -- | $198,000 +10% |
| 2022 | $3,772 +105.7% | $180,000 +11.8% |
| 2021 | $1,834 | $160,990 +18.3% |
| 2020 | $1,834 +0.5% | $136,100 +2.5% |
| 2019 | $1,824 | $132,760 +7.9% |
| 2018 | $1,824 +1.9% | $123,000 +9.5% |
| 2017 | $1,790 -25.3% | $112,310 +10% |
| 2016 | $2,397 +15.8% | $102,100 +10% |
| 2015 | $2,069 | $92,818 +10% |
| 2014 | $2,069 | $84,380 -0.1% |
| 2013 | -- | $84,440 -2.4% |
| 2012 | -- | $86,530 -2.1% |
| 2011 | -- | $88,350 -0.9% |
| 2010 | -- | $89,120 +11.7% |
| 2009 | -- | $79,820 +9.1% |
| 2008 | -- | $73,150 -0.6% |
| 2007 | -- | $73,580 -0.6% |
| 2006 | -- | $74,030 +5.6% |
| 2005 | -- | $70,100 |
| 2004 | -- | -- |
| 2003 | -- | -- |
| 2002 | -- | -- |
| 2001 | -- | -- |
Find assessor info on the county website
Monthly payment
Est. payment
Payment breakdown
Explore the cost of this home by adjusting the details. Changes won't be saved.Climate risks
Neighborhood: 78251
Nearby schools
GreatSchools rating
- 2/10Carlos Coon Elementary SchoolGrades: PK-5Distance: 0.3 mi
- 5/10Jordan Middle SchoolGrades: 6-8Distance: 1.1 mi
- 6/10Warren High SchoolGrades: 9-12Distance: 1.2 mi
Schools provided by the listing agent
- Elementary: Carlos Coon Ele
- Middle: Jordan
- High: Warren
- District: Northside
Source: LERA MLS. This data may not be complete. We recommend contacting the local school district to confirm school assignments for this home.
- $180,3002 bd2 ba1.2k sqft2711 Crown Holw, San Antonio, TX 78251Off Market

- $179,9002 bd2 ba1k sqft2719 Crown Holw, San Antonio, TX 78251Off Market
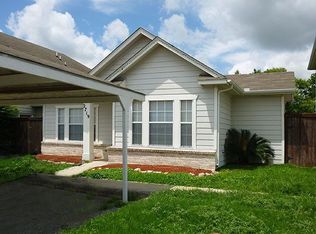
- $192,4002 bd2 ba1.2k sqft2707 Crown Holw, San Antonio, TX 78251Off Market
- $142,000-- bd-- ba-- sqft2707 Crown Holw, San Antonio, TX 78251Off Market
- $183,7002 bd2 ba1.2k sqft2723 Crown Holw, San Antonio, TX 78251Off Market
- $181,7002 bd2 ba1k sqft2703 Crown Holw, San Antonio, TX 78251Off Market
- $189,2002 bd2 ba1.2k sqft2727 Crown Holw, San Antonio, TX 78251Off Market
- $153,5403 bd2 ba1.4k sqft2714 Crown Holw, San Antonio, TX 78251Off Market
A local agent can set up tours, give advice and negotiate with sellers.
Similar homes
- $232,5003 bd2 ba1.4k sqft9627 Summer Vail, San Antonio, TX 78251For Sale

 MLS ID #1966775, Joe Burrage TREC #533172, Keller Williams Heritage. LERA MLS
 - $243,0003 bd2 ba1.4k sqft7626 Meadow Lawn, San Antonio, TX 78251For Sale
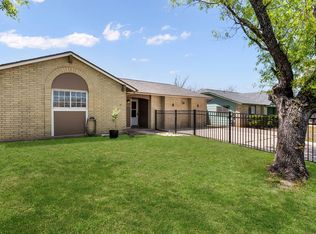 MLS ID #1950222, Cynthia Trevino TREC #679238, True Valor Realty. LERA MLS
 - $199,0003 bd2 ba1.6k sqft9554 Celine, San Antonio, TX 78250For Sale
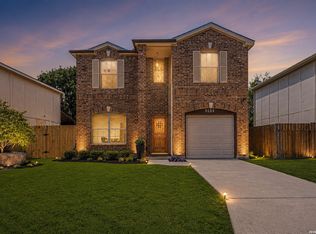 MLS ID #1962557, Selena Herrera TREC #793923, Real Broker, LLC. LERA MLS
 - $199,0003 bd3 ba1.4k sqft9406 San Fidel Rio, San Antonio, TX 78245For Sale
 MLS ID #1926519, Thomas Bassler TREC #669804, Keller Williams Heritage. LERA MLS
 - $199,9003 bd3 ba1.6k sqft7910 Meadow Star, San Antonio, TX 78227New ConstructionMLS ID #1950786, Shane Neal TREC #608871, eXp Realty. LERA MLS
- $219,0003 bd3 ba1.3k sqft14 KENROCK RDG, San Antonio, TX 78254For SaleMLS ID #2002393, Deborah Margozewitz TREC #412967, Phyllis Browning Company. LERA MLS
- $255,0003 bd3 ba1.8k sqft9227 FOXGROVE WAY, San Antonio, TX 78251For SaleMLS ID #1969731, Heyda Escamilla TREC #812655, Texas Premier Realty. LERA MLS
- $219,0003 bd2 ba1.5k sqft531 Sanderling, San Antonio, TX 78245For SaleMLS ID #1994532, Michelle Campbell TREC #559224, Keller Williams City-View. LERA MLS
- $243,9003 bd2 ba1.7k sqft9442 Sage Terrace, San Antonio, TX 78251For SaleMLS ID #1953222, Cesar Soto TREC #810371, Real Broker, LLC. LERA MLS
- $219,5003 bd3 ba1.4k sqft1314 Northborough Lane, San Antonio, TX 78253For SaleMLS ID #1994847, Cortney Gill TREC #477798, GSG Property Management. LERA MLS
- $210,0003 bd2 ba1.2k sqft9438 Stones River, San Antonio, TX 78245For SaleMLS ID #1861765, Misti Rios TREC #572999, Keller Williams Heritage. LERA MLS
- $179,9993 bd1 ba1.1k sqft9743 GREEN PLAIN DR, San Antonio, TX 78245For SaleMLS ID #1997935, Nereyda Vicente TREC #664196, JPAR San Antonio. LERA MLS
- $204,9993 bd3 ba1.3k sqft7106 PILSNER ST, San Antonio, TX 78252For SaleMLS ID #2005712, Sandra Macias TREC #796773, eXp Realty. LERA MLS
- $205,0003 bd2 ba1.2k sqft151 PIMA ST, San Antonio, TX 78211For SaleMLS ID #1997649, Francisco Sanchez TREC #810443, The Hesles Agency. LERA MLS
- $180,0004 bd2 ba1.6k sqft11335 Tabletop Ln, San Antonio, TX 78245For SaleMLS ID #1993538, Tyler Willmann TREC #553857, Keller Williams City-View. LERA MLS
- $185,0003 bd1 ba1.2k sqft147 Kilkenney, San Antonio, TX 78227For SaleMLS ID #1966553, Shane Neal TREC #608871, eXp Realty. LERA MLS
- $240,0003 bd2 ba1.2k sqft5403 CHASE CYN, San Antonio, TX 78252For SaleMLS ID #1999685, Sharon Mercer Barnes TREC #642731, 3D Realty & Property Management. LERA MLS
- $219,0003 bd3 ba1.3k sqft5030 Kenton Royalle, San Antonio, TX 78240For SaleMLS ID #1959009, Patrick Vallejo TREC #663331, All City San Antonio Registered Series. LERA MLS
- $235,0003 bd2 ba1.2k sqft9023 Halbert Falls, San Antonio, TX 78245For SaleMLS ID #1955828, Patricia Lowe TREC #606994, JWR REALTY, LLC. LERA MLS
- $175,0003 bd3 ba1.6k sqft9159 Autumn Storm, San Antonio, TX 78254For SaleMLS ID #1878861, Michelle Woodland TREC #424089, Mainstay Brokerage LLC. LERA MLS
