Move-in ready two-story smart home priced well under $200K. 3 beds, 2.5 baths, wood-look tile downstairs, brand-new carpet up, and an open-concept kitchen and living area. Control the thermostat, Ring cameras, driveway floodlight, and door locks from your phone. Brand-new HVAC, plus a generous backyard with a productive pomegranate tree. Minutes from Loop 410, Lackland AFB, shopping, and dining. Strong value, modern upgrades, hard to beat. Schedule your showing today.
New construction
$199,900
7910 Meadow Star, San Antonio, TX 78227
3beds
1,612sqft
:
Get pre-qualified$1,465/mo
Single Family Residence
Built in 2004
3,824 Square Feet Lot
$197,700 Zestimate®
$124/sqft
$-- HOA
What's special
Brand-new carpet upGenerous backyardWood-look tile downstairsBrand-new hvacProductive pomegranate tree
- 133 days |
- 787 |
- 82 |
Zillow last checked:
Listing updated:
Listed by:
Shane Neal TREC #608871 (726) 245-8941,
eXp Realty
Source: LERA MLS,MLS#: 1950786
Facts & features
Interior
Bedrooms & bathrooms
- Bedrooms: 3
- Bathrooms: 3
- Full bathrooms: 2
- 1/2 bathrooms: 1
Primary bedroom
- Features: Walk-In Closet(s)
- Level: Upper
- Area: 180
- Dimensions: 12 x 15
Bedroom 2
- Area: 132
- Dimensions: 11 x 12
Bedroom 3
- Area: 132
- Dimensions: 11 x 12
Primary bathroom
- Features: Tub/Shower Combo, Double Vanity
- Area: 60
- Dimensions: 5 x 12
Dining room
- Area: 99
- Dimensions: 9 x 11
Kitchen
- Area: 88
- Dimensions: 8 x 11
Living room
- Area: 330
- Dimensions: 15 x 22
Heating
- Central, Electric
Cooling
- Central Air, Heat Pump
Appliances
- Included: Self Cleaning Oven, Range, Dishwasher
- Laundry: Washer Hookup, Dryer Connection
Features
- One Living Area, Eat-in Kitchen, Utility Room Inside, All Bedrooms Upstairs
- Flooring: Carpet, Vinyl
- Windows: Double Pane Windows
- Has basement: No
- Has fireplace: No
- Fireplace features: Not Applicable
Interior area
- Total interior livable area: 1,612 sqft
Video & virtual tour
Property
Parking
- Parking features: Attached
- Has attached garage: Yes
Accessibility
- Accessibility features: Near Bus Line
Features
- Levels: Two
- Stories: 2
- Patio & porch: Covered
- Pool features: None
- Fencing: Privacy
Lot
- Size: 3,824 Square Feet
- Features: Curbs, Sidewalks
Details
- Parcel number: 153630480110
Construction
Type & style
- Home type: SingleFamily
- Property subtype: Single Family Residence
Materials
- Brick, Fiber Cement
- Foundation: Slab
- Roof: Composition
Condition
- Under Construction,Pre-Owned
- New construction: Yes
- Year built: 2004
Details
- Builder name: Eagle Valley Homes
Utilities & green energy
- Electric: CPS
- Sewer: SAWS, Sewer System
- Water: SAWS, Water System
- Utilities for property: Cable Available
Community & HOA
Community
- Features: None, City Bus
- Security: Smoke Detector(s)
- Subdivision: Meadow Way
Location
- Region: San Antonio
Financial & listing details
- Price per square foot: $124/sqft
- Tax assessed value: $208,260
- Annual tax amount: $4,769
- Price range: $199.9K - $199.9K
- Date on market: 3/20/2026
- Cumulative days on market: 134 days
- Listing terms: Conventional,FHA,VA Loan,TX Vet,Cash
- Road surface type: Paved
Estimated market value
$197,700
$188,000 - $208,000
$1,552/mo
Price history
| Date | Event | Price |
|---|---|---|
| 4/30/2026 | Price change | $199,900-4.4%$124/sqft |
Source:  LERA MLS #1950786 Report a problem LERA MLS #1950786 Report a problem | ||
| 4/23/2026 | Price change | $209,000-4.6%$130/sqft |
Source: LERA MLS #1950786 Report a problem | ||
| 3/20/2026 | Listed for sale | $219,000$136/sqft |
Source: LERA MLS #1950786 Report a problem | ||
| 5/26/2005 | Sold | -- |
Source: LERA MLS #517960 Report a problem | ||
Public tax history
| Year | Property taxes | Tax assessment |
|---|---|---|
| 2025 | $2,887 -12.3% | $208,260 -0.2% |
| 2024 | $3,294 +11.3% | $208,722 +10% |
| 2023 | $2,959 -16.8% | $189,747 +10% |
| 2022 | $3,555 +6.4% | $172,497 +10% |
| 2021 | $3,340 | $156,815 +10% |
| 2020 | $3,340 +10.4% | $142,559 +10% |
| 2019 | $3,025 | $129,599 +10% |
| 2018 | $3,025 +19.8% | $117,817 +10% |
| 2017 | $2,526 +11.3% | $107,106 +10% |
| 2016 | $2,270 +15.6% | $97,369 +10% |
| 2015 | $1,963 | $88,517 +10% |
| 2014 | $1,963 | $80,470 -0.5% |
| 2013 | -- | $80,910 -0.8% |
| 2012 | -- | $81,560 +0.2% |
| 2011 | -- | $81,380 +0.2% |
| 2010 | -- | $81,180 -12% |
| 2009 | -- | $92,210 -12.7% |
| 2008 | -- | $105,680 -1.1% |
| 2007 | -- | $106,860 +0.7% |
| 2006 | -- | $106,100 +14.6% |
| 2005 | -- | $92,590 |
Find assessor info on the county website
Monthly payment
Est. payment
Payment breakdown
Explore the cost of this home by adjusting the details. Changes won't be saved.Climate risks
Neighborhood: Meadow Village
Nearby schools
GreatSchools rating
- 4/10Meadow Village Elementary SchoolGrades: PK-5Distance: 0.2 mi
- 4/10Jones Middle SchoolGrades: 6-8Distance: 1.2 mi
- 3/10Jay High SchoolGrades: 9-12Distance: 0.2 mi
Schools provided by the listing agent
- Elementary: Meadow Village
- Middle: Rayburn Sam
- High: John Jay
- District: Northside
Source: LERA MLS. This data may not be complete. We recommend contacting the local school district to confirm school assignments for this home.
- $190,7003 bd2 ba1.3k sqft7906 Meadow Star, San Antonio, TX 78227Off Market
- $209,7004 bd2 ba1.9k sqft7914 Meadow Star, San Antonio, TX 78227Off Market
- $190,6003 bd2 ba1.5k sqft7907 Meadow Wind, San Antonio, TX 78227Off Market
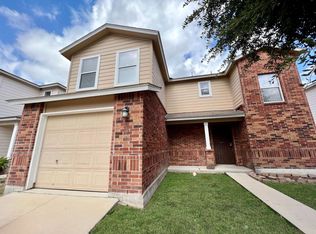
- $195,0003 bd2 ba1.3k sqft7918 Meadow Star, San Antonio, TX 78227Off Market

- $211,3004 bd2 ba1.9k sqft7911 Meadow Wind, San Antonio, TX 78227Off Market
- $189,0003 bd3 ba1.4k sqft7903 Meadow Wind, San Antonio, TX 78227Off Market
- $212,8004 bd2 ba1.9k sqft7915 Meadow Wind, San Antonio, TX 78227Off Market
- $184,8003 bd2 ba1.2k sqft7911 Meadow Star, San Antonio, TX 78227Off Market
A local agent can set up tours, give advice and negotiate with sellers.
Similar homes
- $214,9994 bd3 ba2k sqft8502 Adams Hill, San Antonio, TX 78227For Sale
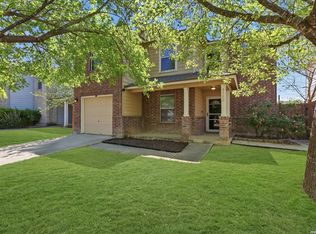
 MLS ID #1953003, Blaine Piersol TREC #818107, Redbird Realty LLC. LERA MLS
 - $--5 bd3 ba1.9k sqft7311 Aphelion Cv, San Antonio, TX 78252Auction
 Auction.com 2
 - $199,0003 bd2 ba1.3k sqft1311 Rivas St, San Antonio, TX 78207For Sale
 MLS ID #2002621, Shane Neal TREC #608871, eXp Realty. LERA MLS
 - $209,9003 bd2 ba1.2k sqft11403 Creek Eagle, San Antonio, TX 78245For Sale
 MLS ID #2002696, Patrick Conway TREC #615868, Keller Williams City-View. LERA MLS
 - $225,0003 bd2 ba1.5k sqft531 Sanderling, San Antonio, TX 78245For SaleMLS ID #1994532, Michelle Campbell TREC #559224, Keller Williams City-View. LERA MLS
- $239,9004 bd3 ba1.8k sqft10734 Tiger Chase, San Antonio, TX 78251For SaleMLS ID #2003851, Steve Metarelis TREC #484514, Offerpad Brokerage, LLC. LERA MLS
- $190,0003 bd3 ba1.9k sqft10102 Southern Sun, San Antonio, TX 78245For SaleMLS ID #1963834, Chris Villanueva TREC #544624, Keller Williams City-View. LERA MLS
- $230,0003 bd2 ba1.3k sqft2307 Sunset Bay, San Antonio, TX 78245For SaleMLS ID #2002581, Tiara Porch TREC #815325, Exquisite Properties, LLC. LERA MLS
- $219,0003 bd3 ba1.3k sqft14 KENROCK RDG, San Antonio, TX 78254For SaleMLS ID #2002393, Deborah Margozewitz TREC #412967, Phyllis Browning Company. LERA MLS
- $214,9003 bd2 ba1.3k sqft9 Brieley, San Antonio, TX 78250For SaleMLS ID #2001897, Corina Uribe TREC #516719, Premier Realty Group Platinum. LERA MLS
- $210,0003 bd3 ba1.4k sqft7 Moondance Hl, San Antonio, TX 78254For SaleMLS ID #1997840, Araceli Gonzalez TREC #710913, Orchard Brokerage. LERA MLS
- $215,0003 bd3 ba2k sqft7403 Canopus Bow, San Antonio, TX 78252For SaleMLS ID #1999029, Jennifer Cluff TREC #779402, Keller Williams Heritage. LERA MLS
- $175,0003 bd2 ba1.1k sqft9922 Hawksbill Peak, San Antonio, TX 78245For SaleMLS ID #1999079, Katherine Garcia TREC #714381, Real Broker, LLC. LERA MLS
- $224,9883 bd2 ba1.6k sqft10132 Del Lago, San Antonio, TX 78245For SaleMLS ID #1950803, Omar Jackson TREC #600181, Coldwell Banker D'Ann Harper, REALTOR. LERA MLS
- $220,0004 bd2 ba1.5k sqft2894 Ash Field, San Antonio, TX 78245For SaleMLS ID #1956638, Korina Wang TREC #634310, Resi Realty, LLC. LERA MLS
- $234,9003 bd2 ba2.2k sqft5322 harefield, San Antonio, TX 78228For SaleMLS ID #1954553, Yasmin Ruiz Perez TREC #785994, LPT Realty, LLC. LERA MLS
- $211,0003 bd3 ba1.5k sqft12126 CHI CHIS CV, San Antonio, TX 78221For SaleMLS ID #2002589, Eugene Morales TREC #687351, Keller Williams Heritage. LERA MLS
- $225,0003 bd2 ba1.4k sqft3615 BISLEY PASS, San Antonio, TX 78245For SaleMLS ID #1958240, Lucio Vasquez TREC #647841, Keller Williams City-View. LERA MLS
- $237,5003 bd2 ba1.3k sqft659 Rattler Bluff, San Antonio, TX 78251For SaleMLS ID #1949050, Daniel Garcia TREC #554345, RE/MAX Associates. LERA MLS
- $218,0003 bd2 ba1.5k sqft6643 Luckey Pine, San Antonio, TX 78252For SaleMLS ID #1997843, Shane Neal TREC #608871, eXp Realty. LERA MLS
