Welcome to this well-maintained two-story home tucked away on a quiet cul-de-sac in Mission Del Lago! Offering 3 bedrooms, 2.5 bathrooms, and approximately 1,536 square feet, this home features an open-concept main living area with durable hard-surface flooring throughout-no carpet! The spacious kitchen flows seamlessly into the living and dining areas, making it ideal for everyday living and entertaining. Upstairs, you'll find all bedrooms along with a versatile loft that can serve as a home office, game room, or additional living space. The primary suite includes a walk-in closet and private bath. Step outside to enjoy the covered patio, privacy-fenced backyard, and sprinkler system. Additional highlights include double-pane windows, a one-car garage, and a prime location with convenient access to Loop 410, Highway 281, and I-37. Neighborhood amenities include a golf course, clubhouse, park, playground, tennis courts, sports court, and jogging trails. Schedule your showing today!
For sale
$211,000
12126 CHI CHIS CV, San Antonio, TX 78221
3beds
1,536sqft
:
Get pre-qualified$1,572/mo
Single Family Residence
Built in 2011
6,185 Square Feet Lot
$210,800 Zestimate®
$137/sqft
$27/mo HOA
What's special
- 10 days |
- 384 |
- 16 |
Likely to sell faster than
Zillow last checked:
Listing updated:
Listed by:
Eugene Morales TREC #687351 (210) 445-0347,
Keller Williams Heritage
Source: LERA MLS,MLS#: 2002589
Facts & features
Interior
Bedrooms & bathrooms
- Bedrooms: 3
- Bathrooms: 3
- Full bathrooms: 2
- 1/2 bathrooms: 1
Primary bedroom
- Features: Full Bath
- Level: Upper
- Area: 192
- Dimensions: 16 x 12
Bedroom 2
- Area: 154
- Dimensions: 14 x 11
Bedroom 3
- Area: 121
- Dimensions: 11 x 11
Primary bathroom
- Features: Tub/Shower Combo, Single Vanity
- Area: 56
- Dimensions: 8 x 7
Dining room
- Area: 100
- Dimensions: 10 x 10
Kitchen
- Area: 108
- Dimensions: 12 x 9
Living room
- Area: 315
- Dimensions: 21 x 15
Heating
- Central, Electric
Cooling
- Central Air
Appliances
- Included: Range, Dishwasher
- Laundry: Washer Hookup, Dryer Connection
Features
- One Living Area, Liv/Din Combo, Pantry, Loft, Utility Room Inside, All Bedrooms Upstairs, Open Floorplan, High Speed Internet, Ceiling Fan(s)
- Flooring: Ceramic Tile, Linoleum, Laminate
- Windows: Window Coverings
- Has basement: No
- Has fireplace: No
- Fireplace features: Not Applicable
Interior area
- Total interior livable area: 1,536 sqft
Video & virtual tour
Property
Parking
- Total spaces: 1
- Parking features: One Car Garage
- Garage spaces: 1
Features
- Levels: Two
- Stories: 2
- Pool features: None
Lot
- Size: 6,185 Square Feet
Details
- Parcel number: 111660051060
Construction
Type & style
- Home type: SingleFamily
- Property subtype: Single Family Residence
Materials
- Brick, Siding
- Foundation: Slab
- Roof: Composition
Condition
- Pre-Owned
- New construction: No
- Year built: 2011
Details
- Builder name: DR Horton
Utilities & green energy
- Sewer: Sewer System
- Water: Water System
- Utilities for property: Cable Available
Community & HOA
Community
- Features: Tennis Court(s), Golf, Clubhouse, Playground, Jogging Trails, Sports Court
- Subdivision: Mission Del Lago
HOA
- Has HOA: Yes
- HOA fee: $325 annually
- HOA name: MISSION DEL LAGO HOMEOWNERS ASSOCIATION, INC
Location
- Region: San Antonio
Financial & listing details
- Price per square foot: $137/sqft
- Tax assessed value: $208,180
- Annual tax amount: $4,886
- Price range: $211K - $211K
- Date on market: 7/23/2026
- Cumulative days on market: 12 days
- Listing terms: Conventional,FHA,VA Loan,Cash
Estimated market value
$210,800
$200,000 - $221,000
$1,594/mo
Price history
| Date | Event | Price |
|---|---|---|
| 7/23/2026 | Listed for sale | $211,000+2.9%$137/sqft |
Source:  LERA MLS #2002589 Report a problem LERA MLS #2002589 Report a problem | ||
| 7/30/2021 | Sold | -- |
Source: LERA MLS #1540951 Report a problem | ||
| 7/5/2021 | Pending sale | $205,000$133/sqft |
Source: LERA MLS #1540951 Report a problem | ||
| 6/28/2021 | Contingent | $205,000$133/sqft |
Source: LERA MLS #1540951 Report a problem | ||
| 6/24/2021 | Listed for sale | $205,000+43.8%$133/sqft |
Source: LERA MLS #1540951 Report a problem | ||
| 3/9/2012 | Sold | -- |
Source: LERA MLS #913798 Report a problem | ||
| 1/24/2012 | Price change | $142,594+0.5%$93/sqft |
Source: RE/MAX Realty Advantage #913798 Report a problem | ||
| 9/23/2011 | Listed for sale | $141,949$92/sqft |
Source: RE/MAX Realty Advantage #913798 Report a problem | ||
Public tax history
| Year | Property taxes | Tax assessment |
|---|---|---|
| 2025 | $2,937 -24.5% | $208,180 -10.2% |
| 2024 | $3,890 +0.2% | $231,940 +2.4% |
| 2023 | $3,883 -26.9% | $226,410 +8.1% |
| 2022 | $5,314 +36.1% | $209,360 +27.1% |
| 2021 | $3,904 | $164,750 +3.6% |
| 2020 | $3,904 +10.5% | $158,994 +10% |
| 2019 | $3,533 | $144,540 +4% |
| 2018 | $3,533 -3.1% | $139,040 |
| 2017 | $3,646 +5.1% | $139,040 +7.4% |
| 2016 | $3,468 +24.4% | $129,470 +12.4% |
| 2015 | $2,788 | $115,150 +11.2% |
| 2014 | $2,788 | $103,570 -7.4% |
| 2013 | -- | $111,860 +29.1% |
| 2012 | -- | $86,620 +653.2% |
| 2011 | -- | $11,500 |
| 2010 | -- | $11,500 -23.3% |
| 2009 | -- | $15,000 |
| 2008 | -- | $15,000 -18.6% |
| 2007 | -- | $18,430 |
| 2006 | -- | $18,430 |
Find assessor info on the county website
Monthly payment
Est. payment
Payment breakdown
Explore the cost of this home by adjusting the details. Changes won't be saved.Climate risks
Neighborhood: Mission Del Lago
Nearby schools
GreatSchools rating
- 6/10Julian C Gallardo Elementary SchoolGrades: 1-5Distance: 0.1 mi
- 4/10Losoya Middle SchoolGrades: 6-8Distance: 4.5 mi
- 4/10Southside High SchoolGrades: 9-12Distance: 4.9 mi
Schools provided by the listing agent
- Elementary: Gallardo
- Middle: Julius Matthey
- High: Southside
- District: South Side I.S.D
Source: LERA MLS. This data may not be complete. We recommend contacting the local school district to confirm school assignments for this home.
- $279,4005 bd4 ba2.6k sqft12122 Chi Chis Cv, San Antonio, TX 78221Off Market
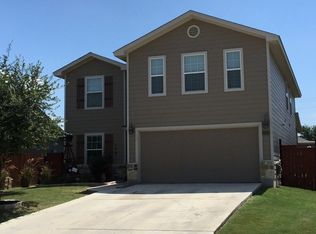
- $196,6003 bd2 ba1.2k sqft12127 Darians Way, San Antonio, TX 78221Off Market
- $289,7004 bd2 ba2.2k sqft12130 Chi Chis Cv, San Antonio, TX 78221Off Market
- $239,6004 bd2 ba1.8k sqft12123 Darians Way, San Antonio, TX 78221Off Market
- $237,9003 bd2 ba1.6k sqft12131 Darians Way, San Antonio, TX 78221Off Market
- $257,5004 bd3 ba2.3k sqft12118 Chi Chis Cv, San Antonio, TX 78221Off Market
- $235,2004 bd2 ba1.8k sqft12119 Darians Way, San Antonio, TX 78221Off Market
- $301,3003 bd2 ba2.3k sqft12135 Chi Chis Cv, San Antonio, TX 78221Off Market
A local agent can set up tours, give advice and negotiate with sellers.
Similar homes
- $225,0004 bd3 ba2.1k sqft818 Three Wood Way, San Antonio, TX 78221For Sale
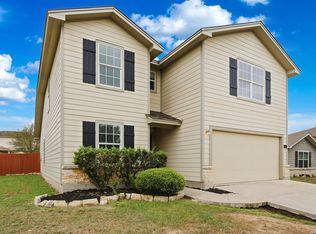
 MLS ID #2001709, Alexander Mercado TREC #732527, 1st Choice Realty Group. LERA MLS
 - $239,0004 bd3 ba2.2k sqft4411 WRANGLER RUN, San Antonio, TX 78223For Sale
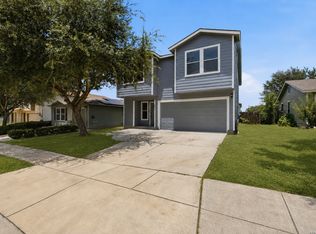 MLS ID #2002081, Ramon Renteria TREC #587836, eXp Realty. LERA MLS
 - $229,9993 bd2 ba1.5k sqft435 W Baylor, San Antonio, TX 78204For Sale
 MLS ID #2003587, Tracey Montgomery TREC #814448, Real Broker, LLC. LERA MLS
 - $195,0003 bd2 ba1.2k sqft4606 Jeffs Farm, San Antonio, TX 78244For Sale
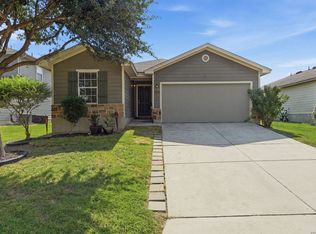 MLS ID #2004942, Jose Baez TREC #652326, Vecino Realty, LLC. LERA MLS
 - $209,0003 bd2 ba1.5k sqft6110 Bear Meadow, San Antonio, TX 78222For SaleMLS ID #1991045, Courtenay Allison TREC #712851, Exquisite Properties, LLC. LERA MLS
- $229,9003 bd2 ba1.3k sqft4210 Buckhorn Byu, San Antonio, TX 78245For SaleMLS ID #2004285, Melissa Pollock TREC #719595, BHHS Don Johnson Realtors - SA. LERA MLS
- $220,0004 bd2 ba1.6k sqft742 Royston Ave, San Antonio, TX 78225For SaleMLS ID #1996940, Michele DeHoyos TREC #799913, JPAR San Antonio. LERA MLS
- $220,0004 bd2 ba1.7k sqft5727 Medina Farm, San Antonio, TX 78222For SaleMLS ID #1993888, Jessica Rosales TREC #834135, Keller Williams Heritage. LERA MLS
- $215,0003 bd3 ba2k sqft7403 Canopus Bow, San Antonio, TX 78252For SaleMLS ID #1999029, Jennifer Cluff TREC #779402, Keller Williams Heritage. LERA MLS
- $225,0003 bd2 ba1.4k sqft9714 Claudia Cir, San Antonio, TX 78251For SaleMLS ID #2004229, Martha King Hodge TREC #742716, JB Goodwin, REALTORS. LERA MLS
- $225,0003 bd2 ba1.4k sqft7422 MIDCROWN DR, San Antonio, TX 78218For SaleMLS ID #2003107, Alui Alton TREC #695750, Keller Williams Heritage. LERA MLS
- $180,0003 bd3 ba1.4k sqft3823 Southton View, San Antonio, TX 78222For SaleMLS ID #1971800, Alyssia Crawford TREC #786572, Orchard Brokerage. LERA MLS
- $255,0004 bd2 ba1.5k sqft10019 RANCHO REAL RD, San Antonio, TX 78224For SaleMLS ID #1999281, Debbie McNeal TREC #605445, Coldwell Banker D'Ann Harper. LERA MLS
- $214,9003 bd2 ba1.3k sqft9 Brieley, San Antonio, TX 78250For SaleMLS ID #2001897, Corina Uribe TREC #516719, Premier Realty Group Platinum. LERA MLS
- $230,0003 bd2 ba1.7k sqft4502 Gambels Quail, Converse, TX 78109For SaleMLS ID #2003799, Bradley Burnes TREC #682586, Real Broker, LLC. LERA MLS
- $240,0004 bd2 ba1.7k sqft10419 GOLDCREST ML, San Antonio, TX 78239For SaleMLS ID #2004385, Kyle Hendricks TREC #641931, Hendricks Property Management. LERA MLS
- $230,0003 bd2 ba1.5k sqft6907 Emerald Vly, San Antonio, TX 78242For SaleMLS ID #1998949, Maria Gonzalez TREC #801129, The Agency San Antonio. LERA MLS
- $190,0003 bd1 ba1k sqft2514 French Sea Dr, Kirby, TX 78219For SaleMLS ID #2004050, Lisa Venegas TREC #761597, Coldwell Banker D'Ann Harper. LERA MLS
- $199,9983 bd3 ba1.6k sqft5415 Burgate Farm, San Antonio, TX 78228For SaleMLS ID #1950338, Jesse Landin TREC #637896, Redfin Corporation. LERA MLS
- $240,0003 bd2 ba1.4k sqft3358 Uresti Fields, Converse, TX 78109For SaleMLS ID #2003669, Ryan Hoskins TREC #808856, Kuper Sotheby's Int'l Realty. LERA MLS
