Come see this beautiful single-story home located in the Escondido Meadows community! Offering 3 spacious bedrooms and 2 full bathrooms, this home features a functional open-concept layout that's perfect for both everyday living and entertaining. Step inside to a welcoming foyer that leads into the heart of the home, where the kitchen, dining, and living areas flow seamlessly together. The kitchen features a large island that's perfect for meal prep, casual dining, extra seating, or gatherings. The open layout creates a bright and inviting space you'll love spending time in. The private primary suite offers a relaxing retreat with a spacious ensuite bathroom complete with dual vanities, a separate soaking tub, and a walk-in shower. The secondary bedrooms provide flexibility for guests, a home office, hobby space, or whatever best fits your lifestyle. Step outside to a cozy backyard that's easy to maintain while still offering plenty of room to relax, grill, or enjoy the outdoors without the hassle of extensive upkeep. Don't miss your opportunity to make this charming Escondido Meadows home yours!
Pending
Price cut: $30K (8/24)
$200,000
4502 Gambels Quail, Converse, TX 78109
3beds
1,717sqft
Single Family Residence
Built in 2012
4,965 Square Feet Lot
$196,400 Zestimate®
$116/sqft
$21/mo HOA
What's special
Cozy backyardWelcoming foyerBright and inviting spaceSpacious ensuite bathroomSeparate soaking tubFunctional open-concept layoutDual vanities
- 80 days
- 72
- 5
Zillow last checked:
Listing updated:
Listed by:
Bradley Burnes TREC #682586 (210) 387-9404,
Real Broker, LLC
Source: LERA MLS,MLS#: 2003799
Facts & features
Interior
Bedrooms & bathrooms
- Bedrooms: 3
- Bathrooms: 2
- Full bathrooms: 2
Primary bedroom
- Features: Walk-In Closet(s), Ceiling Fan(s), Full Bath
- Area: 180
- Dimensions: 12 x 15
Bedroom 2
- Area: 110
- Dimensions: 10 x 11
Bedroom 3
- Area: 110
- Dimensions: 10 x 11
Primary bathroom
- Features: Tub/Shower Separate, Double Vanity
- Area: 132
- Dimensions: 12 x 11
Dining room
- Area: 192
- Dimensions: 16 x 12
Kitchen
- Area: 198
- Dimensions: 18 x 11
Living room
- Area: 224
- Dimensions: 14 x 16
Heating
- Central, Electric
Cooling
- Central Air
Appliances
- Included: Range, Disposal, Dishwasher
- Laundry: Washer Hookup, Dryer Connection
Features
- One Living Area, Liv/Din Combo, Kitchen Island, Pantry, Utility Room Inside, Open Floorplan, All Bedrooms Downstairs, Walk-In Closet(s), Ceiling Fan(s)
- Flooring: Ceramic Tile, Vinyl
- Has basement: No
- Has fireplace: No
- Fireplace features: Not Applicable
Interior area
- Total interior livable area: 1,717 sqft
Property
Parking
- Total spaces: 2
- Parking features: Two Car Garage
- Garage spaces: 2
Features
- Levels: One
- Stories: 1
- Patio & porch: Patio
- Pool features: None
Lot
- Size: 4,965 Square Feet
Details
- Parcel number: 050809950560
Construction
Type & style
- Home type: SingleFamily
- Property subtype: Single Family Residence
Materials
- Brick, Siding
- Foundation: Slab
- Roof: Composition
Condition
- Pre-Owned
- New construction: No
- Year built: 2012
Utilities & green energy
- Sewer: Sewer System
- Water: Water System
Community & HOA
Community
- Features: None
- Subdivision: Escondido Meadows
HOA
- Has HOA: Yes
- HOA fee: $250 annually
- HOA name: ESCONDIDO MEADOWS
Location
- Region: Converse
Financial & listing details
- Price per square foot: $116/sqft
- Tax assessed value: $259,540
- Annual tax amount: $4,514
- Price range: $200K - $200K
- Date on market: 7/28/2026
- Cumulative days on market: 78 days
- Listing terms: Conventional,FHA,VA Loan,Cash
Estimated market value
$196,400
$187,000 - $206,000
$1,745/mo
Price history
| Date | Event | Price |
|---|---|---|
| 10/6/2026 | Pending sale | $200,000$116/sqft |
Source:  LERA MLS #2003799 Report a problem LERA MLS #2003799 Report a problem | ||
| 9/13/2026 | Contingent | $200,000$116/sqft |
Source: LERA MLS #2003799 Report a problem | ||
| 8/24/2026 | Price change | $200,000-13%$116/sqft |
Source: LERA MLS #2003799 Report a problem | ||
| 7/28/2026 | Listed for sale | $230,000-2.1%$134/sqft |
Source: LERA MLS #2003799 Report a problem | ||
| 4/1/2026 | Listing removed | $235,000$137/sqft |
Source: LERA MLS #1920030 Report a problem | ||
| 12/30/2025 | Price change | $235,000-4.1%$137/sqft |
Source: LERA MLS #1920030 Report a problem | ||
| 11/3/2025 | Listed for sale | $245,000+81.2%$143/sqft |
Source: LERA MLS #1920030 Report a problem | ||
| 7/12/2012 | Sold | -- |
Source: LERA MLS #941944 Report a problem | ||
| 5/5/2012 | Price change | $135,180+0.4%$79/sqft |
Source: US Realty Pros #941944 Report a problem | ||
| 4/21/2012 | Listed for sale | $134,680$78/sqft |
Source: US Realty Pros #941944 Report a problem | ||
Public tax history
| Year | Property taxes | Tax assessment |
|---|---|---|
| 2025 | $4,742 +0.2% | $259,540 +3.2% |
| 2024 | $4,732 -0.9% | $251,480 -0.9% |
| 2023 | $4,776 -2.6% | $253,770 +7.1% |
| 2022 | $4,902 +31.8% | $237,040 +28% |
| 2021 | $3,720 | $185,170 +5.8% |
| 2020 | $3,720 +0.6% | $174,990 +4.5% |
| 2019 | $3,699 | $167,400 +0.4% |
| 2018 | $3,699 +3.6% | $166,670 +6.3% |
| 2017 | $3,570 +8.5% | $156,730 +10.9% |
| 2016 | $3,290 +2% | $141,290 +2.8% |
| 2015 | $3,225 | $137,450 -2.4% |
| 2014 | $3,225 | $140,880 +20.1% |
| 2013 | -- | $117,290 +737.8% |
| 2012 | -- | $14,000 -17.2% |
| 2011 | -- | $16,900 |
| 2010 | -- | $16,900 |
| 2009 | -- | $16,900 -13.3% |
| 2008 | -- | $19,500 |
| 2007 | -- | $19,500 |
Find assessor info on the county website
Monthly payment
Est. payment
Payment breakdown
Explore the cost of this home by adjusting the details. Changes won't be saved.Climate risks
Neighborhood: 78109
Nearby schools
Schools provided by the listing agent
- Elementary: Woodlake
- Middle: Metzger
- High: Wagner
- District: Judson
Source: LERA MLS. This data may not be complete. We recommend contacting the local school district to confirm school assignments for this home.
Similar homes
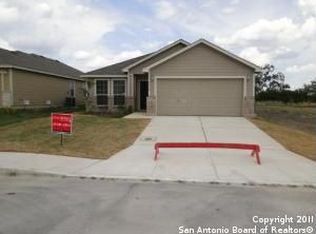
- $210,0003 bd2 ba1.5k sqft9351 FISHERMAN PRT, Converse, TX 78109For Sale
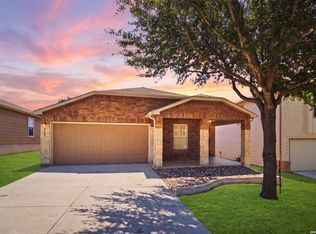
 MLS ID #2015478, Christopher Pate TREC #804576, Levi Rodgers Real Estate Group. LERA MLS
 - $234,9003 bd2 ba1.7k sqft8506 Sea Rim, Converse, TX 78109For Sale
 MLS ID #2002506, Irma Gutz TREC #606423, Brigette Neal. LERA MLS
 - $199,9993 bd2 ba1.5k sqft4403 Ivan Dr, San Antonio, TX 78244For Sale
 MLS ID #2012080, Jacqueline Oldbury TREC #723522, Premier Realty Group Platinum. LERA MLS
 - $239,9903 bd2 ba1.5k sqft7719 REDSTONE MNR, Converse, TX 78109For Sale
 MLS ID #2015733, Rebekah Avallone TREC #733711, Real Broker, LLC. LERA MLS
 - $245,9003 bd2 ba1.5k sqft7610 STERLING MNR, Converse, TX 78109For SaleMLS ID #2012807, Jennifer Ward TREC #621646, Keller Williams Legacy. LERA MLS
- $218,2503 bd3 ba1.9k sqft7602 PALOMINO CV, San Antonio, TX 78244For SaleMLS ID #2011108, Araceli Gonzalez TREC #710913, Orchard Brokerage. LERA MLS
- $278,0004 bd3 ba2.2k sqft4639 Via Sonoma Trl, Converse, TX 78109For SaleMLS ID #2022171, Jenny Leyva TREC #780907, Real Broker, LLC. LERA MLS
- $247,5003 bd2 ba1.5k sqft10343 Big Four, Converse, TX 78109For SaleMLS ID #1970244, LeRoy Romo TREC #571985, Coldwell Banker D'Ann Harper. LERA MLS
- $198,0003 bd2 ba1k sqft5803 WOODHOLLOW, San Antonio, TX 78218For SaleMLS ID #2020903, Sandra Uribe TREC #658801, Keller Williams Heritage. LERA MLS
- $245,5003 bd2 ba2.1k sqft9919 Fortune Ridge Dr, Converse, TX 78109For SaleMLS ID #2001479, Shane Neal TREC #608871, eXp Realty. LERA MLS
- $265,0004 bd2 ba1.6k sqft10519 HAMMOCK HILL, Converse, TX 78109For SaleMLS ID #2002656, Christine Mayes TREC #635611, Full Spectrum Realty. LERA MLS
- $193,5003 bd2 ba1.2k sqft7914 WAYSIDE TRL, San Antonio, TX 78244For SaleMLS ID #1998807, Heather Eason-Pilkington TREC #689577, Keller Williams Heritage. LERA MLS
- $250,0003 bd2 ba1.9k sqft9711 SPRUCE RIDGE DR, Converse, TX 78109For SaleMLS ID #1963976, R.J. Reyes TREC #550413, Keller Williams Heritage. LERA MLS
- $215,0003 bd2 ba1.2k sqft6403 Ignacio Court, San Antonio, TX 78220For SaleMLS ID #1949204, Christopher Bruce TREC #729257, Phyllis Browning Company. LERA MLS
- $275,0004 bd3 ba1.9k sqft10707 SWEEPBACK TRL, Converse, TX 78109For SaleMLS ID #2006979, Misty Rodriguez TREC #526210, Phillips & Associates Realty. LERA MLS
- $189,9003 bd1 ba1k sqft7335 Glen Brk, San Antonio, TX 78239For SaleMLS ID #2007074, Michael Llanas TREC #637365, Inspired Brokerage, LLC. LERA MLS
- $273,5003 bd3 ba1.8k sqft6814 Turnpike, Converse, TX 78109For SaleMLS ID #1964585, Esmeralda Ramahi TREC #736216, Our Texas Real Estate. LERA MLS
- $249,9994 bd3 ba1.9k sqft7114 CLIPPER RIDGE DR, Converse, TX 78109For SaleMLS ID #2007205, Ashley Barnes TREC #725252, JPAR San Antonio. LERA MLS
- $199,9903 bd2 ba1.5k sqft13415 LACEWOOD ST, San Antonio, TX 78233For SaleMLS ID #2020853, Christopher Pate TREC #804576, Levi Rodgers Real Estate Group. LERA MLS
- $199,9502 bd2 ba1.5k sqft659 MEADOW ARBOR LN, Universal City, TX 78148For SaleMLS ID #1945888, Roslyn McCumber TREC #737235, Keller Williams Heritage. LERA MLS
