Updates, upgrades, and energy efficiency! This home has it all!!! If you've been searching for a property where the big-ticket items are already taken care of, this one truly delivers. The roof was replaced in 2021, followed by new windows and a patio door in 2022. That same year, a 35' x 16' garage was added, thoughtfully constructed with a firewall. In 2023, spray foam insulation was installed in all exterior walls, creating a more energy-efficient and comfortable living environment year-round. The home also features an owned water softener and solar panels installed in 2023 that have been PAID OFF, allowing the next owner to immediately enjoy the benefit of reduced energy costs. Most recently, the home's predominantly brick exterior was refreshed with durable Hardie board siding in 2025, and the primary bathroom and half bath was recently renovated in 2025. Step inside and you'll find over 1,500 square feet of comfortable living space with no carpet, making the home both stylish and easy to maintain. With two bedrooms and one and a half bathrooms, the layout feels open, relaxed, and welcoming. Natural light pours through the updated double paned windows, creating a warm and inviting atmosphere throughout the home. The recently renovated primary bathroom adds a fresh, spa-like touch, while the living spaces offer the perfect place to relax and unwind. Situated on a level lot, the outdoor space is easy to enjoy and maintain-perfect for quiet mornings, evening gatherings, or simply enjoying the peaceful surroundings. With major upgrades already completed and energy-efficient features thoughtfully added, this home offers a wonderful balance of comfort, efficiency, and charm, ready for its next owner to move in and enjoy.
For sale
Price cut: $9.9K (6/24)
$209,450
659 MEADOW ARBOR LN, Universal City, TX 78148
2beds
1,586sqft
:
Get pre-qualified$1,535/mo
Single Family Residence
Built in 1997
3,746 Square Feet Lot
$206,800 Zestimate®
$132/sqft
$-- HOA
What's special
Owned water softener
- 92 days |
- 191 |
- 18 |
Zillow last checked:
Listing updated:
Listed by:
Roslyn McCumber TREC #737235 (210) 393-3011,
Keller Williams Heritage
Source: LERA MLS,MLS#: 1945888
Facts & features
Interior
Bedrooms & bathrooms
- Bedrooms: 2
- Bathrooms: 2
- Full bathrooms: 1
- 1/2 bathrooms: 1
Primary bedroom
- Features: Walk-In Closet(s), Ceiling Fan(s), Full Bath
- Area: 169
- Dimensions: 13 x 13
Bedroom 2
- Area: 196
- Dimensions: 14 x 14
Primary bathroom
- Features: Tub/Shower Separate, Double Vanity
- Area: 99
- Dimensions: 11 x 9
Kitchen
- Area: 324
- Dimensions: 18 x 18
Living room
- Area: 264
- Dimensions: 22 x 12
Heating
- Central, Heat Pump, Electric
Cooling
- 16+ SEER AC, Ceiling Fan(s), Central Air
Appliances
- Included: Washer/Dryer Stacked, Cooktop, Built-In Oven, Self Cleaning Oven, Refrigerator, Disposal, Dishwasher, Plumbed For Ice Maker, Water Softener Owned, Plumb for Water Softener, ENERGY STAR Qualified Appliances
- Laundry: Main Level, Washer Hookup, Dryer Connection
Features
- One Living Area, Liv/Din Combo, Eat-in Kitchen, Two Eating Areas, Kitchen Island, Breakfast Bar, Secondary Bedroom Down, 1st Floor Lvl/No Steps, High Speed Internet, All Bedrooms Downstairs, Telephone, Walk-In Closet(s), Master Downstairs, Ceiling Fan(s), Programmable Thermostat
- Flooring: Ceramic Tile, Vinyl, Laminate
- Doors: Storm Door(s), Storm Doors
- Windows: Double Pane Windows, Window Coverings
- Has basement: No
- Attic: Pull Down Stairs
- Has fireplace: No
- Fireplace features: Not Applicable
Interior area
- Total interior livable area: 1,586 sqft
Video & virtual tour
Property
Parking
- Total spaces: 2
- Parking features: Two Car Garage, Garage Door Opener, Pad Only (Off Street)
- Garage spaces: 2
Accessibility
- Accessibility features: 2+ Access Exits, Int Door Opening 32"+, Accessible Entrance, Grab Bars in Bathroom(s), No Carpet, Level Lot, First Floor Bath, Full Bath/Bed on 1st Flr, First Floor Bedroom, Stall Shower, Thresholds less than 5/8 of an inch
Features
- Levels: One
- Stories: 1
- Patio & porch: Patio
- Exterior features: Rain Gutters, Solar Panels
- Pool features: None
- Fencing: Privacy
Lot
- Size: 3,746 Square Feet
- Features: Level, Curbs, Sidewalks, Streetlights, Fire Hydrant w/in 500'
Details
- Parcel number: 050539070330
Construction
Type & style
- Home type: SingleFamily
- Property subtype: Single Family Residence
Materials
- Brick, Fiber Cement, Foam Insulation
- Foundation: Slab
- Roof: Heavy Composition
Condition
- Pre-Owned
- New construction: No
- Year built: 1997
Utilities & green energy
- Electric: Centerpoint
- Gas: N/A
- Sewer: UC
- Water: UC
- Utilities for property: Cable Available, City Garbage service
Green energy
- Water conservation: Low Flow Commode
Community & HOA
Community
- Features: Playground
- Security: Smoke Detector(s)
- Subdivision: Meadow Oaks
Location
- Region: Universal City
Financial & listing details
- Price per square foot: $132/sqft
- Tax assessed value: $235,500
- Annual tax amount: $5,306
- Price range: $209.5K - $209.5K
- Date on market: 4/30/2026
- Cumulative days on market: 93 days
- Listing terms: Conventional,FHA,VA Loan,TX Vet,Cash
- Road surface type: Paved, Asphalt
Estimated market value
$206,800
$196,000 - $217,000
$1,325/mo
Price history
| Date | Event | Price |
|---|---|---|
| 6/24/2026 | Price change | $209,450-4.5%$132/sqft |
Source:  LERA MLS #1945888 Report a problem LERA MLS #1945888 Report a problem | ||
| 6/11/2026 | Price change | $219,300-2.4%$138/sqft |
Source: LERA MLS #1945888 Report a problem | ||
| 5/25/2026 | Price change | $224,750-5.2%$142/sqft |
Source: LERA MLS #1945888 Report a problem | ||
| 4/30/2026 | Listed for sale | $237,000+12.9%$149/sqft |
Source: LERA MLS #1945888 Report a problem | ||
| 10/4/2021 | Sold | -- |
Source: LERA MLS #44006_1543694 Report a problem | ||
| 8/18/2021 | Pending sale | $209,900$132/sqft |
Source: LERA MLS #1543694 Report a problem | ||
| 8/18/2021 | Contingent | $209,900$132/sqft |
Source: Zillow Offers Report a problem | ||
| 8/13/2021 | Price change | $209,900-8.7%$132/sqft |
Source: Zillow Offers Report a problem | ||
| 8/6/2021 | Price change | $229,900-8%$145/sqft |
Source: Zillow Offers Report a problem | ||
| 7/23/2021 | Price change | $249,900-2%$158/sqft |
Source: Zillow Offers Report a problem | ||
| 7/6/2021 | Listed for sale | $254,900$161/sqft |
Source: Zillow Offers Report a problem | ||
| 6/23/2021 | Sold | -- |
Source: Agent Provided Report a problem | ||
Public tax history
| Year | Property taxes | Tax assessment |
|---|---|---|
| 2025 | -- | $235,500 |
| 2024 | -- | $235,500 -1.2% |
| 2023 | $3,412 -23.8% | $238,330 +7.1% |
| 2022 | $4,477 +23% | $222,480 +17.9% |
| 2021 | $3,640 | $188,760 +10% |
| 2020 | $3,640 +3.2% | $171,600 +5.6% |
| 2019 | $3,526 | $162,440 +10.2% |
| 2018 | $3,526 -12.2% | $147,360 +0.3% |
| 2017 | $4,016 +12.2% | $146,920 +2.9% |
| 2016 | $3,578 +19.6% | $142,768 +10% |
| 2015 | $2,993 | $129,789 +10% |
| 2014 | $2,993 | $117,990 -4.1% |
| 2013 | -- | $123,070 +5.2% |
| 2012 | -- | $117,040 -0.9% |
| 2011 | -- | $118,150 +4.7% |
| 2010 | -- | $112,810 +0.8% |
| 2009 | -- | $111,970 -5.6% |
| 2008 | -- | $118,650 +5.9% |
| 2007 | -- | $112,080 +9% |
| 2006 | -- | $102,830 +3.2% |
| 2005 | -- | $99,680 |
| 2004 | -- | -- |
| 2003 | -- | -- |
| 2002 | -- | -- |
| 2001 | -- | -- |
| 2000 | -- | -- |
Find assessor info on the county website
Monthly payment
Est. payment
Payment breakdown
Explore the cost of this home by adjusting the details. Changes won't be saved.Climate risks
Neighborhood: 78148
Nearby schools
GreatSchools rating
- 4/10Ricardo Salinas Elementary SchoolGrades: PK-5Distance: 0.4 mi
- 5/10Kitty Hawk Middle SchoolGrades: 6-8Distance: 0.3 mi
- 3/10Veterans Memorial High SchoolGrades: 9-12Distance: 4.9 mi
Schools provided by the listing agent
- Elementary: Salinas
- Middle: Kitty Hawk
- High: Veterans Memorial
- District: Judson
Source: LERA MLS. This data may not be complete. We recommend contacting the local school district to confirm school assignments for this home.
- $221,7003 bd2 ba1.4k sqft655 Meadow Arbor Ln, Universal City, TX 78148Off Market

- $188,6003 bd2 ba1.3k sqft663 Meadow Arbor Ln, Universal City, TX 78148Off Market
- $227,7003 bd2 ba1.5k sqft667 Meadow Arbor Ln, Universal City, TX 78148Off Market
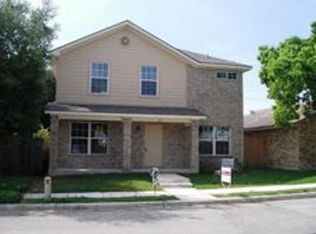
- $217,8003 bd2 ba1.4k sqft651 Meadow Arbor Ln, Universal City, TX 78148Off Market
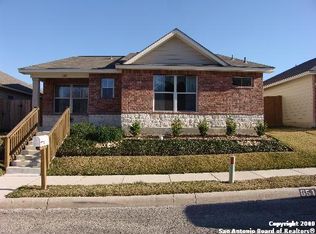
- $173,8003 bd2 ba1.2k sqft632 Fern Meadow Dr, Universal City, TX 78148Off Market
- $178,0003 bd2 ba1.3k sqft628 Fern Meadow Dr, Universal City, TX 78148Off Market
- $194,9903 bd2 ba1.2k sqft702 Garden Meadow Dr, Universal City, TX 78148For Sale
- $162,7002 bd2 ba1.1k sqft636 Fern Meadow Dr, Universal City, TX 78148Off Market
A local agent can set up tours, give advice and negotiate with sellers.
Similar homes
- $233,0003 bd2 ba1.5k sqft10611 Apple Springs, Universal City, TX 78148For Sale
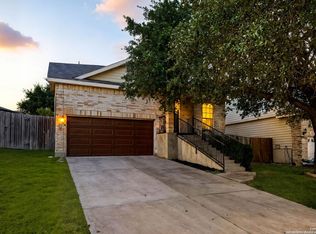
 MLS ID #1916947, Bradley Burnes TREC #682586, Real Broker, LLC. LERA MLS
 - $189,9003 bd2 ba1.1k sqft206 BALBOA DR, Universal City, TX 78148For Sale
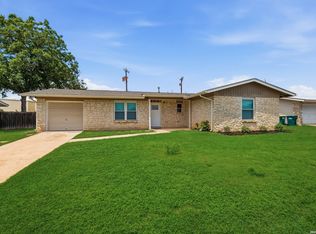 MLS ID #1965754, Jacqueline Cardenas TREC #727948, Levi Rodgers Real Estate Group. LERA MLS
 - $220,0003 bd2 ba1.5k sqft7807 Pecan Hts, San Antonio, TX 78244For Sale
 MLS ID #2003098, Arthur Sable TREC #628151, Keller Williams Legacy. LERA MLS
 - $215,0003 bd2 ba1.3k sqft8082 PIONEER TRAIL DR, San Antonio, TX 78244For Sale
 MLS ID #1998823, Cristina Rivera TREC #761707, Keller Williams Legacy. LERA MLS
 - $230,0003 bd2 ba1.7k sqft4502 Gambels Quail, Converse, TX 78109For SaleMLS ID #2003799, Bradley Burnes TREC #682586, Real Broker, LLC. LERA MLS
- $275,0003 bd3 ba1.9k sqft9019 Lilac, Universal City, TX 78148For SaleMLS ID #1954958, Yolanda Burroughs TREC #779013, Real Broker, LLC. LERA MLS
- $223,5003 bd2 ba1.2k sqft8790 RIDGE MILE DR, San Antonio, TX 78239For SaleMLS ID #1970974, Andre Dickerson TREC #737029, Levi Rodgers Real Estate Group. LERA MLS
- $195,0003 bd2 ba1.2k sqft7914 WAYSIDE TRL, San Antonio, TX 78244For SaleMLS ID #1998807, Heather Eason-Pilkington TREC #689577, Keller Williams Heritage. LERA MLS
- $183,5843 bd2 ba1.3k sqft10208 Flatland Trail, Converse, TX 78109For SaleMLS ID #1997574, Christopher Drayton TREC #755323, Levi Rodgers Real Estate Group. LERA MLS
- $205,0003 bd2 ba1.5k sqft9538 New World, San Antonio, TX 78239For SaleMLS ID #1950272, Charissa Mickles TREC #744965, Wealth Partners Realty Group, LLC. LERA MLS
- $245,0003 bd2 ba1.5k sqft5703 Creekwood Street, San Antonio, TX 78233For SaleMLS ID #2003376, Paul Borel TREC #741814, CARE Real Estate. LERA MLS
- $225,9003 bd3 ba1.8k sqft435 Abigail, Converse, TX 78109For SaleMLS ID #1968490, Wayne Johnson TREC #566780, Coldwell Banker D'Ann Harper. LERA MLS
- $229,9003 bd2 ba1.5k sqft5502 Sunup, San Antonio, TX 78233For SaleMLS ID #1965108, Derrell Skillman TREC #639690, Redfin Corporation. LERA MLS
- $225,0003 bd2 ba1.4k sqft7422 MIDCROWN DR, San Antonio, TX 78218For SaleMLS ID #2003107, Alui Alton TREC #695750, Keller Williams Heritage. LERA MLS
- $242,0003 bd2 ba1.6k sqft6614 CLOVIS CT, San Antonio, TX 78233For SaleMLS ID #1998965, Leo Hernandez TREC #717063, Loaded Realty Company. LERA MLS
- $223,0003 bd2 ba1k sqft5122 Binz Engleman Rd, Kirby, TX 78219For SaleMLS ID #1941700, Taurus Parker TREC #737638, Redbird Realty LLC. LERA MLS
- $250,0003 bd2 ba2.1k sqft9919 Fortune Ridge Dr, Converse, TX 78109For SaleMLS ID #2001479, Shane Neal TREC #608871, eXp Realty. LERA MLS
- $215,0003 bd2 ba1.6k sqft4403 MISTY SPRINGS DR, San Antonio, TX 78244For SaleMLS ID #1960516, Michelle Macom TREC #685046, Real Broker, LLC. LERA MLS
- $298,8004 bd3 ba2k sqft13358 Tusayan, Universal City, TX 78148For SaleMLS ID #1907042, Malinda Hernandez TREC #604002, Central Metro Realty. LERA MLS
- $224,9004 bd2 ba1.7k sqft4915 NUTHATCH ST, San Antonio, TX 78217For SaleMLS ID #1969438, Matthew Johnson TREC #652139, Premier Realty Group Platinum. LERA MLS
