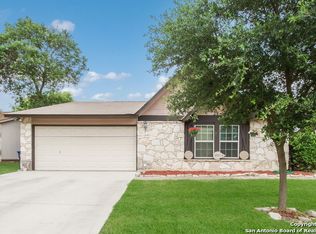
Welcome to this beautifully updated 4-bedroom, 2-bath home offering 1,776 square feet of comfortable living space. Featuring a thoughtful open-concept layout, this home is ideal for both relaxed everyday living and effortless entertaining. Inside, fresh paint and newer vinyl flooring throughout combine with recently remodeled bathrooms to create a bright, clean, and modern feel. The well-equipped kitchen includes a refrigerator, dishwasher and microwave, making this property truly move-in ready. Luxurious oversized walk-in showers add a spa-like touch, while major updates deliver peace of mind: new PEX plumbing throughout, a roof that is only 3 years old, a brand-new water softener and a foundation backed by a lifetime warranty. Outside, the home offers exceptional versatility and functionality. The expanded driveway easily accommodates two large commercial trucks. The backyard is packed with valuable extras, including a private outdoor space and a storage shed. The private outdoor space has electricity and can be used as an office, a dedicated craft room or anything you can think of. Completing the package is a massive 1,000-square-foot concrete slab, engineered to support a future two-story addition or ready to serve immediately as an outstanding outdoor living and entertaining space.
For sale
$224,900
4915 NUTHATCH ST, San Antonio, TX 78217
4beds
1,776sqft
Single Family Residence
Built in 1982
6,316 Square Feet Lot
$220,900 Zestimate®
$127/sqft
$-- HOA
What's special
Fresh paintRecently remodeled bathroomsStorage shedWell-equipped kitchenLuxurious oversized walk-in showersNewer vinyl flooring throughoutThoughtful open-concept layout
- 155 days
- 153
- 26
Zillow last checked:
Listing updated:
Listed by:
Matthew Johnson TREC #652139 (210) 286-9529,
Premier Realty Group Platinum
Source: LERA MLS,MLS#: 1969438
Facts & features
Interior
Bedrooms & bathrooms
- Bedrooms: 4
- Bathrooms: 2
- Full bathrooms: 2
Primary bedroom
- Features: Ceiling Fan(s), Full Bath
- Area: 360
- Dimensions: 20 x 18
Bedroom 2
- Area: 120
- Dimensions: 10 x 12
Bedroom 3
- Area: 100
- Dimensions: 10 x 10
Bedroom 4
- Area: 80
- Dimensions: 10 x 8
Primary bathroom
- Features: Shower Only, Single Vanity
- Area: 36
- Dimensions: 4 x 9
Dining room
- Area: 64
- Dimensions: 8 x 8
Kitchen
- Area: 72
- Dimensions: 9 x 8
Living room
- Area: 320
- Dimensions: 16 x 20
Heating
- Central, Electric
Cooling
- Central Air
Appliances
- Included: Washer, Dryer, Microwave, Range, Refrigerator, Dishwasher
- Laundry: Laundry Room, Washer Hookup, Dryer Connection
Features
- One Living Area, Liv/Din Combo, Eat-in Kitchen, Open Floorplan, Master Downstairs, Ceiling Fan(s)
- Flooring: Vinyl
- Windows: Window Coverings
- Has basement: No
- Number of fireplaces: 1
- Fireplace features: One, Living Room
Interior area
- Total interior livable area: 1,776 sqft
Property
Parking
- Parking features: None
Features
- Levels: One
- Stories: 1
- Pool features: None
Lot
- Size: 6,316 Square Feet
Details
- Parcel number: 160190070220
Construction
Type & style
- Home type: SingleFamily
- Property subtype: Single Family Residence
Materials
- Brick, Wood Siding
- Foundation: Slab
- Roof: Composition
Condition
- Pre-Owned
- New construction: No
- Year built: 1982
Community & HOA
Community
- Features: None
- Subdivision: El Chaparral
Location
- Region: San Antonio
Financial & listing details
- Price per square foot: $127/sqft
- Tax assessed value: $228,850
- Annual tax amount: $5,189
- Price range: $224.9K - $224.9K
- Date on market: 5/22/2026
- Cumulative days on market: 240 days
- Listing terms: Conventional,FHA,VA Loan,Cash
Estimated market value
$220,900
$210,000 - $232,000
$1,831/mo
Price history
| Date | Event | Price |
|---|---|---|
| 7/13/2026 | Price change | $224,900-2.2%$127/sqft |
Source:  LERA MLS #1969438 Report a problem LERA MLS #1969438 Report a problem | ||
| 5/22/2026 | Listed for sale | $229,900-9.5%$129/sqft |
Source: LERA MLS #1969438 Report a problem | ||
| 4/29/2026 | Listing removed | $254,000$143/sqft |
Source: eXp Realty #122405 Report a problem | ||
| 3/6/2026 | Price change | $254,000-3.8%$143/sqft |
Source: LERA MLS #1939226 Report a problem | ||
| 2/4/2026 | Listed for sale | $264,000$149/sqft |
Source: KVMLS #122405 Report a problem | ||
| 3/15/2016 | Sold | -- |
Source: LERA MLS #1145766 Report a problem | ||
Public tax history
| Year | Property taxes | Tax assessment |
|---|---|---|
| 2025 | $2,916 +1.5% | $212,236 +10% |
| 2024 | $2,872 +11.5% | $192,942 +10% |
| 2023 | $2,577 -19.6% | $175,402 +10% |
| 2022 | $3,207 +3.7% | $159,456 +10% |
| 2021 | $3,093 | $144,960 +8.4% |
| 2020 | $3,093 -6.5% | $133,730 +4.9% |
| 2019 | $3,308 | $127,540 +9.6% |
| 2018 | $3,308 +33.3% | $116,358 +10% |
| 2017 | $2,482 -7.5% | $105,780 +6.2% |
| 2016 | $2,683 +20% | $99,560 +11.5% |
| 2015 | $2,236 | $89,280 +10.3% |
| 2014 | $2,236 | $80,910 +5.4% |
| 2013 | -- | $76,740 +0.6% |
| 2012 | -- | $76,320 -1.8% |
| 2011 | -- | $77,750 -0.9% |
| 2010 | -- | $78,470 +1.4% |
| 2009 | -- | $77,370 -3.9% |
| 2008 | -- | $80,530 +9.6% |
| 2007 | -- | $73,470 +7.3% |
| 2006 | -- | $68,460 +1.8% |
| 2005 | -- | $67,240 |
| 2004 | -- | -- |
| 2003 | -- | -- |
| 2002 | -- | -- |
| 2001 | -- | -- |
| 2000 | -- | -- |
Find assessor info on the county website
Monthly payment
Est. payment
Payment breakdown
Explore the cost of this home by adjusting the details. Changes won't be saved.Climate risks
Neighborhood: El Chaparral Fertile Valley
Nearby schools
Schools provided by the listing agent
- Elementary: Northern Hills
- Middle: Harris
- High: Madison
- District: North East I.S.D.
Source: LERA MLS. This data may not be complete. We recommend contacting the local school district to confirm school assignments for this home.
Similar homes
- $239,0004 bd2 ba1.2k sqft4943 DARE LN, San Antonio, TX 78217For Sale

 MLS ID #2024334, Wei Yong TREC #607002, BHHS PenFed Realty. LERA MLS
 - $225,0003 bd2 ba1k sqft4726 Crested Grv, San Antonio, TX 78217For Sale
 MLS ID #2004823, Tyler Moore TREC #706682, eXp Realty. LERA MLS
 - $239,9994 bd3 ba1.5k sqft5279 CHAROLAIS DR, San Antonio, TX 78247For Sale
 MLS ID #2014286, Savannah Taylor TREC #729924, 1st Choice Realty Group. LERA MLS
 - $209,5003 bd2 ba1.2k sqft4240 CHESTNUTHILL DR, San Antonio, TX 78218For Sale
 MLS ID #2024807, Rick Rodriguez TREC #616922, United Realty Group of Texas, LLC. LERA MLS
 - $214,8003 bd2 ba1.3k sqft9743 CYLBURN PARK, Converse, TX 78109For SaleMLS ID #2024772, Rick Rodriguez TREC #616922, United Realty Group of Texas, LLC. LERA MLS
- $214,5003 bd2 ba1.5k sqft6519 ITHACA FRST, San Antonio, TX 78239For SaleMLS ID #2022210, Gabriela Gonzalez TREC #0644158, Premier Realty Group Platinum. LERA MLS
- $245,9994 bd2 ba2k sqft7637 ANTIQUE OAK ST, Live Oak, TX 78233For SaleMLS ID #1970867, Monville Shields TREC #460704, Premier Realty Group Platinum. LERA MLS
- $253,9003 bd2 ba1.4k sqft15911 Manes Grove, San Antonio, TX 78247For SaleMLS ID #2008730, Courtney Rosen TREC #620896, MHN Properties. LERA MLS
- $320,0003 bd2 ba2k sqft3338 Jenkins Drive, San Antonio, TX 78247For SaleMLS ID #2024663, Ashley Verastegui TREC #710453, Coldwell Banker D'Ann Harper, REALTOR. LERA MLS
- $269,9003 bd2 ba1.9k sqft12310 Valley Forge Cir, San Antonio, TX 78233For SaleMLS ID #1993085, Sarah Villatoro TREC #828787, Levi Rodgers Real Estate Group. LERA MLS
- $220,0004 bd2 ba1.7k sqft6862 FLAMING RIDGE DR, Converse, TX 78109For SaleMLS ID #2007963, Trudy Scott TREC #676737, Coldwell Banker D'Ann Harper. LERA MLS
- $198,0003 bd2 ba1k sqft5803 WOODHOLLOW, San Antonio, TX 78218For SaleMLS ID #2020903, Sandra Uribe TREC #658801, Keller Williams Heritage. LERA MLS
- $229,9994 bd2 ba1.5k sqft606 PALM GRV, San Antonio, TX 78227For SaleMLS ID #2024398, Alberto Escamilla TREC #702880, White Line Realty LLC. LERA MLS
- $259,9903 bd2 ba1.7k sqft12915 Hunters Moon, San Antonio, TX 78249For SaleMLS ID #2025533, Tony Riojas TREC #668507, Phyllis Browning Company. LERA MLS
- $238,0003 bd3 ba1.8k sqft3606 Friendly Acres, Selma, TX 78154For SaleMLS ID #2022176, Jose Torres Vazquez TREC #823119, Epique Realty LLC. LERA MLS
- $315,0003 bd2 ba2.5k sqft12322 LA ALBADA ST, San Antonio, TX 78233For SaleMLS ID #2007072, Ivan Terrazas TREC #530052, Keller Williams City-View. LERA MLS
- $255,0003 bd2 ba1.6k sqft8434 Glen Shadow, San Antonio, TX 78239For SaleMLS ID #1994391, Leeroy Davila TREC #778874, SERHANT. LERA MLS
- $240,0003 bd2 ba1.6k sqft1603 Arroya Vista, San Antonio, TX 78213For SaleMLS ID #2007736, Jaime Pena TREC #663629, 1st Choice Realty Group. LERA MLS
- $165,0003 bd2 ba1.2k sqft3928 CHIMNEY SPRINGS DR, San Antonio, TX 78247For SaleMLS ID #2017147, Lorena Pena Henderson TREC #493562, RE/MAX Associates. LERA MLS
- $204,9003 bd2 ba1.4k sqft5202 CORAL MIST ST, Kirby, TX 78219For SaleMLS ID #1995245, Arlette Rodriguez TREC #731021, Real Broker, LLC. LERA MLS
