Welcome to this meticulously maintained home on Hunters Mood Street! Located in a highly desirable neighborhood with an excellent school district, this home offers both comfort and convenience. Enjoy easy access to Loop 1604, I-10, The Shops at La Cantera, The Rim, and UTSA, along with countless restaurants, shopping, and entertainment options nearby. This move-in-ready home truly has it all and won't last long. Schedule your showing today!
For sale
Price cut: $1K (9/8)
$276,750
12915 Hunters Moon, San Antonio, TX 78249
3beds
1,732sqft
Single Family Residence
Built in 1989
4,617 Square Feet Lot
$274,000 Zestimate®
$160/sqft
$12/mo HOA
What's special
- 108 days
- 195
- 19
Zillow last checked:
Listing updated:
Listed by:
Tony Riojas TREC #668507 (210) 408-2500,
Phyllis Browning Company
Source: LERA MLS,MLS#: 1969575
Facts & features
Interior
Bedrooms & bathrooms
- Bedrooms: 3
- Bathrooms: 2
- Full bathrooms: 2
Primary bedroom
- Features: Walk-In Closet(s), Ceiling Fan(s), Full Bath
- Area: 130
- Dimensions: 13 x 10
Bedroom 2
- Area: 80
- Dimensions: 10 x 8
Bedroom 3
- Area: 80
- Dimensions: 10 x 8
Primary bathroom
- Features: Tub/Shower Combo
- Area: 42
- Dimensions: 7 x 6
Family room
- Area: 256
- Dimensions: 16 x 16
Kitchen
- Area: 70
- Dimensions: 10 x 7
Heating
- Central, Natural Gas
Cooling
- Ceiling Fan(s), Central Air
Appliances
- Included: Cooktop, Built-In Oven, Self Cleaning Oven, Microwave, Dishwasher, Gas Water Heater
- Laundry: Main Level, Washer Hookup, Dryer Connection
Features
- Two Living Area, Liv/Din Combo, Eat-in Kitchen, Pantry, Utility Room Inside, 1st Floor Lvl/No Steps, Open Floorplan, High Speed Internet, Walk-In Closet(s), Master Downstairs, Ceiling Fan(s), Solid Counter Tops
- Flooring: Ceramic Tile, Laminate
- Has basement: No
- Attic: Access Only
- Number of fireplaces: 2
- Fireplace features: Two, Living Room
Interior area
- Total interior livable area: 1,732 sqft
Property
Parking
- Total spaces: 2
- Parking features: Two Car Garage, Garage Door Opener
- Garage spaces: 2
Features
- Levels: One
- Stories: 1
- Pool features: None, Community
Lot
- Size: 4,617 Square Feet
Details
- Parcel number: 172820160420
Construction
Type & style
- Home type: SingleFamily
- Architectural style: Contemporary
- Property subtype: Single Family Residence
Materials
- Brick, Siding
- Foundation: Slab
- Roof: Composition
Condition
- Pre-Owned
- New construction: No
- Year built: 1989
Utilities & green energy
- Electric: CPS
- Gas: CPS
- Sewer: SAWS, Sewer System
- Water: SAWS, Water System
- Utilities for property: Cable Available, City Garbage service
Community & HOA
Community
- Features: Playground, Sports Court, Volleyball Court
- Security: Smoke Detector(s), Carbon Monoxide Detector(s)
- Subdivision: Hunters Chase
HOA
- Has HOA: Yes
- HOA fee: $149 annually
- HOA name: HUNTERS CHASE
Location
- Region: San Antonio
Financial & listing details
- Price per square foot: $160/sqft
- Tax assessed value: $272,410
- Annual tax amount: $6,238
- Price range: $276.8K - $276.8K
- Date on market: 5/23/2026
- Cumulative days on market: 107 days
- Listing terms: Conventional,FHA,VA Loan,Cash
Estimated market value
$274,000
$260,000 - $288,000
$2,186/mo
Price history
| Date | Event | Price |
|---|---|---|
| 9/8/2026 | Listed for sale | $276,750-0.4%$160/sqft |
Source:  LERA MLS #1969575 Report a problem LERA MLS #1969575 Report a problem | ||
| 9/1/2026 | Contingent | $277,750$160/sqft |
Source: LERA MLS #1969575 Report a problem | ||
| 8/21/2026 | Price change | $277,750-0.8%$160/sqft |
Source: LERA MLS #1969575 Report a problem | ||
| 8/4/2026 | Price change | $279,990-1.4%$162/sqft |
Source: LERA MLS #1969575 Report a problem | ||
| 7/17/2026 | Price change | $283,990-0.7%$164/sqft |
Source: LERA MLS #1969575 Report a problem | ||
| 6/26/2026 | Price change | $285,990-1.3%$165/sqft |
Source: LERA MLS #1969575 Report a problem | ||
| 5/23/2026 | Listed for sale | $289,750$167/sqft |
Source: LERA MLS #1969575 Report a problem | ||
| 8/12/2008 | Sold | -- |
Source: LERA MLS #704904 Report a problem | ||
| 9/14/2007 | Sold | -- |
Source: LERA MLS #672871 Report a problem | ||
| 5/14/2003 | Sold | -- |
Source: Public Record Report a problem | ||
Public tax history
| Year | Property taxes | Tax assessment |
|---|---|---|
| 2025 | $6,239 -0.5% | $272,410 -0.5% |
| 2024 | $6,271 -5.8% | $273,880 -5.5% |
| 2023 | $6,660 +9.1% | $289,970 +17.6% |
| 2022 | $6,105 +21.3% | $246,640 +17.7% |
| 2021 | $5,035 | $209,610 +7.8% |
| 2020 | $5,035 +1.6% | $194,480 +2.3% |
| 2019 | $4,957 | $190,020 +8.1% |
| 2018 | $4,957 +9.3% | $175,730 +3.9% |
| 2017 | $4,535 +13.4% | $169,170 +13.6% |
| 2016 | $3,999 +13.2% | $148,900 +4% |
| 2015 | $3,532 | $143,150 +9.4% |
| 2014 | $3,532 | $130,900 +7.8% |
| 2013 | -- | $121,460 +2.2% |
| 2012 | -- | $118,850 -1% |
| 2011 | -- | $120,000 -0.9% |
| 2010 | -- | $121,140 -3.3% |
| 2009 | -- | $125,230 +2.5% |
| 2008 | -- | $122,150 +5.3% |
| 2007 | -- | $115,990 +9.7% |
| 2006 | -- | $105,780 -3.1% |
| 2005 | -- | $109,180 |
| 2004 | -- | -- |
| 2003 | -- | -- |
| 2002 | -- | -- |
| 2001 | -- | -- |
| 2000 | -- | -- |
Find assessor info on the county website
Monthly payment
Est. payment
Payment breakdown
Explore the cost of this home by adjusting the details. Changes won't be saved.Climate risks
Neighborhood: Hunters Chase II
Nearby schools
Schools provided by the listing agent
- Elementary: Scobee
- Middle: Stinson Katherine
- High: Louis D Brandeis
- District: Northside
Source: LERA MLS. This data may not be complete. We recommend contacting the local school district to confirm school assignments for this home.
- $221,1003 bd2 ba1.4k sqft12919 Hunters Moon, San Antonio, TX 78249Off Market
- $195,8003 bd2 ba1k sqft12911 Hunters Moon, San Antonio, TX 78249Off Market
- $263,7005 bd2 ba2.2k sqft12923 Hunters Moon, San Antonio, TX 78249Off Market
- $233,4003 bd2 ba1.4k sqft12907 Hunters Moon, San Antonio, TX 78249Off Market
Similar homes
- $245,0003 bd2 ba1.4k sqft7178 Spring Terrace Dr, San Antonio, TX 78249For Sale
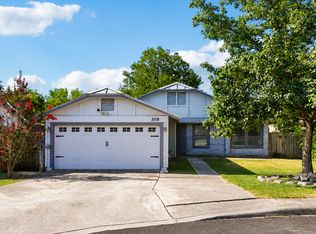
 MLS ID #2010256, Shane Neal TREC #608871, eXp Realty. LERA MLS
 - $272,0003 bd2 ba1.7k sqft9410 Bendell, San Antonio, TX 78250For Sale
 MLS ID #2003109, Myra Ramirez TREC #641569, 1st Choice Realty Group. LERA MLS
 - $285,0004 bd3 ba1.9k sqft5635 Timber Star, San Antonio, TX 78250For Sale
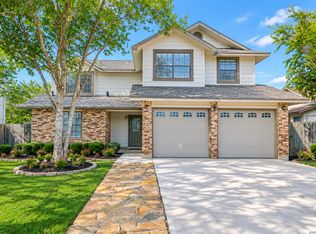 MLS ID #2012746, Joseph Nastasi TREC #453559, Keller Williams Heritage. LERA MLS
 - $269,9003 bd2 ba1.6k sqft8602 TIMBER PL, San Antonio, TX 78250For Sale
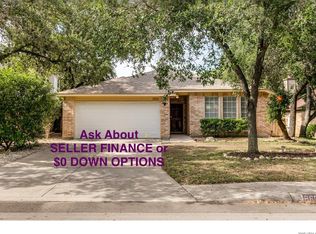 MLS ID #2007869, Sara Woolford TREC #536170, Hill Country Retreat Realty LLC. LERA MLS
 - $285,0003 bd3 ba1.7k sqft8415 TIMBER CREST ST, San Antonio, TX 78250For SaleMLS ID #1967485, ReBeka Ruthven TREC #528961, United Real Estate Insight. LERA MLS
- $305,0003 bd3 ba1.6k sqft6219 Pecan Tree, San Antonio, TX 78240For SaleMLS ID #2003311, Anna Ghalumian TREC #748831, Real Broker, LLC. LERA MLS
- $369,0003 bd3 ba2.2k sqft9319 BEOWULF ST, San Antonio, TX 78254For SaleMLS ID #2014941, Christian Carielo TREC #0752978, Real Broker, LLC. LERA MLS
- $275,0003 bd2 ba1.5k sqft10831 Colt Chase, San Antonio, TX 78254For SaleMLS ID #1969255, Joe Garcia TREC #702223, Keller Williams City-View. LERA MLS
- $255,0003 bd2 ba1.8k sqft374 CYPRESSWAY DR, San Antonio, TX 78245For SaleMLS ID #2012404, Charles Frith TREC #695929, E7 REALty. LERA MLS
- $250,0003 bd2 ba1.1k sqft7400 BARRYHILL ST, San Antonio, TX 78238For SaleMLS ID #1996859, Antonia Flores TREC #457118, Keller Williams Heritage. LERA MLS
- $255,0003 bd3 ba1.5k sqft9315 Gillcross Way, San Antonio, TX 78250For SaleMLS ID #1958453, Paola Seifer TREC #620280, Kuper Sotheby's Int'l Realty. LERA MLS
- $309,9993 bd2 ba1.6k sqft7867 LARK RDG, San Antonio, TX 78250For SaleMLS ID #2004509, Dominic Perez-Acuna TREC #851834, PAK HOME REALTY. LERA MLS
- $239,0003 bd2 ba1.3k sqft7411 Windbridge, San Antonio, TX 78250For SaleMLS ID #2006413, MaryLou Negrete TREC #731238, Levi Rodgers Real Estate Group. LERA MLS
- $340,0003 bd3 ba2k sqft8103 Heritage Park Dr, San Antonio, TX 78240For SaleMLS ID #2011488, Jorge Grajales TREC #658967, Keller Williams City-View. LERA MLS
- $310,4493 bd3 ba1.9k sqft6122 RIDGEBROOK ST, San Antonio, TX 78250For SaleMLS ID #1999205, Addison Lozano TREC #737850, Rise Realty Group & Associates LLC. LERA MLS
- $215,0003 bd3 ba2.1k sqft9380 Braun Rd 404D, San Antonio, TX 78254For SaleMLS ID #2009421, Sonia Flores TREC #474521, Keller Williams Legacy. LERA MLS
- $254,7003 bd3 ba1.3k sqft8222 Timber Slope, San Antonio, TX 78250For SaleMLS ID #1928220, Melanie Heath TREC #597098, MCH Realty Group. LERA MLS
- $295,0003 bd2 ba1.5k sqft2871 BURNING ROCK ST, San Antonio, TX 78247For SaleMLS ID #1999262, Steven Jalifi TREC #702116, Keller Williams Heritage. LERA MLS
- $268,8003 bd2 ba1.7k sqft145 Addax Dr, San Antonio, TX 78213For SaleMLS ID #1996456, Jeffrey Garza TREC #648429, Redbird Realty LLC. LERA MLS
- $275,0003 bd2 ba1.5k sqft4527 Sherwood, San Antonio, TX 78217For SaleMLS ID #1995822, Jennifer Rodriguez TREC #640252, eXp Realty. LERA MLS
