Welcome to 4 Brieley, a beautifully updated and immaculately maintained home situated on a cul-de-sac inside Country Commons, a gated community with private streets just off Guilbeau Road on San Antonio's Northwest Side. The open-concept main level is warm and inviting, with real wood flooring, a stacked-stone fireplace and an easy flow from the living area into the completely remodeled kitchen. Quartz countertops, two-tone cabinetry, pendant lighting and porcelain tile create a fresh, modern look, while the adjoining breakfast area provides plenty of space for everyday dining. On the far side of the kitchen, a charming sliding barn door opens to an oversized laundry room and walk-in pantry with exceptional storage. All four bedrooms are located upstairs. The spacious primary suite features French doors leading into a beautifully remodeled ensuite bathroom with dramatic black tile, brass fixtures and a sleek glass walk-in shower. The secondary full bath has also been completely updated. The two-car garage offers incredible versatility and is currently outfitted as a workshop with cabinetry, butcher-block countertops and slatwall storage. The garage door and opener remain fully functional, so it can easily accommodate two vehicles or continue as an impressive workspace. Out back, enjoy a covered cedar patio with mounted ceiling fans overlooking a fully fenced yard - perfect for relaxing or entertaining. Even better, both the roof and HVAC system are approximately three years old, meaning two of the biggest-ticket home maintenance items have already been addressed. The location makes everyday life easy, with convenient access to Loop 410 and Loop 1604 and close proximity to UTSA, the Medical Center, La Cantera, Leon Creek Greenway and OP Schnabel Park, along with plenty of nearby shopping, dining, trails, outdoor recreation and entertainment. Stylish updates, thoughtful storage, flexible living spaces and a convenient Northwest Side location make this one stand out. Come see 4 Brieley for yourself!
For sale
Price cut: $15K (10/16)
$274,900
4 Brieley, San Antonio, TX 78250
4beds
1,757sqft
Single Family Residence
Built in 2001
3,615 Square Feet Lot
$273,300 Zestimate®
$156/sqft
$39/mo HOA
What's special
Stacked-stone fireplaceStylish updatesCompletely remodeled kitchenReal wood flooringFlexible living spacesQuartz countertopsCharming sliding barn door
- 38 days
- 196
- 33
Zillow last checked:
Listing updated:
Listed by:
Melanie Cox TREC #770298 (210) 771-6260,
Keller Williams Legacy
Source: LERA MLS,MLS#: 2016614
Facts & features
Interior
Bedrooms & bathrooms
- Bedrooms: 4
- Bathrooms: 3
- Full bathrooms: 2
- 1/2 bathrooms: 1
Primary bedroom
- Level: Upper
- Area: 154
- Dimensions: 14 x 11
Bedroom 2
- Area: 143
- Dimensions: 11 x 13
Bedroom 3
- Area: 130
- Dimensions: 10 x 13
Bedroom 4
- Area: 132
- Dimensions: 12 x 11
Primary bathroom
- Features: Shower Only
- Area: 35
- Dimensions: 7 x 5
Dining room
- Area: 80
- Dimensions: 10 x 8
Kitchen
- Area: 264
- Dimensions: 24 x 11
Living room
- Area: 252
- Dimensions: 21 x 12
Heating
- Central, Electric
Cooling
- Central Air
Appliances
- Included: Self Cleaning Oven, Range, Refrigerator, Disposal, Dishwasher, Vented Exhaust Fan, Electric Water Heater
- Laundry: Main Level, Laundry Room, In Kitchen, Washer Hookup, Dryer Connection
Features
- One Living Area, Separate Dining Room, Eat-in Kitchen, Two Eating Areas, Breakfast Bar, Pantry, Utility Room Inside, All Bedrooms Upstairs, Open Floorplan, High Speed Internet, Telephone, Walk-In Closet(s), Ceiling Fan(s), Solid Counter Tops
- Flooring: Carpet, Ceramic Tile, Wood
- Windows: Window Coverings
- Has basement: No
- Number of fireplaces: 1
- Fireplace features: One, Living Room, Gas Logs Included, Gas
Interior area
- Total interior livable area: 1,757 sqft
Property
Parking
- Total spaces: 2
- Parking features: Two Car Garage, Garage Door Opener
- Garage spaces: 2
Features
- Levels: Two
- Stories: 2
- Patio & porch: Covered, Deck
- Pool features: None
- Fencing: Privacy
Lot
- Size: 3,615 Square Feet
- Features: Cul-De-Sac, Curbs, Sidewalks
- Residential vegetation: Mature Trees, Mature Trees (ext feat)
Details
- Parcel number: 189830060140
Construction
Type & style
- Home type: SingleFamily
- Architectural style: Contemporary
- Property subtype: Single Family Residence
Materials
- Brick, Siding
- Foundation: Slab
- Roof: Composition
Condition
- Pre-Owned
- New construction: No
- Year built: 2001
Utilities & green energy
- Electric: CPS
- Water: SAWS
- Utilities for property: Cable Available, City Garbage service
Community & HOA
Community
- Security: Smoke Detector(s), Carbon Monoxide Detector(s), Controlled Access
- Subdivision: Country Commons
HOA
- Has HOA: Yes
- HOA fee: $116 quarterly
- HOA name: COUNTRY COMMONS OWNERS ASSOCIATION
Location
- Region: San Antonio
Financial & listing details
- Price per square foot: $156/sqft
- Tax assessed value: $239,500
- Annual tax amount: $5,484
- Price range: $274.9K - $274.9K
- Date on market: 9/15/2026
- Cumulative days on market: 39 days
- Listing terms: Conventional,FHA,VA Loan,Cash
- Road surface type: Paved, Asphalt
Estimated market value
$273,300
$260,000 - $287,000
$1,846/mo
Price history
| Date | Event | Price |
|---|---|---|
| 10/16/2026 | Price change | $274,900-5.2%$156/sqft |
Source:  LERA MLS #2016614 Report a problem | ||
| 9/15/2026 | Listed for sale | $289,900$165/sqft |
Source: LERA MLS #2016614 Report a problem | ||
Public tax history
| Year | Property taxes | Tax assessment |
|---|---|---|
| 2025 | $5,485 +26.4% | $239,500 -7.6% |
| 2024 | $4,340 +10.3% | $259,180 +9.4% |
| 2023 | $3,934 -14.3% | $236,894 +10% |
| 2022 | $4,588 +1.7% | $215,358 +10% |
| 2021 | $4,512 | $195,780 +4.2% |
| 2020 | $4,512 +10.1% | $187,840 +10% |
| 2019 | $4,099 | $170,764 +10% |
| 2018 | $4,099 +8.7% | $155,240 +1.1% |
| 2017 | $3,770 +7.9% | $153,520 +7.4% |
| 2016 | $3,494 +2.9% | $142,970 +0.6% |
| 2015 | $3,395 | $142,100 +6.4% |
| 2014 | $3,395 | $133,530 +3.6% |
| 2013 | -- | $128,830 +1.2% |
| 2012 | -- | $127,250 +3.8% |
| 2011 | -- | $122,560 -1.7% |
| 2010 | -- | $124,660 |
| 2009 | -- | $124,660 -7.6% |
| 2008 | -- | $134,940 +6.8% |
| 2007 | -- | $126,310 +10.7% |
| 2006 | -- | $114,130 +3.8% |
| 2005 | -- | $109,910 |
| 2004 | -- | -- |
| 2003 | -- | -- |
| 2002 | -- | -- |
Find assessor info on the county website
Monthly payment
Est. payment
Payment breakdown
Explore the cost of this home by adjusting the details. Changes won't be saved.Climate risks
Neighborhood: Braun Hollow
Nearby schools
Schools provided by the listing agent
- Elementary: Carson
- Middle: Stevenson
- High: Marshall
- District: Northside
Source: LERA MLS. This data may not be complete. We recommend contacting the local school district to confirm school assignments for this home.
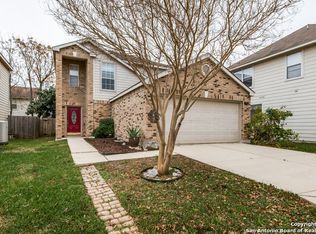
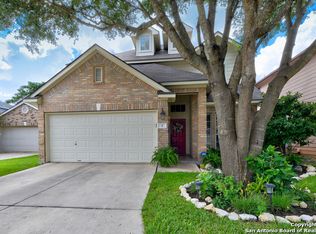
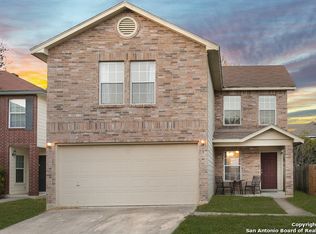
Similar homes
- $250,0003 bd3 ba1.7k sqft87 KENROCK RDG, San Antonio, TX 78254For Sale

 MLS ID #2024621, Yeemi Bello-Mondragon TREC #791897, Real Broker, LLC. LERA MLS
- $269,9993 bd3 ba2k sqft7930 Veleta, San Antonio, TX 78250For Sale
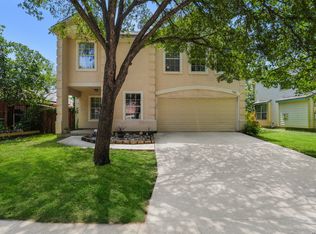 MLS ID #2003062, Stephanie Gutierrez TREC #797036, John Chunn Realty, LLC. LERA MLS
- $280,0004 bd3 ba2.1k sqft9503 BRAUN CRK, San Antonio, TX 78254For Sale
 MLS ID #1972843, Juanita Sepulveda TREC #812228, Keller Williams City-View. LERA MLS
- $269,0003 bd2 ba1.7k sqft9410 Bendell, San Antonio, TX 78250For Sale
 MLS ID #2003109, Myra Ramirez TREC #641569, 1st Choice Realty Group. LERA MLS
- $259,9903 bd2 ba1.7k sqft12915 Hunters Moon, San Antonio, TX 78249For SaleMLS ID #2025533, Tony Riojas TREC #668507, Phyllis Browning Company. LERA MLS
- $265,0003 bd2 ba1.4k sqft12015 Mill Village, San Antonio, TX 78254For SaleMLS ID #2024796, Shane Neal TREC #608871, eXp Realty. LERA MLS
- $295,0003 bd2 ba1.6k sqft7867 Lark Rdg, San Antonio, TX 78250For SaleMLS ID #2004509, Dominic Perez-Acuna TREC #851834, REsource Realty. LERA MLS
- $286,0003 bd2 ba1.1k sqft8942 ARCH BRG, San Antonio, TX 78254For SaleMLS ID #2021170, Bertha Garcia TREC #645692, Keller Williams City-View. LERA MLS
- $299,9994 bd3 ba1.8k sqft2376 W MULBERRY AVE, San Antonio, TX 78201For SaleMLS ID #2025598, Merlinda Tapia TREC #651016, Jake Anthony Realty, LLC. LERA MLS
- $239,9993 bd2 ba1.6k sqft3834 PIPERS CREST ST, San Antonio, TX 78251For SaleMLS ID #2024062, Fernando Salinas TREC #752601, 1st Choice Realty Group. LERA MLS
- $285,0003 bd3 ba1.8k sqft5625 POPPY SEED RUN, Leon Valley, TX 78238For SaleMLS ID #2015023, Angel Longanilla TREC #726673, Keller Williams City-View. LERA MLS
- $222,9993 bd2 ba1.3k sqft9826 Valley Cabin, San Antonio, TX 78250For SaleMLS ID #2016170, Gricelda Garza TREC #709896, The Agency San Antonio. LERA MLS
- $215,0003 bd2 ba1.3k sqft9643 SEKULA DR, San Antonio, TX 78250For SaleMLS ID #2010849, Ashley Sanchez TREC #835694, Real Broker, LLC. LERA MLS
- $310,0003 bd3 ba2k sqft8103 Heritage Park Dr, San Antonio, TX 78240For SaleMLS ID #2011488, Dillon Meek TREC #736842, Keller Williams Realty. LERA MLS
- $226,5003 bd2 ba1.3k sqft9639 Kashmir Dr., San Antonio, TX 78251For SaleMLS ID #2016120, Daira Vasquez TREC #675961, eXp Realty. LERA MLS
- $219,0003 bd2 ba1.3k sqft8827 Gallop Chase, San Antonio, TX 78254For SaleMLS ID #2024225, David Rayos TREC #797306, Keller Williams Heritage. LERA MLS
- $289,0004 bd2 ba1.9k sqft9916 Bratten Rise, San Antonio, TX 78254For SaleMLS ID #1968902, Gerardo Aguirre TREC #681037, All City San Antonio Registered Series. LERA MLS
- $297,0004 bd3 ba2.2k sqft14847 Wild Hog Way, San Antonio, TX 78253For SaleMLS ID #2019558, Karen Wurzbach TREC #825712, SERHANT. LERA MLS
- $255,0004 bd2 ba1.6k sqft719 Cormorant, San Antonio, TX 78245For SaleMLS ID #1991423, Mario Hesles TREC #491219, The Hesles Agency. LERA MLS
- $199,9993 bd2 ba1.2k sqft10115 Inridge, San Antonio, TX 78250For SaleMLS ID #2019281, Erasmo Casas TREC #545605, Home Team of America. LERA MLS
