Seller is willing to assist with closing costs through preferred lender with an acceptable offer. Located in the Medical Center, this incredibly coveted 3bedroom, 2.5bath home with a flex room offers rare convenience and lifestyle appeal-complete with its own inground pool. Situated on a culdesac corner lot, the property features a recently replaced pool pump, added privacy, and extra outdoor space. Inside, the home offers a comfortable, functional layout ideal for a busy family, while outside, the private pool and yard create the perfect setting for relaxing or entertaining. With quick access to major routes, you can reach almost any corner of 1604 in about 20 minutes-a true unicorn in this area. A standout opportunity in one of the most desirable pockets of the Med Center.
For sale
$340,000
8103 Heritage Park Dr, San Antonio, TX 78240
3beds
2,096sqft
Single Family Residence
Built in 1996
6,577 Square Feet Lot
$333,800 Zestimate®
$162/sqft
$17/mo HOA
What's special
Private pool and yardAdded privacyExtra outdoor spaceOwn inground poolFlex roomComfortable functional layout
- 8 days
- 267
- 46
Likely to sell faster than
Zillow last checked:
Listing updated:
Listed by:
Jorge Grajales TREC #658967 (210) 696-9996,
Keller Williams City-View
Source: LERA MLS,MLS#: 2011488
Facts & features
Interior
Bedrooms & bathrooms
- Bedrooms: 3
- Bathrooms: 3
- Full bathrooms: 2
- 1/2 bathrooms: 1
Primary bedroom
- Features: Walk-In Closet(s), Ceiling Fan(s), Full Bath
- Level: Upper
- Area: 360
- Dimensions: 18 x 20
Bedroom 2
- Area: 132
- Dimensions: 12 x 11
Bedroom 3
- Area: 121
- Dimensions: 11 x 11
Primary bathroom
- Features: Tub/Shower Separate, Double Vanity
- Area: 195
- Dimensions: 15 x 13
Dining room
- Area: 100
- Dimensions: 10 x 10
Kitchen
- Area: 99
- Dimensions: 11 x 9
Living room
- Area: 315
- Dimensions: 21 x 15
Heating
- Central, Natural Gas
Cooling
- Central Air
Appliances
- Included: Cooktop, Microwave, Range, Disposal, Dishwasher, Water Softener Owned, Plumb for Water Softener
- Laundry: Main Level, Washer Hookup, Dryer Connection
Features
- One Living Area, Separate Dining Room, Eat-in Kitchen, Two Eating Areas, Pantry, Study/Library, Loft, Utility Room Inside, All Bedrooms Upstairs, High Ceilings, Open Floorplan, High Speed Internet, Ceiling Fan(s)
- Flooring: Wood
- Has basement: No
- Has fireplace: No
- Fireplace features: Not Applicable
Interior area
- Total interior livable area: 2,096 sqft
Property
Parking
- Total spaces: 2
- Parking features: Two Car Garage, Attached, Garage Door Opener
- Attached garage spaces: 2
Features
- Levels: Two
- Stories: 2
- Patio & porch: Patio, Covered
- Has private pool: Yes
- Pool features: In Ground
- Fencing: Privacy
Lot
- Size: 6,577 Square Feet
- Features: Cul-De-Sac
- Residential vegetation: Mature Trees
Details
- Additional structures: Shed(s)
- Parcel number: 173490090190
Construction
Type & style
- Home type: SingleFamily
- Architectural style: Traditional
- Property subtype: Single Family Residence
Materials
- Brick, Fiber Cement
- Foundation: Slab
- Roof: Composition
Condition
- Pre-Owned
- New construction: No
- Year built: 1996
Utilities & green energy
- Sewer: Sewer System
- Water: Water System
- Utilities for property: Cable Available
Community & HOA
Community
- Features: Tennis Court(s), Playground
- Security: Smoke Detector(s)
- Subdivision: Pheasant Creek
HOA
- Has HOA: Yes
- HOA fee: $103 semi-annually
- HOA name: PHEASANT CREEK PROPERTY OWNERS ASSOCIATION INC.
Location
- Region: San Antonio
Financial & listing details
- Price per square foot: $162/sqft
- Tax assessed value: $376,700
- Annual tax amount: $8,627
- Price range: $340K - $340K
- Date on market: 8/25/2026
- Cumulative days on market: 301 days
- Listing terms: Conventional,VA Loan,Cash
Estimated market value
$333,800
$317,000 - $350,000
$2,437/mo
Price history
| Date | Event | Price |
|---|---|---|
| 8/25/2026 | Listed for sale | $340,000-9.1%$162/sqft |
Source:  LERA MLS #2011488 Report a problem LERA MLS #2011488 Report a problem | ||
| 7/20/2026 | Listing removed | $374,000$178/sqft |
Source: LERA MLS #1933813 Report a problem | ||
| 6/15/2026 | Price change | $374,000-3.6%$178/sqft |
Source: LERA MLS #1933813 Report a problem | ||
| 3/25/2026 | Price change | $388,000-0.3%$185/sqft |
Source: LERA MLS #1933813 Report a problem | ||
| 2/25/2026 | Price change | $389,000-0.3%$186/sqft |
Source: LERA MLS #1933813 Report a problem | ||
| 1/16/2026 | Listed for sale | $390,000-2.5%$186/sqft |
Source: LERA MLS #1933813 Report a problem | ||
| 1/5/2026 | Listing removed | $400,000$191/sqft |
Source: LERA MLS #1924813 Report a problem | ||
| 11/24/2025 | Listed for sale | $400,000$191/sqft |
Source: LERA MLS #1924813 Report a problem | ||
| 11/22/2025 | Listing removed | $400,000$191/sqft |
Source: LERA MLS #1916806 Report a problem | ||
| 10/20/2025 | Listed for sale | $400,000-1.2%$191/sqft |
Source: LERA MLS #1916806 Report a problem | ||
| 10/18/2025 | Listing removed | $405,000$193/sqft |
Source: LERA MLS #1908452 Report a problem | ||
| 9/17/2025 | Listed for sale | $405,000+58.8%$193/sqft |
Source: LERA MLS #1908452 Report a problem | ||
| 5/2/2019 | Sold | -- |
Source: eXp Realty #25792959 Report a problem | ||
| 2/8/2019 | Price change | $255,000-3.8%$122/sqft |
Source: RE/MAX Associates #1356945 Report a problem | ||
| 1/7/2019 | Listed for sale | $265,000+41%$126/sqft |
Source: RE/MAX Associates #1356945 Report a problem | ||
| 11/3/2011 | Listing removed | $187,900$90/sqft |
Source: Key Home Realty #900841 Report a problem | ||
| 9/8/2011 | Price change | $187,900-2.4%$90/sqft |
Source: Key Home Realty #900841 Report a problem | ||
| 7/29/2011 | Price change | $192,500-3.7%$92/sqft |
Source: Key Home Realty #900841 Report a problem | ||
| 7/2/2011 | Listed for sale | $199,900$95/sqft |
Source: Key Home Realty #900841 Report a problem | ||
| 3/20/2008 | Sold | -- |
Source: LERA MLS #695367 Report a problem | ||
Public tax history
| Year | Property taxes | Tax assessment |
|---|---|---|
| 2025 | $6,367 +0.6% | $376,700 +5.6% |
| 2024 | $6,330 +10% | $356,854 +10% |
| 2023 | $5,756 -11.1% | $324,413 +10% |
| 2022 | $6,475 +2.5% | $294,921 +10% |
| 2021 | $6,316 | $268,110 +4.1% |
| 2020 | $6,316 -1% | $257,510 -0.2% |
| 2019 | $6,379 | $258,150 +3% |
| 2018 | $6,379 +5.2% | $250,590 +4.8% |
| 2017 | $6,063 +4.2% | $239,060 +4.1% |
| 2016 | $5,820 +16.1% | $229,570 +12.8% |
| 2015 | $5,011 | $203,430 +2.5% |
| 2014 | $5,011 | $198,410 +5.9% |
| 2013 | -- | $187,390 +3.4% |
| 2012 | -- | $181,290 +1.3% |
| 2011 | -- | $179,000 -0.9% |
| 2010 | -- | $180,700 -3.2% |
| 2009 | -- | $186,620 +1.7% |
| 2008 | -- | $183,590 +8.2% |
| 2007 | -- | $169,640 +5.4% |
| 2006 | -- | $160,890 +7.4% |
| 2005 | -- | $149,780 |
| 2004 | -- | -- |
| 2003 | -- | -- |
| 2002 | -- | -- |
| 2001 | -- | -- |
| 2000 | -- | -- |
Find assessor info on the county website
Monthly payment
Est. payment
Payment breakdown
Explore the cost of this home by adjusting the details. Changes won't be saved.Climate risks
Neighborhood: 78240
Nearby schools
Schools provided by the listing agent
- Elementary: Rhodes
- Middle: Neff Pat
- High: Marshall
- District: Northside
Source: LERA MLS. This data may not be complete. We recommend contacting the local school district to confirm school assignments for this home.
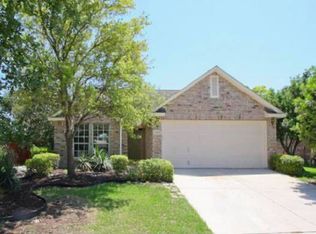
- $285,1003 bd2 ba1.5k sqft8107 Heritage Park Dr, San Antonio, TX 78240Off Market
- $273,3003 bd2 ba1.6k sqft8111 Heritage Park Dr, San Antonio, TX 78240Off Market
- $334,4003 bd2 ba2.1k sqft6210 Parkland Oaks Dr, San Antonio, TX 78240Off Market
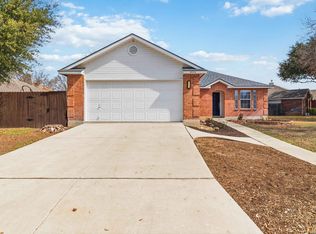
- $--3 bd2 ba1.8k sqft8106 Heritage Park Dr, San Antonio, TX 78240Sold
Similar homes
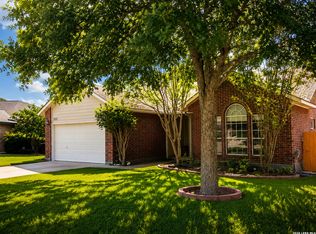
- $345,0003 bd2 ba1.8k sqft6155 HERITAGE PLACE DR, San Antonio, TX 78240For Sale
 MLS ID #1971831, Lana Marinin TREC #629504, Texas Prestige Realty. LERA MLS
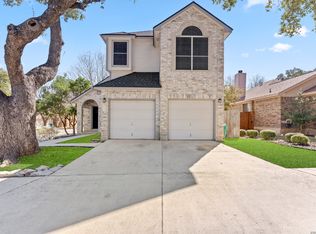
 - $314,0003 bd3 ba1.8k sqft8814 Lost Arbor Cir, San Antonio, TX 78240For Sale
 MLS ID #1939738, Richard Pena TREC #719749, eXp Realty. LERA MLS
 - $297,7503 bd2 ba1.9k sqft10341 Country Bluff, San Antonio, TX 78258For Sale
 MLS ID #2007406, Solomon Abdo TREC #596030, Keller Williams Legacy. LERA MLS
 - $330,0004 bd3 ba2.4k sqft6318 Regency Wood, San Antonio, TX 78249For Sale
 MLS ID #2002852, Holly Stein TREC #729595, Real Broker, LLC. LERA MLS
 - $338,9004 bd3 ba2.4k sqft6942 Caribou Crk, San Antonio, TX 78244For SaleMLS ID #2012603, Hugo Berlanga TREC #726696, LPT Realty, LLC. LERA MLS
- $315,0004 bd3 ba2k sqft6151 WOOD BYU, San Antonio, TX 78249For SaleMLS ID #2006939, Justin Abt TREC #753485, Pride Realty Group. LERA MLS
- $374,9994 bd3 ba2.4k sqft12203 Hart Crst, San Antonio, TX 78249For SaleMLS ID #2006222, Megan Valdenegro TREC #813913, North Star Realty Professional. LERA MLS
- $310,0004 bd2 ba2.2k sqft11810 Gravetree St, San Antonio, TX 78249For SaleMLS ID #2007038, Craig Morris TREC #763688, Morris Realty. LERA MLS
- $369,0003 bd2 ba2k sqft11914 BRIARPATH ST, San Antonio, TX 78249For SaleMLS ID #1992898, Eliodoro Perez TREC #678858, Levi Rodgers Real Estate Group. LERA MLS
- $298,0003 bd3 ba1.5k sqft11206 WOODWATERS WAY, San Antonio, TX 78249For SaleMLS ID #2006771, Channon Lamb TREC #845838, BHHS Don Johnson Realtors - SA. LERA MLS
- $345,0003 bd2 ba1.5k sqft11919 CARAWAY CV, San Antonio, TX 78213For SaleMLS ID #2010912, Vickie Jacobs TREC #524200, LMG Realty LLC. LERA MLS
- $395,0004 bd2 ba2.4k sqft8823 Shade Tree, San Antonio, TX 78254For SaleMLS ID #2012207, Julianne Hawkins TREC #636231, Phyllis Browning Company. LERA MLS
- $340,0004 bd3 ba2.4k sqft1226 Creek Meadows, San Antonio, TX 78253For SaleMLS ID #1995094, Paul Clarke TREC #698602, Coldwell Banker D'Ann Harper, REALTOR. LERA MLS
- $319,0004 bd2 ba1.9k sqft13834 E Hillside Dr, San Antonio, TX 78249For SaleMLS ID #1964586, Maria Martinez TREC #423841, Premier Realty Group Platinum. LERA MLS
- $389,0004 bd3 ba2.8k sqft13559 Shelbritt Rd, San Antonio, TX 78249For SaleMLS ID #1997160, Jorge Grajales TREC #658967, Keller Williams City-View. LERA MLS
- $280,0004 bd3 ba2.1k sqft9503 BRAUN CRK, San Antonio, TX 78254For SaleMLS ID #1972843, Juanita Sepulveda TREC #812228, Keller Williams City-View. LERA MLS
- $300,0004 bd3 ba2.2k sqft11907 Creek Peak, San Antonio, TX 78253For SaleMLS ID #2011275, Jennifer Lebron TREC #706663, 3D Realty & Property Management. LERA MLS
- $379,9994 bd3 ba2.9k sqft6322 REGENCY MNR, San Antonio, TX 78249For SaleMLS ID #1956269, Dezmon Metze TREC #755414, eXp Realty. LERA MLS
- $295,0003 bd2 ba1.6k sqft11335 AMHURST DR, San Antonio, TX 78213For SaleMLS ID #2007240, Edgar Mercado TREC #853462, Machado International Realty. LERA MLS
