Welcome to 11810 Gravetree St, a beautifully updated San Antonio home offering a move-in ready combination of modern updates and important recent improvements. Step inside to find fresh interior paint and new flooring throughout, creating a clean, bright, and inviting atmosphere. The updated kitchen provides a refreshed space for everyday living and entertaining, while the updated primary bathroom adds a modern touch to the home's private retreat. Recent foundation work, including a foundation lift, has been completed, and a passing plumbing test provides additional peace of mind. With its updated interior, new floors, fresh paint, updated kitchen and primary bathroom, and recent foundation improvements, 11810 Gravetree St is a great opportunity for buyers looking for an updated home in San Antonio. Schedule your showing today!
For sale
$310,000
11810 Gravetree St, San Antonio, TX 78249
4beds
2,224sqft
:
Get pre-qualified$2,209/mo
Single Family Residence
Built in 1979
8,637 Square Feet Lot
$302,200 Zestimate®
$139/sqft
$-- HOA
What's special
Fresh interior paintNew flooring throughoutUpdated primary bathroomUpdated kitchen
- 6 days |
- 833 |
- 103 |
Likely to sell faster than
Zillow last checked:
Listing updated:
Listed by:
Craig Morris TREC #763688 (210) 557-2922,
Morris Realty
Source: LERA MLS,MLS#: 2007038
Facts & features
Interior
Bedrooms & bathrooms
- Bedrooms: 4
- Bathrooms: 2
- Full bathrooms: 2
Primary bedroom
- Features: Walk-In Closet(s), Ceiling Fan(s), Full Bath
- Area: 221
- Dimensions: 17 x 13
Bedroom 2
- Area: 99
- Dimensions: 11 x 9
Bedroom 3
- Area: 165
- Dimensions: 15 x 11
Bedroom 4
- Area: 99
- Dimensions: 11 x 9
Primary bathroom
- Features: Shower Only, Double Vanity
- Area: 72
- Dimensions: 12 x 6
Dining room
- Area: 121
- Dimensions: 11 x 11
Family room
- Area: 238
- Dimensions: 17 x 14
Kitchen
- Area: 112
- Dimensions: 14 x 8
Living room
- Area: 132
- Dimensions: 11 x 12
Heating
- Central, Natural Gas
Cooling
- Ceiling Fan(s), Central Air
Appliances
- Included: Washer, Dryer, Self Cleaning Oven, Microwave, Refrigerator, Disposal, Dishwasher, Gas Water Heater
- Laundry: Main Level, Lower Level, Laundry Room, Washer Hookup, Dryer Connection
Features
- Two Living Area, Liv/Din Combo, Two Eating Areas, Utility Room Inside, Secondary Bedroom Down, High Ceilings, All Bedrooms Downstairs, Walk-In Closet(s), Master Downstairs, Ceiling Fan(s)
- Flooring: Vinyl
- Windows: Window Coverings
- Has basement: No
- Number of fireplaces: 1
- Fireplace features: One, Family Room, Gas
Interior area
- Total interior livable area: 2,224 sqft
Property
Parking
- Total spaces: 2
- Parking features: Two Car Garage, Garage Door Opener
- Garage spaces: 2
Accessibility
- Accessibility features: No Carpet, Level Lot, First Floor Bath, Full Bath/Bed on 1st Flr, First Floor Bedroom
Features
- Levels: One
- Stories: 1
- Patio & porch: Patio, Covered
- Pool features: None
- Fencing: Privacy
Lot
- Size: 8,637 Square Feet
- Dimensions: 72X120
- Features: Curbs, Sidewalks, Streetlights
Details
- Parcel number: 162550230230
Construction
Type & style
- Home type: SingleFamily
- Property subtype: Single Family Residence
Materials
- Brick, 3 Sides Masonry, Wood Siding
- Foundation: Slab
- Roof: Heavy Composition
Condition
- As-Is,Pre-Owned
- New construction: No
- Year built: 1979
Utilities & green energy
- Sewer: Sewer System
- Water: Water System
Community & HOA
Community
- Features: None
- Subdivision: Tanglewood
Location
- Region: San Antonio
Financial & listing details
- Price per square foot: $139/sqft
- Tax assessed value: $288,000
- Annual tax amount: $6,595
- Price range: $310K - $310K
- Date on market: 8/8/2026
- Cumulative days on market: 6 days
- Listing terms: Conventional,FHA,VA Loan,Cash,Investors OK
- Road surface type: Paved, Asphalt
Estimated market value
$302,200
$287,000 - $317,000
$1,902/mo
Price history
| Date | Event | Price |
|---|---|---|
| 8/8/2026 | Price change | $310,000-6.1%$139/sqft |
Source:  LERA MLS #2007038 Report a problem LERA MLS #2007038 Report a problem | ||
| 4/18/2024 | Listing removed | -- |
Source: LERA MLS #1756213 Report a problem | ||
| 4/16/2024 | Price change | $2,049-6.9%$1/sqft |
Source: LERA MLS #1756213 Report a problem | ||
| 3/5/2024 | Listed for rent | $2,200$1/sqft |
Source: LERA MLS #1756213 Report a problem | ||
| 2/6/2023 | Price change | $329,999-1.5%$148/sqft |
Source: LERA MLS #1658459 Report a problem | ||
| 1/2/2023 | Price change | $334,999+3.1%$151/sqft |
Source: LERA MLS #1658459 Report a problem | ||
| 1/1/2023 | Price change | $325,000-7.1%$146/sqft |
Source: LERA MLS #1644520 Report a problem | ||
| 10/12/2022 | Listed for sale | $350,000+16.3%$157/sqft |
Source: LERA MLS #1644520 Report a problem | ||
| 4/14/2022 | Sold | -- |
Source: LERA MLS #1588104 Report a problem | ||
| 3/27/2022 | Pending sale | $301,000$135/sqft |
Source: LERA MLS #1588104 Report a problem | ||
| 2/18/2022 | Listed for sale | $301,000$135/sqft |
Source: LERA MLS #1588104 Report a problem | ||
Public tax history
| Year | Property taxes | Tax assessment |
|---|---|---|
| 2025 | $6,596 -4% | $288,000 -4% |
| 2024 | $6,869 -10.8% | $300,000 -10.5% |
| 2023 | $7,701 +7.9% | $335,300 +16.3% |
| 2022 | $7,136 | $288,260 +25.2% |
| 2021 | -- | $230,230 +10% |
| 2020 | -- | $209,300 -0.6% |
| 2019 | $1,104 | $210,550 +4.3% |
| 2018 | $1,104 +3.1% | $201,890 +5.8% |
| 2017 | $1,071 +5% | $190,795 +10% |
| 2016 | $1,020 -5.8% | $173,450 +8.2% |
| 2015 | $1,083 | $160,310 +8.4% |
| 2014 | $1,083 | $147,850 +7.4% |
| 2013 | -- | $137,610 -2.1% |
| 2012 | -- | $140,540 -1% |
| 2011 | -- | $142,010 -1% |
| 2010 | -- | $143,470 +2.8% |
| 2009 | -- | $139,570 -1% |
| 2008 | -- | $140,910 +3.1% |
| 2007 | -- | $136,710 +9.4% |
| 2006 | -- | $124,980 +11.5% |
| 2005 | -- | $112,100 |
| 2004 | -- | -- |
| 2003 | -- | -- |
| 2002 | -- | -- |
| 2001 | -- | -- |
| 2000 | -- | -- |
Find assessor info on the county website
Monthly payment
Est. payment
Payment breakdown
Explore the cost of this home by adjusting the details. Changes won't be saved.Climate risks
Neighborhood: Tanglewood
Nearby schools
GreatSchools rating
- 5/10Boone Elementary SchoolGrades: PK-5Distance: 0.6 mi
- 7/10Rawlinson Middle SchoolGrades: 6-8Distance: 2.2 mi
- 6/10Clark High SchoolGrades: 9-12Distance: 1.9 mi
Schools provided by the listing agent
- Elementary: Boone
- Middle: Rawlinson
- High: Clark
- District: Northside
Source: LERA MLS. This data may not be complete. We recommend contacting the local school district to confirm school assignments for this home.
- $277,4004 bd2 ba1.7k sqft11806 Gravetree St, San Antonio, TX 78249Off Market
- $252,6003 bd2 ba1.9k sqft11814 Gravetree St, San Antonio, TX 78249Off Market

- $276,7003 bd2 ba1.6k sqft11811 Abbottswood St, San Antonio, TX 78249Off Market
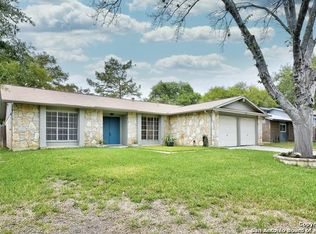
- $315,4004 bd2 ba1.8k sqft11815 Abbottswood St, San Antonio, TX 78249Off Market
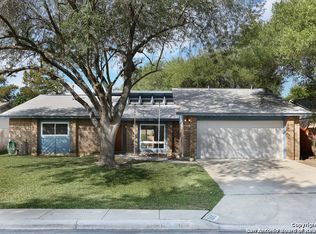
- $269,3004 bd2 ba1.8k sqft11818 Gravetree St, San Antonio, TX 78249Off Market
- $312,7004 bd2 ba2.2k sqft6203 Braidwood St, San Antonio, TX 78249Off Market
- $297,2004 bd2 ba2.2k sqft6135 Bloomwood St, San Antonio, TX 78249Off Market
- $282,2003 bd2 ba1.9k sqft11819 Abbottswood St, San Antonio, TX 78249Off Market
A local agent can set up tours, give advice and negotiate with sellers.
A local lender can help you make sure your offer is ready when you are.
Similar homes
- $315,0004 bd3 ba2k sqft6151 WOOD BYU, San Antonio, TX 78249For Sale

 MLS ID #2006939, Justin Abt TREC #753485, Pride Realty Group. LERA MLS
 - $298,0003 bd3 ba1.5k sqft11206 WOODWATERS WAY, San Antonio, TX 78249For Sale
 MLS ID #2006771, Channon Lamb TREC #845838, BHHS Don Johnson Realtors - SA. LERA MLS
 - $270,0004 bd2 ba2.1k sqft8651 Bristlecone ST, San Antonio, TX 78240For Sale
 MLS ID #2007203, Pamela Mauldon TREC #621031, Kuper Sotheby's Int'l Realty. LERA MLS
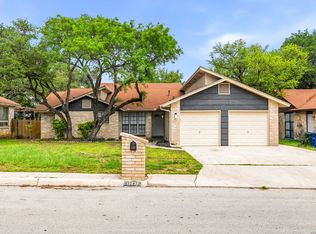
 - $323,5004 bd2 ba1.9k sqft13834 E Hillside Dr, San Antonio, TX 78249For Sale
 MLS ID #1964586, Maria Martinez TREC #423841, Premier Realty Group Platinum. LERA MLS
 - $289,9994 bd3 ba2.2k sqft6807 Timberhill, Leon Valley, TX 78238For SaleMLS ID #2006454, Jeffrey Garza TREC #648429, Redbird Realty LLC. LERA MLS
- $379,9994 bd3 ba2.9k sqft6322 REGENCY MNR, San Antonio, TX 78249For SaleMLS ID #1956269, Dezmon Metze TREC #755414, eXp Realty. LERA MLS
- $274,9003 bd2 ba1.6k sqft8602 TIMBER PL, San Antonio, TX 78250For SaleMLS ID #2007869, Sara Woolford TREC #536170, Hill Country Retreat Realty LLC. LERA MLS
- $327,8454 bd2 ba2.2k sqft2206 PEACH BLOSSOM ST, San Antonio, TX 78247For SaleMLS ID #1968558, Kristy Bradfield Petlin TREC #310032, Kuper Sotheby's Int'l Realty. LERA MLS
- $310,4493 bd3 ba1.9k sqft6122 RIDGEBROOK ST, San Antonio, TX 78250For SaleMLS ID #1999205, Addison Lozano TREC #737850, Rise Realty Group & Associates LLC. LERA MLS
- $345,0003 bd2 ba1.8k sqft6155 HERITAGE PLACE DR, San Antonio, TX 78240For SaleMLS ID #1971831, Lana Marinin TREC #629504, Texas Prestige Realty. LERA MLS
- $269,8333 bd2 ba1.5k sqft6239 Welles Brook Dr, San Antonio, TX 78240For SaleMLS ID #1969154, Jason Szakel TREC #728156, Levi Rodgers Real Estate Group. LERA MLS
- $272,0003 bd2 ba1.5k sqft9806 Boulder Hill St, San Antonio, TX 78250For SaleMLS ID #2006803, Adrian Delgado TREC #698326, Texas Premier Realty. LERA MLS
- $314,9994 bd3 ba1.5k sqft13802 Laurel Hollow Dr, San Antonio, TX 78232For SaleMLS ID #1969127, Josue Gallardo TREC #624913, Keller Williams City-View. LERA MLS
- $285,0004 bd2 ba2.1k sqft4906 El Gusto, San Antonio, TX 78233For SaleMLS ID #1992294, Scott Malouff TREC #658231, Keller Williams Heritage. LERA MLS
- $255,0003 bd2 ba1.9k sqft1215 Billings Dr, San Antonio, TX 78245For SaleMLS ID #2007020, Martin Tirado TREC #635226, Real Broker, LLC. LERA MLS
- $272,0003 bd2 ba1.7k sqft9410 Bendell, San Antonio, TX 78250For SaleMLS ID #2003109, Myra Ramirez TREC #641569, AXIS Brokerage. LERA MLS
- $265,0004 bd2 ba1.6k sqft4143 BRETTON RDG, San Antonio, TX 78217For SaleMLS ID #2007150, Stephen Guzek TREC #533665, Lifestyles Realty Central Texas Inc. LERA MLS
- $364,9004 bd3 ba2.1k sqft618 Sonnet, San Antonio, TX 78216For SaleMLS ID #1992120, Katelynn Romine TREC #793422, Searchers Realty. LERA MLS
- $295,0003 bd3 ba1.9k sqft2703 Red Tree, San Antonio, TX 78248For SaleMLS ID #1952043, Jaime Sepulveda TREC #561155, Strategic Property Management. LERA MLS
- $350,0004 bd2 ba2.3k sqft247 montfort, San Antonio, TX 78216For SaleMLS ID #1919178, Kelly Primm TREC #762444, eXp Realty. LERA MLS
