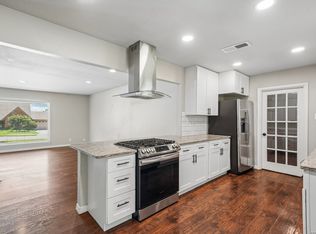
Completely renovated and move-in ready! This beautifully updated home in the established Harmony Hills Enchanted Forest neighborhood offers modern finishes while maintaining its classic charm. Step inside to an open and inviting floor plan featuring a stunning remodeled kitchen with updated cabinetry, granite countertops, and stainless steel appliances. The spacious living and dining areas provide the perfect setting for entertaining and everyday living. The bathrooms have been tastefully updated with contemporary finishes, while the generously sized bedrooms offer comfort and flexibility. Recent renovations throughout the home provide peace of mind and a fresh, modern feel. Situated on a large lot with mature trees, this property offers plenty of outdoor space to enjoy. Conveniently located in North Central San Antonio with easy access to Loop 410, Highway 281, shopping, dining, and top-rated NEISD schools. Best of all, no mandatory HOA! Don't miss this opportunity to own a fully renovated home in one of San Antonio's most established neighborhoods
For sale
Price cut: $4.9K (8/25)
$360,000
618 Sonnet, San Antonio, TX 78216
4beds
2,198sqft
Single Family Residence
Built in 1962
0.27 Acres Lot
$354,900 Zestimate®
$164/sqft
$-- HOA
What's special
Modern finishesContemporary finishesUpdated cabinetryStainless steel appliancesGranite countertopsStunning remodeled kitchenGenerously sized bedrooms
- 74 days
- 952
- 82
Zillow last checked:
Listing updated:
Listed by:
Katelynn Romine TREC #793422 (210) 730-0187,
Searchers Realty
Source: LERA MLS,MLS#: 1992120
Facts & features
Interior
Bedrooms & bathrooms
- Bedrooms: 4
- Bathrooms: 3
- Full bathrooms: 2
- 1/2 bathrooms: 1
Primary bedroom
- Area: 150
- Dimensions: 15 x 10
Bedroom 2
- Area: 100
- Dimensions: 10 x 10
Bedroom 3
- Area: 100
- Dimensions: 10 x 10
Bedroom 4
- Area: 100
- Dimensions: 10 x 10
Primary bathroom
- Features: Tub/Shower Combo
- Area: 80
- Dimensions: 10 x 8
Kitchen
- Area: 120
- Dimensions: 15 x 8
Living room
- Area: 300
- Dimensions: 20 x 15
Heating
- Central, Electric
Cooling
- Central Air
Appliances
- Included: Range, Disposal, Dishwasher
- Laundry: Washer Hookup, Dryer Connection
Features
- Two Living Area, Separate Dining Room, Breakfast Bar, Pantry, Master Downstairs, Ceiling Fan(s)
- Flooring: Carpet, Vinyl
- Has basement: No
- Has fireplace: No
- Fireplace features: Not Applicable
Interior area
- Total interior livable area: 2,198 sqft
Property
Parking
- Total spaces: 2
- Parking features: Two Car Garage
- Garage spaces: 2
Features
- Levels: Two
- Stories: 2
- Pool features: None
Lot
- Size: 0.27 Acres
Details
- Parcel number: 132120160130
Construction
Type & style
- Home type: SingleFamily
- Architectural style: Traditional
- Property subtype: Single Family Residence
Materials
- Brick, Stone
- Foundation: Slab
- Roof: Composition
Condition
- Pre-Owned
- New construction: No
- Year built: 1962
Community & HOA
Community
- Features: None
- Subdivision: Enchanted Forest
Location
- Region: San Antonio
Financial & listing details
- Price per square foot: $164/sqft
- Tax assessed value: $405,190
- Annual tax amount: $9,187
- Price range: $360K - $360K
- Date on market: 6/15/2026
- Cumulative days on market: 168 days
- Listing terms: Conventional,FHA,VA Loan,Cash
Estimated market value
$354,900
$337,000 - $373,000
$2,193/mo
Price history
| Date | Event | Price |
|---|---|---|
| 8/25/2026 | Price change | $360,000-1.3%$164/sqft |
Source:  LERA MLS #1992120 Report a problem LERA MLS #1992120 Report a problem | ||
| 8/12/2026 | Price change | $364,900-1.4%$166/sqft |
Source: LERA MLS #1992120 Report a problem | ||
| 8/5/2026 | Price change | $369,900-1.4%$168/sqft |
Source: LERA MLS #1992120 Report a problem | ||
| 7/6/2026 | Price change | $375,000-1.3%$171/sqft |
Source: LERA MLS #1992120 Report a problem | ||
| 6/15/2026 | Listed for sale | $379,9000%$173/sqft |
Source: LERA MLS #1992120 Report a problem | ||
| 6/12/2026 | Sold | -- |
Source: Public Record Report a problem | ||
| 4/15/2026 | Listed for sale | $380,000-23.1%$173/sqft |
Source: LERA MLS #1941720 Report a problem | ||
| 4/1/2026 | Listing removed | $494,000$225/sqft |
Source: LERA MLS #1941720 Report a problem | ||
| 2/16/2026 | Listed for sale | $494,000+27%$225/sqft |
Source: LERA MLS #1941720 Report a problem | ||
| 10/1/2025 | Listing removed | $389,000$177/sqft |
Source: LERA MLS #1853566 Report a problem | ||
| 7/29/2025 | Price change | $389,000-2.5%$177/sqft |
Source: LERA MLS #1853566 Report a problem | ||
| 6/18/2025 | Price change | $399,000-11.3%$182/sqft |
Source: LERA MLS #1853566 Report a problem | ||
| 4/21/2025 | Price change | $450,000-1.1%$205/sqft |
Source: LERA MLS #1853566 Report a problem | ||
| 3/28/2025 | Price change | $455,000-3.2%$207/sqft |
Source: LERA MLS #1853566 Report a problem | ||
| 2/25/2025 | Price change | $469,900-1.1%$214/sqft |
Source: LERA MLS #1826843 Report a problem | ||
| 2/5/2025 | Price change | $475,000-2.1%$216/sqft |
Source: LERA MLS #1826843 Report a problem | ||
| 12/19/2024 | Price change | $485,000-1.8%$221/sqft |
Source: LERA MLS #1826843 Report a problem | ||
| 11/20/2024 | Price change | $494,000-0.8%$225/sqft |
Source: LERA MLS #1810589 Report a problem | ||
| 11/14/2024 | Price change | $498,000-0.4%$227/sqft |
Source: LERA MLS #1810589 Report a problem | ||
| 9/21/2024 | Listed for sale | $500,000+78.6%$227/sqft |
Source: LERA MLS #1810589 Report a problem | ||
| 4/25/2024 | Sold | -- |
Source: LERA MLS #44006_1764225 Report a problem | ||
| 4/22/2024 | Pending sale | $280,000$127/sqft |
Source: LERA MLS #1764225 Report a problem | ||
| 4/16/2024 | Contingent | $280,000$127/sqft |
Source: LERA MLS #1764225 Report a problem | ||
| 4/5/2024 | Listed for sale | $280,000$127/sqft |
Source: LERA MLS #1764225 Report a problem | ||
Public tax history
| Year | Property taxes | Tax assessment |
|---|---|---|
| 2025 | $9,188 +15.6% | $405,190 +16.5% |
| 2024 | $7,946 -3% | $347,660 -2.6% |
| 2023 | $8,193 | $356,930 +37.2% |
| 2022 | -- | $260,150 +10% |
| 2021 | $1,848 | $236,500 +4.8% |
| 2020 | $1,848 +3.4% | $225,644 +10% |
| 2019 | $1,787 | $205,131 +10% |
| 2018 | $1,787 +4.6% | $186,483 +10% |
| 2017 | $1,708 +2.7% | $169,530 +10% |
| 2016 | $1,662 -3% | $154,118 +10% |
| 2015 | $1,714 | $140,107 +10% |
| 2014 | $1,714 | $127,370 +4.7% |
| 2013 | -- | $121,680 -2.2% |
| 2012 | -- | $124,440 -1.1% |
| 2011 | -- | $125,840 -2.1% |
| 2010 | -- | $128,600 -11.8% |
| 2009 | -- | $145,830 -0.8% |
| 2008 | -- | $147,000 |
| 2007 | -- | $147,000 +8.5% |
| 2006 | -- | $135,440 +10.6% |
| 2005 | -- | $122,500 |
| 2004 | -- | -- |
| 2003 | -- | -- |
| 2002 | -- | -- |
| 2001 | -- | -- |
| 2000 | -- | -- |
Find assessor info on the county website
Monthly payment
Est. payment
Payment breakdown
Explore the cost of this home by adjusting the details. Changes won't be saved.Climate risks
Neighborhood: Greater Harmony Hills
Nearby schools
Schools provided by the listing agent
- Elementary: Harmony Hills
- Middle: Eisenhower
- High: Churchill
- District: North East I.S.D.
Source: LERA MLS. This data may not be complete. We recommend contacting the local school district to confirm school assignments for this home.

Similar homes
- $350,0004 bd2 ba2.6k sqft622 Patricia, San Antonio, TX 78216For Sale

 MLS ID #1999716, Nena King TREC #421584, Nix Realty Company. LERA MLS
 - $350,0004 bd2 ba2.3k sqft247 montfort, San Antonio, TX 78216For Sale
 MLS ID #1919178, Kelly Primm TREC #762444, eXp Realty. LERA MLS
 - $417,5003 bd3 ba1.8k sqft227 Colwyn Pass, San Antonio, TX 78216For Sale
 MLS ID #1967170, George Gavito TREC #694562, LPT Realty, LLC. LERA MLS
 - $345,0003 bd2 ba1.5k sqft11919 CARAWAY CV, San Antonio, TX 78213For Sale
 MLS ID #2010912, Vickie Jacobs TREC #524200, LMG Realty LLC. LERA MLS
 - $340,0003 bd3 ba2k sqft8103 Heritage Park Dr, San Antonio, TX 78240For SaleMLS ID #2011488, Daniel Cline TREC #729312, Keller Williams Realty. LERA MLS
- $315,0003 bd3 ba2.1k sqft11810 Button Willow Cv, San Antonio, TX 78213For SaleMLS ID #2004071, William Weber TREC #803104, Keller Williams Heritage. LERA MLS
- $348,5004 bd3 ba2.4k sqft4630 Barhill, San Antonio, TX 78217For SaleMLS ID #1995438, Sylvia Yvonne Garza TREC #796142, Redbird Realty LLC. LERA MLS
- $349,9004 bd3 ba2k sqft12010 Mission Trace, San Antonio, TX 78230For SaleMLS ID #1947554, Patricia Martinez TREC #597325, Home Team of America. LERA MLS
- $327,8454 bd2 ba2.2k sqft2206 PEACH BLOSSOM ST, San Antonio, TX 78247For SaleMLS ID #1968558, Kristy Bradfield Petlin TREC #310032, Kuper Sotheby's Int'l Realty. LERA MLS
- $365,0004 bd2 ba2.7k sqft614 MOORSIDE DR, Windcrest, TX 78239For SaleMLS ID #2005322, Joseph Rothrock TREC #674662, Red Wagon Properties. LERA MLS
- $350,0004 bd2 ba2.5k sqft8333 Windway, Windcrest, TX 78239For SaleMLS ID #2009213, Cory Bakke TREC #422703, Phyllis Browning Company. LERA MLS
- $329,9003 bd2 ba1.6k sqft15238 BENT MOSS STREET, San Antonio, TX 78232For SaleMLS ID #2012239, Jesus Meave TREC #701123, M Effect Realty. LERA MLS
- $345,0003 bd2 ba1.7k sqft13826 NORLAND ST, San Antonio, TX 78232For SaleMLS ID #1973524, Joseph Aguilar TREC #621981, BHHS Don Johnson Realtors - SA. LERA MLS
- $345,0003 bd2 ba2.1k sqft4023 Bentway, San Antonio, TX 78217For SaleMLS ID #1917649, Phillip Barloco TREC #550124, Option One Real Estate. LERA MLS
- $424,5004 bd2 ba2.3k sqft11111 Whisper Meadow, San Antonio, TX 78230For SaleMLS ID #1892228, Esmeralda Herrera TREC #777078, Phyllis Browning Company. LERA MLS
- $315,0003 bd2 ba1.7k sqft3315 Litchfield St, San Antonio, TX 78230For SaleMLS ID #2003203, Dylan Thomas TREC #701275, Davidson Properties, Inc.. LERA MLS
- $395,5004 bd2 ba1.9k sqft13623 High Chapel, San Antonio, TX 78231For SaleMLS ID #1956715, Daniel Garcia TREC #554345, RE/MAX Associates. LERA MLS
- $379,9994 bd2 ba2.1k sqft4518 Meredith Woods St, San Antonio, TX 78249For SaleMLS ID #1966844, Shareef Assadiq TREC #715369, Coldwell Banker D'Ann Harper. LERA MLS
- $359,9003 bd3 ba2.5k sqft2658 Chestnut Bend, San Antonio, TX 78232For SaleMLS ID #1949744, David Reyna TREC #696738, Vortex Realty. LERA MLS
- $310,0004 bd2 ba2.2k sqft11810 Gravetree St, San Antonio, TX 78249For SaleMLS ID #2007038, Craig Morris TREC #763688, Morris Realty. LERA MLS
