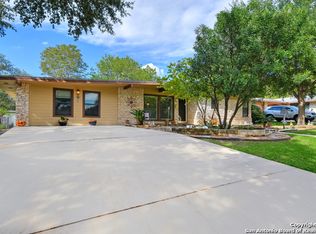
This beautifully maintained residence in the coveted Northcrest Hills neighborhood offers the perfect blend of function and style. It features well-planned spaces that create an inviting flow-ideal for everyday living, entertainment and enjoyed melodies with the conveyed piano. It boasts 2 separate living spaces, a formal dining room, 4 bedrooms, and 2 updated bathrooms on a spacious corner lot which is perfect to raise a family or enjoy the gorgeous back yard with mature trees, including fig and antique rose bushes. The kitchen offers seamless connection to the extra living area with imagination of gatherings with family and friends just in time for the Holidays. Step outside to your private backyard escape for summer barbecues or peaceful evenings under the Texas sky. Additional highlights include an oversized air conditioned two-car garage that opens to the backyard and is perfect for comfortably doing projects, laundry or enjoying the breeze. Convenient access to top-rated schools, shopping at The Quarry Market and North Star mall, dining, and the airport allows a wide array to settle in to your new home. Schedule your showing today!
For sale
Price cut: $25K (7/11)
$350,000
247 montfort, San Antonio, TX 78216
4beds
2,396sqft
Single Family Residence
Built in 1960
0.27 Acres Lot
$342,700 Zestimate®
$146/sqft
$-- HOA
What's special
- 304 days
- 310
- 33
Zillow last checked:
Listing updated:
Listed by:
Kelly Primm TREC #762444 (713) 392-4850,
eXp Realty
Source: LERA MLS,MLS#: 1919178
Facts & features
Interior
Bedrooms & bathrooms
- Bedrooms: 4
- Bathrooms: 2
- Full bathrooms: 2
Primary bedroom
- Features: Walk-In Closet(s), Multi-Closets, Full Bath
- Area: 315
- Dimensions: 21 x 15
Bedroom 2
- Area: 121
- Dimensions: 11 x 11
Bedroom 3
- Area: 144
- Dimensions: 12 x 12
Bedroom 4
- Area: 143
- Dimensions: 13 x 11
Primary bathroom
- Features: Shower Only
- Area: 36
- Dimensions: 6 x 6
Dining room
- Area: 234
- Dimensions: 13 x 18
Kitchen
- Area: 242
- Dimensions: 11 x 22
Living room
- Area: 240
- Dimensions: 12 x 20
Heating
- Central, Electric
Cooling
- Central Air
Appliances
- Included: Microwave, Range, Gas Cooktop, Refrigerator, Disposal, Dishwasher
- Laundry: Washer Hookup, Dryer Connection
Features
- Two Living Area, Separate Dining Room, Eat-in Kitchen, Walk-In Closet(s), Master Downstairs, Ceiling Fan(s)
- Flooring: Carpet, Laminate
- Windows: Window Coverings
- Has basement: No
- Has fireplace: No
- Fireplace features: Not Applicable
Interior area
- Total interior livable area: 2,396 sqft
Property
Parking
- Total spaces: 2
- Parking features: Two Car Garage, Garage Door Opener, Utility Area in Garage
- Garage spaces: 2
Features
- Levels: One
- Stories: 1
- Patio & porch: Patio
- Exterior features: Rain Gutters
- Pool features: None
- Fencing: Privacy,Chain Link
Lot
- Size: 0.27 Acres
- Dimensions: 65 X 180
- Features: Corner Lot
- Residential vegetation: Mature Trees
Details
- Additional structures: Shed(s)
- Parcel number: 124250140390
Construction
Type & style
- Home type: SingleFamily
- Property subtype: Single Family Residence
Materials
- Brick
- Foundation: Slab
- Roof: Composition
Condition
- Pre-Owned
- New construction: No
- Year built: 1960
Community & HOA
Community
- Features: None
- Security: Smoke Detector(s)
- Subdivision: North Crest
Location
- Region: San Antonio
Financial & listing details
- Price per square foot: $146/sqft
- Tax assessed value: $298,120
- Annual tax amount: $7,174
- Price range: $350K - $350K
- Date on market: 10/30/2025
- Cumulative days on market: 303 days
- Listing terms: Conventional,FHA,VA Loan,TX Vet,Cash
Estimated market value
$342,700
$326,000 - $360,000
$2,241/mo
Price history
| Date | Event | Price |
|---|---|---|
| 7/11/2026 | Price change | $350,000-6.7%$146/sqft |
Source:  LERA MLS #1919178 Report a problem LERA MLS #1919178 Report a problem | ||
| 6/18/2026 | Price change | $375,000-10.7%$157/sqft |
Source: LERA MLS #1919178 Report a problem | ||
| 3/26/2026 | Price change | $420,000-5.6%$175/sqft |
Source: LERA MLS #1919178 Report a problem | ||
| 10/30/2025 | Listed for sale | $445,000$186/sqft |
Source: LERA MLS #1919178 Report a problem | ||
Public tax history
| Year | Property taxes | Tax assessment |
|---|---|---|
| 2025 | $1,142 -3.1% | $298,120 -5% |
| 2024 | $1,178 -6.8% | $313,900 +5.3% |
| 2023 | $1,265 -36% | $298,120 +8.6% |
| 2022 | $1,977 | $274,615 +10% |
| 2021 | -- | $249,650 +2.3% |
| 2020 | -- | $244,030 +8.7% |
| 2019 | $1,886 | $224,530 +8.4% |
| 2018 | $1,886 +4.5% | $207,039 +10% |
| 2017 | $1,805 +2.9% | $188,217 +10% |
| 2016 | $1,754 -3% | $171,106 +10% |
| 2015 | $1,809 | $155,551 +10% |
| 2014 | $1,809 | $141,410 +2.2% |
| 2013 | -- | $138,347 +10% |
| 2012 | -- | $125,770 -4.8% |
| 2011 | -- | $132,140 -2.4% |
| 2010 | -- | $135,330 +3% |
| 2009 | -- | $131,430 -4.8% |
| 2008 | -- | $138,110 +3.5% |
| 2007 | -- | $133,500 +12.4% |
| 2006 | -- | $118,790 +11.6% |
| 2005 | -- | $106,460 |
| 2004 | -- | -- |
| 2003 | -- | -- |
| 2002 | -- | -- |
| 2001 | -- | -- |
| 2000 | -- | -- |
Find assessor info on the county website
Monthly payment
Est. payment
Payment breakdown
Explore the cost of this home by adjusting the details. Changes won't be saved.Climate risks
Neighborhood: Shearer Hills - Ridgeview
Nearby schools
Schools provided by the listing agent
- Elementary: Jackson Keller
- Middle: Nimitz
- High: Lee
- District: North East I.S.D.
Source: LERA MLS. This data may not be complete. We recommend contacting the local school district to confirm school assignments for this home.
Similar homes
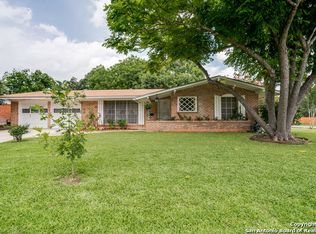
- $325,0004 bd2 ba2.1k sqft720 INDIGO ST, San Antonio, TX 78216For Sale
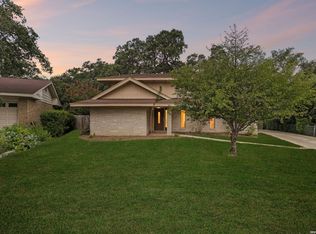
 MLS ID #1972043, Martha Salinas TREC #683686, Keller Williams City-View. LERA MLS
 - $368,0003 bd2 ba1.9k sqft134 MILLWOOD LN, San Antonio, TX 78216For Sale
 MLS ID #1956015, Chris Burkhalter TREC #391074, Chris Burkhalter, REALTOR. LERA MLS
 - $360,0004 bd3 ba2.1k sqft618 Sonnet, San Antonio, TX 78216For Sale
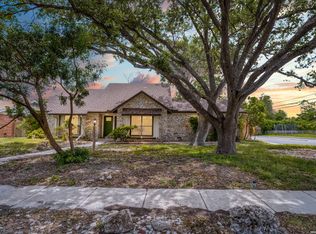 MLS ID #1992120, Katelynn Romine TREC #793422, Searchers Realty. LERA MLS
 - $320,0005 bd3 ba2.4k sqft342 MAPLEWOOD LN, San Antonio, TX 78216For Sale
 MLS ID #1973019, Tanya Ramos TREC #654209, Texas Premier Realty. LERA MLS
 - $315,0003 bd2 ba1.4k sqft619 Northtrail, San Antonio, TX 78216For SaleMLS ID #1944610, Marisol Pastrano TREC #832945, Option One Real Estate. LERA MLS
- $417,5003 bd3 ba1.8k sqft227 Colwyn Pass, San Antonio, TX 78216For SaleMLS ID #1967170, George Gavito TREC #694562, LPT Realty, LLC. LERA MLS
- $350,0004 bd2 ba2.5k sqft8333 Windway, Windcrest, TX 78239For SaleMLS ID #2009213, Cory Bakke TREC #422703, Phyllis Browning Company. LERA MLS
- $349,9004 bd3 ba2k sqft12010 Mission Trace, San Antonio, TX 78230For SaleMLS ID #1947554, Patricia Martinez TREC #597325, Home Team of America. LERA MLS
- $345,0003 bd2 ba2.1k sqft4023 Bentway, San Antonio, TX 78217For SaleMLS ID #1917649, Phillip Barloco TREC #550124, Option One Real Estate. LERA MLS
- $395,0004 bd2 ba1.7k sqft122 Annie, San Antonio, TX 78212For SaleMLS ID #1996295, Jonathan Rebaldo TREC #800822, Keller Williams City-View. LERA MLS
- $315,0003 bd3 ba2.1k sqft11810 Button Willow Cv, San Antonio, TX 78213For SaleMLS ID #2004071, William Weber TREC #803104, Keller Williams Heritage. LERA MLS
- $353,0005 bd3 ba2.1k sqft5423 PRINCESS DIANE ST, San Antonio, TX 78229For SaleMLS ID #2002043, Amanda Alderete TREC #742140, Brohill Realty Ltd. LERA MLS
- $327,8454 bd2 ba2.2k sqft2206 PEACH BLOSSOM ST, San Antonio, TX 78247For SaleMLS ID #1968558, Kristy Bradfield Petlin TREC #310032, Kuper Sotheby's Int'l Realty. LERA MLS
- $299,9903 bd2 ba1.3k sqft10814 AULDINE DR, San Antonio, TX 78230For SaleMLS ID #2003549, Alan Greulich TREC #676414, eXp Realty. LERA MLS
- $453,7004 bd2 ba1.4k sqft542 BRIGHTWOOD PL, San Antonio, TX 78209For SaleMLS ID #2012397, JonPaul Martin TREC #529431, Keller Williams Heritage. LERA MLS
- $250,0003 bd2 ba1.6k sqft1603 Arroya Vista, San Antonio, TX 78213For SaleMLS ID #2007736, Jaime Pena TREC #663629, 1st Choice Realty Group. LERA MLS
- $350,0004 bd3 ba3.2k sqft8614 Running Quail, San Antonio, TX 78250For SaleMLS ID #2004150, Bradley Graves TREC #554579, Coldwell Banker D'Ann Harper, REALTOR. LERA MLS
- $299,9902 bd2 ba1.4k sqft903 FABULOUS DR, San Antonio, TX 78213For SaleMLS ID #1992568, Andrew Clements TREC #545586, Andrew Clements Realty LLc. LERA MLS
- $310,0004 bd2 ba2.2k sqft11810 Gravetree St, San Antonio, TX 78249For SaleMLS ID #2007038, Craig Morris TREC #763688, Morris Realty. LERA MLS
- $314,9004 bd2 ba2.5k sqft1207 Langdon, San Antonio, TX 78260For SaleMLS ID #1993525, Jeffery Rosin TREC #643699, JB Goodwin, REALTORS. LERA MLS
