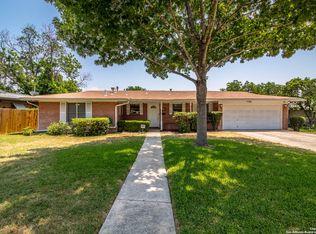
NICE BRIGHT HOME IN NORTH CENTRAL LOCATION WITH LOTS OF LIVING SPACE; PLUS GUEST HOUSE/CASITA. LARGE KITCHEN/BREAKFAST AREA HAS LOTS OF CABINET AND COUNTER SPACE WITH GAS COOKING AND BUILT-IN MICROWAVE. HARD WOOD FLOORS LOOK NICE. NEWER WINDOWS ACROSS THE FRONT OF THE HOUSE. NICE CURB APPEAL WITH NEWER GUTTERS, HEAVY COMPOSITION ROOF, AND OVER SIZED CUSTOM BUILT 1 CAR CARPORT. UPDATED MAIN BATH HAS WALK-IN SHOWER. BEAUTIFUL BACK YARD WITH 16X15 COVERED PATIO. PAVED ALLEY GIVES ACCESS TO BACK YARD FOR PRIVATE PARKING TO GUEST HOUSE OR JUST EXTRA PARKING. 12X8 STORAGE SHED.
For sale
$368,000
134 MILLWOOD LN, San Antonio, TX 78216
3beds
1,960sqft
Single Family Residence
Built in 1956
10,802 Square Feet Lot
$353,700 Zestimate®
$188/sqft
$-- HOA
What's special
Gas cookingNewer guttersBright homeHard wood floorsBuilt-in microwaveLots of living spaceNice curb appeal
- 142 days
- 122
- 10
Zillow last checked:
Listing updated:
Listed by:
Chris Burkhalter TREC #391074 (210) 324-8841,
Chris Burkhalter, REALTOR
Source: LERA MLS,MLS#: 1956015
Facts & features
Interior
Bedrooms & bathrooms
- Bedrooms: 3
- Bathrooms: 2
- Full bathrooms: 2
Primary bedroom
- Features: Full Bath
- Area: 150
- Dimensions: 15 x 10
Bedroom 2
- Area: 132
- Dimensions: 12 x 11
Bedroom 3
- Area: 126
- Dimensions: 14 x 9
Primary bathroom
- Features: Shower Only
- Area: 56
- Dimensions: 7 x 8
Dining room
- Area: 180
- Dimensions: 18 x 10
Family room
- Area: 400
- Dimensions: 25 x 16
Kitchen
- Area: 25
- Dimensions: 25 x 1
Living room
- Area: 252
- Dimensions: 21 x 12
Heating
- Central, Natural Gas
Cooling
- Central Air
Appliances
- Included: Microwave, Range, Gas Cooktop, Disposal, Dishwasher, Plumbed For Ice Maker, Vented Exhaust Fan, Gas Water Heater
- Laundry: Washer Hookup, Dryer Connection
Features
- Three Living Area, Separate Dining Room, Two Eating Areas, Pantry, Game Room, Utility Room Inside, 1st Floor Lvl/No Steps, Open Floorplan, Ceiling Fan(s)
- Flooring: Ceramic Tile, Linoleum, Wood
- Windows: Double Pane Windows
- Has basement: No
- Has fireplace: No
- Fireplace features: Not Applicable
Interior area
- Total interior livable area: 1,960 sqft
Property
Parking
- Total spaces: 1
- Parking features: None, Converted Garage, One Car Carport, RV/Boat Parking
- Carport spaces: 1
Features
- Levels: One
- Stories: 1
- Patio & porch: Covered
- Exterior features: Rain Gutters
- Pool features: None
- Fencing: Privacy,Chain Link
Lot
- Size: 10,802 Square Feet
- Residential vegetation: Mature Trees
Details
- Additional structures: Shed(s), Detached Quarters, Second Residence
- Parcel number: 120840160170
Construction
Type & style
- Home type: SingleFamily
- Property subtype: Single Family Residence
Materials
- Brick
- Foundation: Slab
- Roof: Heavy Composition
Condition
- Pre-Owned
- New construction: No
- Year built: 1956
Utilities & green energy
- Sewer: Sewer System
- Water: Water System
Community & HOA
Community
- Features: Other
- Subdivision: Ridgeview
Location
- Region: San Antonio
Financial & listing details
- Price per square foot: $188/sqft
- Tax assessed value: $327,000
- Annual tax amount: $7,415
- Price range: $368K - $368K
- Date on market: 4/8/2026
- Cumulative days on market: 143 days
- Listing terms: Conventional,FHA,VA Loan,TX Vet,Cash
Estimated market value
$353,700
$336,000 - $371,000
$1,855/mo
Price history
| Date | Event | Price |
|---|---|---|
| 4/8/2026 | Listed for sale | $368,000$188/sqft |
Source:  LERA MLS #1956015 Report a problem LERA MLS #1956015 Report a problem | ||
Public tax history
| Year | Property taxes | Tax assessment |
|---|---|---|
| 2025 | $1,100 +1.3% | $327,000 +0.4% |
| 2024 | $1,085 | $325,600 -0.4% |
| 2023 | -- | $327,049 +10% |
| 2022 | $1,514 | $297,317 +10% |
| 2021 | -- | $270,288 +10% |
| 2020 | -- | $245,716 +10% |
| 2019 | $1,353 | $223,378 +10% |
| 2018 | $1,353 +7% | $203,071 +10% |
| 2017 | $1,264 +4.1% | $184,610 +10% |
| 2016 | $1,215 -4.4% | $167,827 +10% |
| 2015 | $1,271 | $152,570 +10% |
| 2014 | $1,271 | $138,700 +6.7% |
| 2013 | -- | $129,940 -0.2% |
| 2012 | -- | $130,170 -1.1% |
| 2011 | -- | $131,590 -1.1% |
| 2010 | -- | $133,030 -1.3% |
| 2009 | -- | $134,770 -4.8% |
| 2008 | -- | $141,570 +0.6% |
| 2007 | -- | $140,770 +8.6% |
| 2006 | -- | $129,660 +16.8% |
| 2005 | -- | $111,000 |
| 2004 | -- | -- |
| 2003 | -- | -- |
| 2002 | -- | -- |
| 2001 | -- | -- |
| 2000 | -- | -- |
Find assessor info on the county website
Monthly payment
Est. payment
Payment breakdown
Explore the cost of this home by adjusting the details. Changes won't be saved.Climate risks
Neighborhood: Shearer Hills - Ridgeview
Nearby schools
Schools provided by the listing agent
- Elementary: Ridgeview
- District: North East I.S.D.
Source: LERA MLS. This data may not be complete. We recommend contacting the local school district to confirm school assignments for this home.
Similar homes
- $350,0004 bd2 ba2.3k sqft247 montfort, San Antonio, TX 78216For Sale

 MLS ID #1919178, Kelly Primm TREC #762444, eXp Realty. LERA MLS
 - $289,0004 bd2 ba1.9k sqft302 Redcliff, San Antonio, TX 78216For Sale
 MLS ID #1967382, Cynthia Ramirez TREC #820173, eXp Realty. LERA MLS
 - $258,5003 bd2 ba1.2k sqft363 E Rampart, San Antonio, TX 78216For Sale
 MLS ID #2006487, Norma Lety Velazquez TREC #576832, Phyllis Browning Company. LERA MLS
 - $280,0003 bd3 ba1.7k sqft511 Millwood, San Antonio, TX 78216For Sale
 MLS ID #1996449, Dora Delgado TREC #647846, San Antonio Elite Realty. LERA MLS
 - $453,7004 bd2 ba1.4k sqft542 BRIGHTWOOD PL, San Antonio, TX 78209For SaleMLS ID #2012397, JonPaul Martin TREC #529431, Keller Williams Heritage. LERA MLS
- $250,0003 bd2 ba1.6k sqft1603 Arroya Vista, San Antonio, TX 78213For SaleMLS ID #2007736, Jaime Pena TREC #663629, 1st Choice Realty Group. LERA MLS
- $345,0003 bd2 ba1.7k sqft13826 NORLAND ST, San Antonio, TX 78232For SaleMLS ID #1973524, Joseph Aguilar TREC #621981, BHHS Don Johnson Realtors - SA. LERA MLS
- $345,0003 bd2 ba2.1k sqft4023 Bentway, San Antonio, TX 78217For SaleMLS ID #1917649, Phillip Barloco TREC #550124, Option One Real Estate. LERA MLS
- $289,0003 bd2 ba1.5k sqft523 Freiling, San Antonio, TX 78213For SaleMLS ID #2005823, Robert Saenz TREC #553208, Xsellence Realty. LERA MLS
- $369,9003 bd2 ba2k sqft11914 BRIARPATH ST, San Antonio, TX 78249For SaleMLS ID #1992898, Eliodoro Perez TREC #678858, Levi Rodgers Real Estate Group. LERA MLS
- $339,0004 bd2 ba1.9k sqft5822 Dan Duryea, San Antonio, TX 78240For SaleMLS ID #1896897, Richard Lopez TREC #634231, LIVE REALTY, LLC. LERA MLS
- $354,0003 bd2 ba1.8k sqft14714 Hidden Glen Woods, San Antonio, TX 78249For SaleMLS ID #1997777, Nora Richards TREC #291953, Realty Executives Of S.A.. LERA MLS
- $315,0003 bd2 ba1.9k sqft6355 Spring Time St, San Antonio, TX 78249For SaleMLS ID #2011172, Daniel Cline TREC #729312, Keller Williams Realty. LERA MLS
- $335,0003 bd2 ba1.9k sqft14102 Red Maple, San Antonio, TX 78247For SaleMLS ID #1885345, Jaime Rivera TREC #512286, Infinity Real Estate. LERA MLS
- $269,0003 bd2 ba1.7k sqft145 Addax Dr, San Antonio, TX 78213For SaleMLS ID #1996456, Jeffrey Garza TREC #648429, Redbird Realty LLC. LERA MLS
- $208,0004 bd4 ba1.3k sqft4422 Bikini Dr., San Antonio, TX 78218For SaleMLS ID #2011906, Gabriela Shirley TREC #692154, Connect Realty.com. LERA MLS
- $449,0004 bd3 ba2k sqft1918 Longfield, San Antonio, TX 78248For SaleMLS ID #2008868, Dayna Zolninger TREC #516288, LPT Realty, LLC. LERA MLS
- $185,0003 bd2 ba1k sqft114 birchwood dr, San Antonio, TX 78213For SaleMLS ID #1963348, Ricardo Salinas TREC #701971, eXp Realty. LERA MLS
- $305,0004 bd2 ba2.1k sqft6112 Rue Sophie St, San Antonio, TX 78238For SaleMLS ID #1997339, Lillie Handy Dominguez TREC #635771, eXp Realty. LERA MLS
- $415,0004 bd2 ba2.3k sqft13706 Oak Pebble, San Antonio, TX 78232For SaleMLS ID #1971326, Dylan Thomas TREC #701275, Davidson Properties, Inc.. LERA MLS
