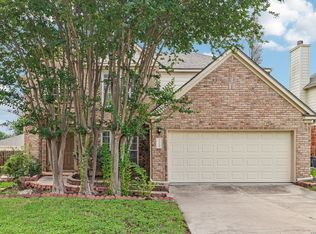
OPEN HOUSE Sunday, 23 August - Welcome to this beautiful 3-bedroom, 2-bathroom home, nested within a cul de sac in the desirable Tanglewood neighborhood. The home offers an open floor plan with two separate living areas, a breakfast nook and full dining room. Walk outside and enjoy mature trees with lots of shade, an in ground pool and covered patio. Recent upgrades include HVAC 2024, Windows 2025, Bathroom 2025, Solar Panels 2023 (owned), Pool pump replaced 2023, 8x10 Storage Shed. Very conveniently located near the Medical Center, La Cantera, The Rim, UTSA and other shopping areas with quick access to I-10.
For sale
Price cut: $5K (8/5)
$369,900
11914 BRIARPATH ST, San Antonio, TX 78249
3beds
2,072sqft
Single Family Residence
Built in 1999
8,537 Square Feet Lot
$-- Zestimate®
$179/sqft
$-- HOA
What's special
In ground poolOpen floor planFull dining roomCovered patioBreakfast nook
- 69 days |
- 1,109 |
- 100 |
Likely to sell faster than
Zillow last checked:
Listing updated:
Listed by:
Eliodoro Perez TREC #678858 (210) 906-2090,
Levi Rodgers Real Estate Group
Source: LERA MLS,MLS#: 1992898
Facts & features
Interior
Bedrooms & bathrooms
- Bedrooms: 3
- Bathrooms: 2
- Full bathrooms: 2
Primary bedroom
- Features: Walk-In Closet(s), Ceiling Fan(s), Full Bath
- Area: 187
- Dimensions: 17 x 11
Bedroom 2
- Area: 110
- Dimensions: 11 x 10
Bedroom 3
- Area: 150
- Dimensions: 10 x 15
Primary bathroom
- Features: Shower Only, Double Vanity
- Area: 81
- Dimensions: 9 x 9
Dining room
- Area: 253
- Dimensions: 23 x 11
Family room
- Area: 300
- Dimensions: 20 x 15
Kitchen
- Area: 99
- Dimensions: 11 x 9
Living room
- Area: 300
- Dimensions: 20 x 15
Heating
- Central, Electric
Cooling
- Ceiling Fan(s), Central Air
Appliances
- Included: Cooktop, Built-In Oven, Self Cleaning Oven, Microwave, Disposal, Dishwasher, Plumbed For Ice Maker, Water Softener Owned, Vented Exhaust Fan, Electric Water Heater, Plumb for Water Softener
- Laundry: Laundry Closet, Main Level, Washer Hookup, Dryer Connection
Features
- Two Living Area, Separate Dining Room, Eat-in Kitchen, High Ceilings, High Speed Internet, All Bedrooms Downstairs, Telephone, Master Downstairs, Ceiling Fan(s), Chandelier
- Flooring: Ceramic Tile, Laminate
- Windows: Double Pane Windows
- Has basement: No
- Attic: Pull Down Storage,Access Only
- Has fireplace: No
- Fireplace features: Not Applicable
Interior area
- Total interior livable area: 2,072 sqft
Property
Parking
- Total spaces: 2
- Parking features: Two Car Garage, Garage Door Opener
- Garage spaces: 2
Features
- Levels: One
- Stories: 1
- Patio & porch: Patio, Covered
- Exterior features: Solar Panels
- Has private pool: Yes
- Pool features: In Ground
- Fencing: Privacy
Lot
- Size: 8,537 Square Feet
- Features: Level, Curbs, Sidewalks, Streetlights
- Residential vegetation: Mature Trees
Details
- Additional structures: Shed(s)
- Parcel number: 162520200900
Construction
Type & style
- Home type: SingleFamily
- Architectural style: Ranch
- Property subtype: Single Family Residence
Materials
- Brick
- Foundation: Slab
- Roof: Composition
Condition
- Pre-Owned
- New construction: No
- Year built: 1999
Utilities & green energy
- Electric: CPS
- Gas: CPS
- Sewer: SAWS, Sewer System
- Water: SAWS
- Utilities for property: Cable Available, City Garbage service
Community & HOA
Community
- Features: None
- Security: Smoke Detector(s), Prewired, Carbon Monoxide Detector(s)
- Subdivision: Tanglewood
Location
- Region: San Antonio
Financial & listing details
- Price per square foot: $179/sqft
- Tax assessed value: $337,390
- Annual tax amount: $8,041
- Price range: $369.9K - $369.9K
- Date on market: 6/18/2026
- Cumulative days on market: 70 days
- Listing terms: Conventional,FHA,VA Loan,Cash
- Road surface type: Paved
Estimated market value
Not available
Estimated sales range
Not available
Not available
Price history
| Date | Event | Price |
|---|---|---|
| 8/5/2026 | Price change | $369,900-1.3%$179/sqft |
Source:  LERA MLS #1992898 Report a problem LERA MLS #1992898 Report a problem | ||
| 7/9/2026 | Price change | $374,900-1.3%$181/sqft |
Source: LERA MLS #1992898 Report a problem | ||
| 6/18/2026 | Listed for sale | $379,900+7.9%$183/sqft |
Source: LERA MLS #1992898 Report a problem | ||
| 2/4/2022 | Sold | -- |
Source: LERA MLS #1579034 Report a problem | ||
| 1/4/2022 | Pending sale | $352,000$170/sqft |
Source: LERA MLS #1579034 Report a problem | ||
| 1/1/2022 | Listed for sale | $352,000+76.9%$170/sqft |
Source: LERA MLS #1579034 Report a problem | ||
| 10/7/2014 | Sold | -- |
Source: LERA MLS #1070874 Report a problem | ||
| 9/5/2014 | Listed for sale | $199,000$96/sqft |
Source: Reliance Residential Realty Report a problem | ||
| 8/3/2014 | Listing removed | $199,000$96/sqft |
Source: RRR - Bulverde #1070874 Report a problem | ||
| 7/31/2014 | Listed for sale | $199,000$96/sqft |
Source: Reliance Residential Realty Report a problem | ||
Public tax history
| Year | Property taxes | Tax assessment |
|---|---|---|
| 2025 | $3,544 -20.9% | $337,390 -3.9% |
| 2024 | $4,479 -41.8% | $351,190 +4.8% |
| 2023 | $7,694 -2.4% | $335,000 +5.2% |
| 2022 | $7,883 +23.5% | $318,460 +17.7% |
| 2021 | $6,384 | $270,460 +9.7% |
| 2020 | $6,384 -2.5% | $246,570 -1.7% |
| 2019 | $6,545 | $250,880 +1.8% |
| 2018 | $6,545 -3.2% | $246,380 -2.3% |
| 2017 | $6,760 | $252,170 +17.1% |
| 2016 | -- | $215,430 +7.4% |
| 2015 | $3,278 | $200,530 +6.4% |
| 2014 | $3,278 | $188,419 +10% |
| 2013 | -- | $171,290 -1.6% |
| 2012 | -- | $174,010 -0.9% |
| 2011 | -- | $175,670 -0.9% |
| 2010 | -- | $177,330 +4.2% |
| 2009 | -- | $170,260 +0.9% |
| 2008 | -- | $168,780 +0.6% |
| 2007 | -- | $167,830 +7.7% |
| 2006 | -- | $155,800 +10.4% |
| 2005 | -- | $141,080 |
| 2004 | -- | -- |
| 2003 | -- | -- |
| 2002 | -- | -- |
| 2001 | -- | -- |
| 2000 | -- | -- |
Find assessor info on the county website
Monthly payment
Est. payment
Payment breakdown
Explore the cost of this home by adjusting the details. Changes won't be saved.Climate risks
Neighborhood: Tanglewood
Nearby schools
GreatSchools rating
- 5/10Boone Elementary SchoolGrades: PK-5Distance: 0.7 mi
- 7/10Rawlinson Middle SchoolGrades: 6-8Distance: 2.1 mi
- 6/10Clark High SchoolGrades: 9-12Distance: 1.8 mi
Schools provided by the listing agent
- Elementary: Boone
- Middle: Rawlinson
- High: Clark
- District: Northside
Source: LERA MLS. This data may not be complete. We recommend contacting the local school district to confirm school assignments for this home.
- $228,3003 bd2 ba1.5k sqft11910 Briarpath St, San Antonio, TX 78249Off Market

- $300,1004 bd2 ba1.9k sqft11918 Briarpath St, San Antonio, TX 78249Off Market
- $263,0003 bd2 ba1.3k sqft6139 Pecan Trail St, San Antonio, TX 78249Off Market
- $281,8004 bd2 ba1.6k sqft6138 Pecan Trail St, San Antonio, TX 78249Off Market
- $263,1003 bd2 ba1.7k sqft11906 Briarpath St, San Antonio, TX 78249Off Market
- $293,9004 bd2 ba1.7k sqft11922 Briarpath St, San Antonio, TX 78249Off Market
- $265,5003 bd2 ba1.7k sqft11915 Briarpath St, San Antonio, TX 78249Off Market
- $290,5003 bd2 ba1.8k sqft11919 Briarpath St, San Antonio, TX 78249Off Market
A local agent can set up tours, give advice and negotiate with sellers.
Similar homes
- $366,9994 bd3 ba2.4k sqft11238 JADE SPG, San Antonio, TX 78249For Sale
 MLS ID #1971047, Krystal Warnock TREC #742279, Option One Real Estate. LERA MLS
 - $328,9003 bd2 ba2.1k sqft13143 Regency Bnd, San Antonio, TX 78249For Sale
 MLS ID #2008366, Viviana Martinez TREC #694974, Keller Williams City-View. LERA MLS
 - $315,0004 bd3 ba2k sqft6151 WOOD BYU, San Antonio, TX 78249For Sale
 MLS ID #2006939, Justin Abt TREC #753485, Pride Realty Group. LERA MLS
 - $354,0003 bd2 ba1.8k sqft14714 Hidden Glen Woods, San Antonio, TX 78249For Sale
 MLS ID #1997777, Nora Richards TREC #291953, Realty Executives Of S.A.. LERA MLS
 - $298,0003 bd3 ba1.5k sqft11206 WOODWATERS WAY, San Antonio, TX 78249For SaleMLS ID #2006771, Channon Lamb TREC #845838, BHHS Don Johnson Realtors - SA. LERA MLS
- $359,9004 bd3 ba2.7k sqft10308 Lost Blf, San Antonio, TX 78240For SaleMLS ID #2009010, Bree Jameson TREC #739771, Orchard Brokerage. LERA MLS
- $275,0003 bd2 ba1.7k sqft7502 Beaver Tree, San Antonio, TX 78249For SaleMLS ID #1970319, Robert Saenz TREC #553208, Xsellence Realty. LERA MLS
- $325,0004 bd2 ba2.1k sqft720 INDIGO ST, San Antonio, TX 78216For SaleMLS ID #1972043, Martha Salinas TREC #683686, Keller Williams City-View. LERA MLS
- $389,0003 bd3 ba2.5k sqft11438 Lima, San Antonio, TX 78213For SaleMLS ID #1945534, Dario Garcia TREC #736341, Mambo Realty. LERA MLS
- $368,0003 bd2 ba1.9k sqft134 MILLWOOD LN, San Antonio, TX 78216For SaleMLS ID #1956015, Chris Burkhalter TREC #391074, Chris Burkhalter, REALTOR. LERA MLS
- $349,0003 bd2 ba1.7k sqft25022 Ashe Juniper, San Antonio, TX 78261For SaleMLS ID #2010825, Joshua De Los Santos TREC #683706, Exquisite Properties, LLC. LERA MLS
- $299,9994 bd3 ba1.9k sqft6302 Scrub Jay, San Antonio, TX 78240For SaleMLS ID #1970033, Reynaldo Vasquez TREC #634488, Keller Williams Legacy. LERA MLS
- $360,0003 bd3 ba2k sqft2938 Encino Robles, San Antonio, TX 78259For SaleMLS ID #2002483, Amber Kucera TREC #780929, Keller Williams Heritage. LERA MLS
- $325,0004 bd3 ba2.3k sqft8615 Tioga, Helotes, TX 78023For SaleMLS ID #1946038, Wayne Marinik TREC #442062, Garrett Wright Properties, LLC. LERA MLS
- $269,5003 bd2 ba1.6k sqft8840 TWIN OAKS CT, San Antonio, TX 78250For SaleMLS ID #2010887, Daniel Nguyen TREC #818863, White Line Realty LLC. LERA MLS
- $269,8333 bd2 ba1.5k sqft6239 Welles Brook Dr, San Antonio, TX 78240For SaleMLS ID #1969154, Jason Szakel TREC #728156, Levi Rodgers Real Estate Group. LERA MLS
- $330,0004 bd3 ba2.5k sqft7514 Greenbelt, San Antonio, TX 78251For SaleMLS ID #1991851, Lisa Marie Heman TREC #493887, Vortex Realty. LERA MLS
- $425,0004 bd3 ba2.5k sqft2647 Inwood Briar, San Antonio, TX 78248For SaleMLS ID #2004015, Alex Manitzas TREC #483723, The Manitzas Group, LLC. LERA MLS
- $290,0003 bd2 ba1.6k sqft1911 ALMOND DR, San Antonio, TX 78247For SaleMLS ID #1999848, Daniel Cline TREC #729312, Keller Williams Realty. LERA MLS
- $324,9004 bd3 ba2.1k sqft3803 COVE MEADOW DR, San Antonio, TX 78247For SaleMLS ID #2008126, Christian Hernandez TREC #696102, Luxterra Realty. LERA MLS
