Spacious and beautifully updated 4-bedroom, 3-bath home situated on a desirable corner lot in Oak Ridge Village! Offering approximately 2,180 square feet, this inviting two-story residence features an open floor plan, soaring architectural ceilings and abundant natural light. The freshly painted interior is complemented by tile flooring throughout the first floor and engineered wood flooring on the staircase and entire second floor-no carpet! The kitchen features granite countertops, stainless steel appliances and generous workspace for cooking and entertaining. A secondary bedroom and full bathroom on the first floor provide excellent flexibility for guests, multigenerational living or a private home office, while the primary suite is located upstairs. Additional improvements include solar-blocking window screens and an HVAC system updated in 2017. Outside, enjoy a private fenced backyard, patio and attached two-car garage. Neighborhood amenities include a community swimming pool and playground. Conveniently located near shopping, dining, schools and major commuter routes, with easy access to Loop 1604, Highway 281 and Wurzbach Parkway. Schedule your private showing today!
For sale
$324,900
3803 COVE MEADOW DR, San Antonio, TX 78247
4beds
2,180sqft
Single Family Residence
Built in 1994
7,492 Square Feet Lot
$319,900 Zestimate®
$149/sqft
$38/mo HOA
What's special
Open floor planFreshly painted interiorInviting two-story residenceAttached two-car garageAbundant natural lightStainless steel appliancesKitchen features granite countertops
- 19 days
- 767
- 101
Likely to sell faster than
Zillow last checked:
Listing updated:
Listed by:
Christian Hernandez TREC #696102 (254) 290-2482,
Luxterra Realty
Source: LERA MLS,MLS#: 2008126
Facts & features
Interior
Bedrooms & bathrooms
- Bedrooms: 4
- Bathrooms: 3
- Full bathrooms: 3
Primary bedroom
- Features: Walk-In Closet(s), Ceiling Fan(s), Full Bath
- Area: 240
- Dimensions: 16 x 15
Bedroom 2
- Area: 156
- Dimensions: 13 x 12
Bedroom 3
- Area: 132
- Dimensions: 12 x 11
Bedroom 4
- Area: 110
- Dimensions: 10 x 11
Primary bathroom
- Features: Tub/Shower Separate, Double Vanity, Soaking Tub
- Area: 110
- Dimensions: 10 x 11
Dining room
- Area: 224
- Dimensions: 14 x 16
Family room
- Area: 240
- Dimensions: 16 x 15
Kitchen
- Area: 288
- Dimensions: 18 x 16
Living room
- Area: 500
- Dimensions: 25 x 20
Heating
- Central, Heat Pump, Electric, Natural Gas
Cooling
- Ceiling Fan(s), Central Air
Appliances
- Included: Microwave, Range, Disposal, Dishwasher, Plumbed For Ice Maker
- Laundry: Main Level, Washer Hookup, Dryer Connection
Features
- Two Living Area, Eat-in Kitchen, Two Eating Areas, High Ceilings, Master Downstairs, Ceiling Fan(s), Chandelier, Programmable Thermostat
- Flooring: Ceramic Tile, Wood
- Windows: Window Coverings
- Has basement: No
- Number of fireplaces: 1
- Fireplace features: One, Living Room, Wood Burning, Gas
Interior area
- Total interior livable area: 2,180 sqft
Property
Parking
- Total spaces: 2
- Parking features: Two Car Garage
- Garage spaces: 2
Features
- Levels: Two
- Stories: 2
- Pool features: None, Community
Lot
- Size: 7,492 Square Feet
- Features: Corner Lot
Details
- Parcel number: 189330030120
Construction
Type & style
- Home type: SingleFamily
- Architectural style: Contemporary
- Property subtype: Single Family Residence
Materials
- 3 Sides Masonry, Fiber Cement
- Foundation: Slab
- Roof: Heavy Composition
Condition
- Pre-Owned
- New construction: No
- Year built: 1994
Utilities & green energy
- Electric: CPS
- Gas: CPS
- Sewer: SAWS, Sewer System
- Water: SAWS, Water System
Community & HOA
Community
- Features: Clubhouse, Playground
- Subdivision: Oak Ridge Village
HOA
- Has HOA: Yes
- HOA fee: $226 semi-annually
- HOA name: OAK RIDGE VILLAGE HOA
Location
- Region: San Antonio
Financial & listing details
- Price per square foot: $149/sqft
- Tax assessed value: $310,000
- Annual tax amount: $7,029
- Price range: $324.9K - $324.9K
- Date on market: 8/13/2026
- Cumulative days on market: 19 days
- Listing terms: Conventional,FHA,VA Loan,Cash
Estimated market value
$319,900
$304,000 - $336,000
$2,141/mo
Price history
| Date | Event | Price |
|---|---|---|
| 8/13/2026 | Listed for sale | $324,900+261%$149/sqft |
Source:  LERA MLS #2008126 Report a problem LERA MLS #2008126 Report a problem | ||
| 7/9/2026 | Listing removed | $2,195$1/sqft |
Source: Zillow Rentals Report a problem | ||
| 5/15/2026 | Listed for rent | $2,195$1/sqft |
Source: Zillow Rentals Report a problem | ||
| 7/13/2025 | Listing removed | $2,195$1/sqft |
Source: Zillow Rentals Report a problem | ||
| 6/7/2025 | Listed for rent | $2,195+9.8%$1/sqft |
Source: Zillow Rentals Report a problem | ||
| 1/23/2024 | Listing removed | -- |
Source: Zillow Rentals Report a problem | ||
| 11/16/2023 | Listed for rent | $2,000+18.3%$1/sqft |
Source: Zillow Rentals Report a problem | ||
| 8/12/2018 | Listing removed | $1,690$1/sqft |
Source: Action Realty #1324432 Report a problem | ||
| 7/11/2018 | Listed for rent | $1,690$1/sqft |
Source: Action Realty #1324432 Report a problem | ||
| 11/23/2016 | Listing removed | $1,690+5.6%$1/sqft |
Source: Action Realty Report a problem | ||
| 9/12/2014 | Listing removed | $1,600$1/sqft |
Source: Bradfield Property Management #1077572 Report a problem | ||
| 9/10/2014 | Listed for rent | $1,600$1/sqft |
Source: Bradfield Property Management #1077572 Report a problem | ||
| 8/15/2014 | Sold | -- |
Source: Public Record Report a problem | ||
| 8/2/2014 | Price change | $90,000-2.7%$41/sqft |
Source: Auction.com Report a problem | ||
| 7/24/2014 | Price change | $92,500-11.9%$42/sqft |
Source: Auction.com Report a problem | ||
| 7/22/2014 | Listed for sale | -- |
Source: Auction.com Report a problem | ||
| 2/4/2014 | Listing removed | -- |
Source: Auction.com Report a problem | ||
| 2/1/2014 | Price change | $105,000+23.5%$48/sqft |
Source: Auction.com Report a problem | ||
| 1/23/2014 | Listed for sale | $85,000$39/sqft |
Source: Auction.com Report a problem | ||
Public tax history
| Year | Property taxes | Tax assessment |
|---|---|---|
| 2025 | $7,029 -7.4% | $310,000 -6.7% |
| 2024 | $7,590 -1.4% | $332,098 -1% |
| 2023 | $7,701 +2.8% | $335,490 +10.5% |
| 2022 | $7,492 +21% | $303,640 +22.6% |
| 2021 | $6,194 | $247,590 +2.8% |
| 2020 | $6,194 +5.7% | $240,840 +6.6% |
| 2019 | $5,861 | $225,990 +5.9% |
| 2018 | $5,861 +9% | $213,390 +6% |
| 2017 | $5,376 +6.2% | $201,330 +7.2% |
| 2016 | $5,061 +88.2% | $187,810 +6% |
| 2015 | $2,689 | $177,190 +6.4% |
| 2014 | $2,689 | $166,610 +7.5% |
| 2013 | -- | $155,040 -1.6% |
| 2012 | -- | $157,530 -3.4% |
| 2011 | -- | $163,050 -0.9% |
| 2010 | -- | $164,530 -3.5% |
| 2009 | -- | $170,430 +2.5% |
| 2008 | -- | $166,210 +3.5% |
| 2007 | -- | $160,650 +7.2% |
| 2006 | -- | $149,880 +8.4% |
| 2005 | -- | $138,300 |
| 2004 | -- | -- |
| 2003 | -- | -- |
| 2002 | -- | -- |
| 2001 | -- | -- |
| 2000 | -- | -- |
Find assessor info on the county website
Monthly payment
Est. payment
Payment breakdown
Explore the cost of this home by adjusting the details. Changes won't be saved.Climate risks
Neighborhood: 78247
Nearby schools
Schools provided by the listing agent
- Elementary: Regency Place
- Middle: Garner
- High: Macarthur
- District: North East I.S.D.
Source: LERA MLS. This data may not be complete. We recommend contacting the local school district to confirm school assignments for this home.

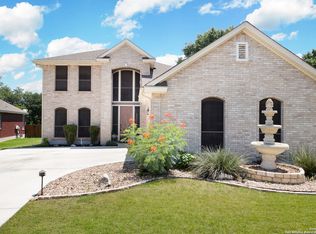
Similar homes
- $299,9993 bd3 ba2.1k sqft5403 Argyle Way, San Antonio, TX 78247For Sale

 MLS ID #2010378, Kristen Schramme TREC #568432, Keller Williams Legacy. LERA MLS
 - $325,0003 bd2 ba1.5k sqft15414 Cactus Rock, San Antonio, TX 78232For Sale
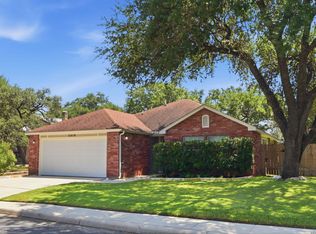 MLS ID #2011609, Sean Stier TREC #697756, Rubiola Realty. LERA MLS
 - $279,5003 bd2 ba1.8k sqft3426 Serene Grv, San Antonio, TX 78247Active

 MLS ID #5490796, Chris Solarz, Sky Realty. Unlock MLS
 - $289,9003 bd3 ba1.7k sqft12319 ASHLEY PL, San Antonio, TX 78247For Sale
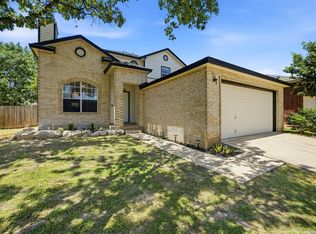 MLS ID #1999312, ReBeka Ruthven TREC #528961, United Real Estate Insight. LERA MLS
 - $325,0004 bd2 ba2.1k sqft720 INDIGO ST, San Antonio, TX 78216For SaleMLS ID #1972043, Martha Salinas TREC #683686, Keller Williams City-View. LERA MLS
- $295,0003 bd2 ba1.7k sqft15824 Lomita Springs, San Antonio, TX 78247For SaleMLS ID #1951336, Joe Herrera TREC #516386, Generations Realty. LERA MLS
- $268,0003 bd2 ba1.3k sqft14543 Sacred, San Antonio, TX 78247For SaleMLS ID #2011927, Shane Neal TREC #608871, eXp Realty. LERA MLS
- $335,0004 bd3 ba2.4k sqft5931 Valparaiso Way, San Antonio, TX 78249For SaleMLS ID #2011019, Parminder Kaur TREC #820704, Keller Williams City-View. LERA MLS
- $324,0003 bd2 ba2.1k sqft13143 Regency Bnd, San Antonio, TX 78249For SaleMLS ID #2008366, Viviana Martinez TREC #694974, Keller Williams City-View. LERA MLS
- $299,0004 bd3 ba2.6k sqft2533 Montebello, San Antonio, TX 78259For SaleMLS ID #1990451, Jorge Grajales TREC #658967, Keller Williams City-View. LERA MLS
- $285,0004 bd3 ba2.6k sqft16406 Clydesdale Run, Selma, TX 78154For SaleMLS ID #2011481, Devin Resendez TREC #663042, Keller Williams Legacy. LERA MLS
- $439,0004 bd3 ba2.4k sqft14127 Butler Bnd, San Antonio, TX 78232For SaleMLS ID #2008294, Janis Morgan TREC #271196, Keller Williams Legacy. LERA MLS
- $349,0003 bd2 ba1.7k sqft25022 Ashe Juniper, San Antonio, TX 78261For SaleMLS ID #2010825, Joshua De Los Santos TREC #683706, Exquisite Properties, LLC. LERA MLS
- $295,0003 bd2 ba1.6k sqft11335 AMHURST DR, San Antonio, TX 78213For SaleMLS ID #2007240, Edgar Mercado TREC #853462, Machado International Realty. LERA MLS
- $349,0003 bd3 ba2.8k sqft8507 Park Olympia, Universal City, TX 78148For SaleMLS ID #2011764, Melissa Wiggans TREC #545331, Real Estate Muses. LERA MLS
- $359,9004 bd3 ba2.7k sqft10308 Lost Blf, San Antonio, TX 78240For SaleMLS ID #2009010, Bree Jameson TREC #739771, Orchard Brokerage. LERA MLS
- $289,9504 bd3 ba2.4k sqft144 STILL BROOK LN, Cibolo, TX 78108For SaleMLS ID #2012076, Robert Simmonds TREC #522329, Simmonds Real Estate Inc.. LERA MLS
- $289,0004 bd3 ba2k sqft3818 Hickory Arch, San Antonio, TX 78261For SaleMLS ID #2010001, Shannon Bivens-Seward TREC #606427, Troy Realtors, Inc.. LERA MLS
- $339,9004 bd3 ba2.2k sqft6043 Akin Song, San Antonio, TX 78261For SaleMLS ID #2005459, Lynette Thomas TREC #635717, Entera Realty LLC. LERA MLS
- $325,0004 bd3 ba2.3k sqft8615 Tioga, Helotes, TX 78023For SaleMLS ID #1946038, Wayne Marinik TREC #442062, Garrett Wright Properties, LLC. LERA MLS
