Beautiful 4-bedroom, 2.5-bathroom home with a game room located in the desirable Charleston Park subdivision in the heart of Cibolo, TX! This spacious home offers a functional open-concept layout with newly installed luxury vinyl plank flooring throughout the first floor. The inviting family room features a wood-burning fireplace and flows seamlessly into the oversized kitchen, making the space ideal for both everyday living and entertaining. The kitchen offers ample cabinet and counter space, an upgraded tile backsplash, upgraded cabinetry, a smooth cooktop, matching black appliances, and a large breakfast bar. The primary suite is conveniently located downstairs and includes a private en-suite bathroom with dual vanities, a garden tub, separate walk-in shower, and a spacious walk-in closet. Upstairs, you will find three generously sized secondary bedrooms along with a large game room that provides additional flexible living space for entertaining, a media area, home office, or playroom. Conveniently located just minutes from Randolph AFB, Interstate 35, and The Forum, with easy access to shopping, dining, entertainment, and major commuting routes. With its spacious floor plan, recent flooring updates, downstairs primary suite, and excellent Cibolo location, this home is move-in ready and a must-see!
For sale
$289,950
144 STILL BROOK LN, Cibolo, TX 78108
4beds
2,476sqft
Single Family Residence
Built in 2008
6,098 Square Feet Lot
$287,700 Zestimate®
$117/sqft
$38/mo HOA
What's special
Wood-burning fireplaceInviting family roomSpacious floor planRecent flooring updatesSpacious walk-in closetPrivate en-suite bathroomUpgraded tile backsplash
- 9 days
- 930
- 137
Likely to sell faster than
Zillow last checked:
Listing updated:
Listed by:
Robert Simmonds TREC #522329 (210) 651-9300,
Simmonds Real Estate Inc.
Source: LERA MLS,MLS#: 2012076
Facts & features
Interior
Bedrooms & bathrooms
- Bedrooms: 4
- Bathrooms: 3
- Full bathrooms: 2
- 1/2 bathrooms: 1
Primary bedroom
- Features: Walk-In Closet(s), Ceiling Fan(s), Full Bath
- Area: 195
- Dimensions: 15 x 13
Bedroom 2
- Area: 168
- Dimensions: 14 x 12
Bedroom 3
- Area: 132
- Dimensions: 12 x 11
Bedroom 4
- Area: 120
- Dimensions: 12 x 10
Primary bathroom
- Features: Tub/Shower Separate, Double Vanity, Soaking Tub
- Area: 81
- Dimensions: 9 x 9
Dining room
- Area: 120
- Dimensions: 12 x 10
Kitchen
- Area: 160
- Dimensions: 16 x 10
Living room
- Area: 288
- Dimensions: 18 x 16
Heating
- Central, Electric
Cooling
- Central Air
Appliances
- Included: Cooktop, Built-In Oven, Self Cleaning Oven, Microwave, Disposal, Dishwasher, Plumbed For Ice Maker, Electric Water Heater, Plumb for Water Softener, Electric Cooktop
- Laundry: Washer Hookup, Dryer Connection
Features
- Two Living Area, Separate Dining Room, Eat-in Kitchen, Breakfast Bar, Florida Room, Game Room, Utility Room Inside, High Ceilings, Open Floorplan, High Speed Internet, Master Downstairs, Ceiling Fan(s), Chandelier
- Flooring: Carpet, Vinyl
- Windows: Double Pane Windows
- Has basement: No
- Attic: Pull Down Storage
- Number of fireplaces: 1
- Fireplace features: Family Room
Interior area
- Total interior livable area: 2,476 sqft
Property
Parking
- Total spaces: 2
- Parking features: Two Car Garage, Attached
- Attached garage spaces: 2
Features
- Levels: Two
- Stories: 2
- Patio & porch: Covered
- Exterior features: Rain Gutters
- Pool features: None
- Fencing: Privacy
Lot
- Size: 6,098 Square Feet
Details
- Parcel number: 1G0503200201200000
Construction
Type & style
- Home type: SingleFamily
- Architectural style: Contemporary
- Property subtype: Single Family Residence
Materials
- 3 Sides Masonry, Stone, Fiber Cement
- Foundation: Slab
- Roof: Composition
Condition
- Pre-Owned
- New construction: No
- Year built: 2008
Details
- Builder name: Plantation
Utilities & green energy
- Electric: GVEC
- Sewer: GREEN VALLEY, Sewer System
- Water: GREEN VALLEY
- Utilities for property: Cable Available
Community & HOA
Community
- Features: Playground, Jogging Trails, Cluster Mail Box, School Bus
- Security: Smoke Detector(s), Security System Owned, Prewired
- Subdivision: Charleston Parke
HOA
- Has HOA: Yes
- HOA fee: $113 quarterly
- HOA name: CHARLESTON PARKE HOMEOWNERS ASSOCIATION
Location
- Region: Cibolo
Financial & listing details
- Price per square foot: $117/sqft
- Tax assessed value: $313,498
- Annual tax amount: $6,439
- Price range: $290K - $290K
- Date on market: 8/27/2026
- Cumulative days on market: 10 days
- Listing terms: Conventional,FHA,VA Loan,TX Vet,Cash
Estimated market value
$287,700
$273,000 - $302,000
$2,109/mo
Price history
| Date | Event | Price |
|---|---|---|
| 8/27/2026 | Listed for sale | $289,950+21.6%$117/sqft |
Source:  LERA MLS #2012076 Report a problem LERA MLS #2012076 Report a problem | ||
| 7/6/2022 | Listing removed | -- |
Source: Zillow Rental Network Premium Report a problem | ||
| 7/1/2022 | Listed for rent | $2,100+2.4%$1/sqft |
Source: Zillow Rental Network Premium Report a problem | ||
| 8/17/2021 | Listing removed | -- |
Source: Zillow Rental Network Premium Report a problem | ||
| 8/9/2021 | Listed for rent | $2,050+10.8%$1/sqft |
Source: Zillow Rental Network Premium Report a problem | ||
| 7/11/2018 | Listing removed | $1,850$1/sqft |
Source: Simmonds Real Estate Inc. #1318719 Report a problem | ||
| 6/14/2018 | Listed for rent | $1,850$1/sqft |
Source: Simmonds Real Estate, Inc. Report a problem | ||
| 5/23/2016 | Listing removed | $1,850+3.1%$1/sqft |
Source: Simmonds Real Estate Inc. #1178194 Report a problem | ||
| 5/22/2015 | Listing removed | $1,795$1/sqft |
Source: Simmonds Real Estate Inc. #1113119 Report a problem | ||
| 5/20/2015 | Listed for rent | $1,795$1/sqft |
Source: Simmonds Real Estate Inc. #1113119 Report a problem | ||
| 8/2/2013 | Listing removed | $1,795$1/sqft |
Source: Simmonds Real Estate, Inc. Report a problem | ||
| 6/27/2013 | Listed for rent | $1,795$1/sqft |
Source: Simmonds Real Estate Inc. #1006956 Report a problem | ||
| 1/16/2011 | Listing removed | $238,500$96/sqft |
Source: Exit IH 10 Realty #860229 Report a problem | ||
| 1/11/2011 | Listed for sale | $238,500$96/sqft |
Source: Exit IH 10 Realty #860229 Report a problem | ||
| 1/25/2008 | Sold | -- |
Source: LERA MLS #688195 Report a problem | ||
Public tax history
| Year | Property taxes | Tax assessment |
|---|---|---|
| 2025 | $6,050 -10.4% | $313,498 -9.3% |
| 2024 | $6,750 -1.5% | $345,718 -2.5% |
| 2023 | $6,854 -5.1% | $354,736 +5.7% |
| 2022 | $7,223 +24.6% | $335,662 +29.3% |
| 2021 | $5,797 +3.2% | $259,608 +5.4% |
| 2020 | $5,617 | $246,398 +6% |
| 2019 | -- | $232,416 -0.7% |
| 2018 | $5,473 +2.1% | $233,967 +1.1% |
| 2017 | $5,363 -8.3% | $231,411 -8.9% |
| 2016 | $5,847 +11.9% | $253,929 +10% |
| 2015 | $5,224 | $230,898 +3% |
| 2014 | $5,224 | $224,236 +5.6% |
| 2013 | -- | $212,384 +10.3% |
| 2012 | -- | $192,623 -7.3% |
| 2011 | -- | $207,826 |
| 2010 | -- | $207,826 +1.8% |
| 2009 | -- | $204,249 +923.8% |
| 2008 | -- | $19,950 |
Find assessor info on the county website
Monthly payment
Est. payment
Payment breakdown
Explore the cost of this home by adjusting the details. Changes won't be saved.Climate risks
Neighborhood: 78108
Nearby schools
Schools provided by the listing agent
- Elementary: Green Valley
- Middle: Dobie J. Frank
- High: Byron Steele High
- District: Schertz-Cibolo-Universal City Isd
Source: LERA MLS. This data may not be complete. We recommend contacting the local school district to confirm school assignments for this home.
Similar homes
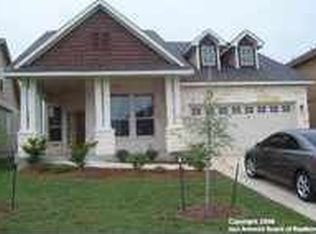
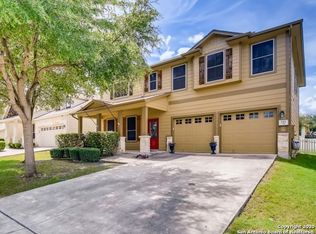
- $315,0004 bd3 ba2.7k sqft128 RUNNING BRK, Cibolo, TX 78108For Sale

 MLS ID #2003432, Rhonda Chatham TREC #711159, Levi Rodgers Real Estate Group. LERA MLS
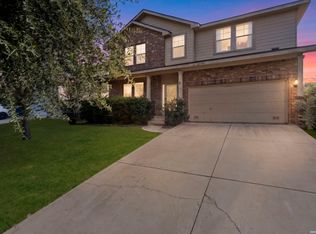
 - $285,0004 bd3 ba2.4k sqft105 Kipper, Cibolo, TX 78108For Sale
 MLS ID #1962519, Catherine Sandifer-Robertson TREC #745583, Coldwell Banker D'Ann Harper. LERA MLS
 - $294,9004 bd3 ba2.3k sqft141 BUCKSKIN WAY, Cibolo, TX 78108For Sale
 MLS ID #1971183, Jeff Bradley TREC #592189, Patriot Realty. LERA MLS
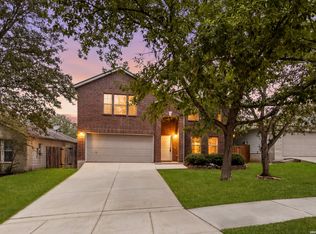
 - $290,0004 bd3 ba2.7k sqft3445 Whisper Blf, Schertz, TX 78108For Sale
 MLS ID #2007389, Scott Malouff TREC #658231, Keller Williams Heritage. LERA MLS
 - $349,0004 bd3 ba2.5k sqft101 Shadow Mt Drive, Cibolo, TX 78108For SaleMLS ID #2002964, Jill Porter TREC #703003, Fathom Realty. LERA MLS
- $280,0004 bd2 ba1.9k sqft3904 WENSLEDALE DR, Schertz, TX 78108For SaleMLS ID #2004432, Holly McKee TREC #468541, Keller Williams City-View. LERA MLS
- $275,0004 bd3 ba2.7k sqft3424 Whisper Blf, Schertz, TX 78108For SaleMLS ID #1995080, Jorge Grajales TREC #658967, Keller Williams City-View. LERA MLS
- $355,0004 bd3 ba2.8k sqft233 SPRINGTREE TRL, Cibolo, TX 78108For SaleMLS ID #1993249, Arturo Fernandez TREC #484006, eXp Realty. LERA MLS
- $349,9994 bd3 ba2.7k sqft105 Tierra Grande, Cibolo, TX 78108For SaleMLS ID #1935774, Veronica Rodriguez Clarke TREC #465223, Collaborative Real Estate. LERA MLS
- $274,9003 bd3 ba2.4k sqft6124 Fred Couples, Schertz, TX 78108For SaleMLS ID #2003522, Lynette Thomas TREC #635717, Entera Realty LLC. LERA MLS
- $349,9004 bd3 ba3k sqft100 Ling Lane, Cibolo, TX 78108For SaleMLS ID #1963007, Shane Neal TREC #608871, eXp Realty. LERA MLS
- $325,0004 bd3 ba2.5k sqft633 Cotton Patch, Schertz, TX 78154For SaleMLS ID #2012619, Kerry Alexander TREC #635469, LPT Realty, LLC. LERA MLS
- $339,9904 bd3 ba2.6k sqft425 LANDMARK FLS, Cibolo, TX 78108For SaleMLS ID #1964594, Stefanie McCarty TREC #688984, Keller Williams Heritage. LERA MLS
- $322,5003 bd2 ba1.9k sqft634 Saddle House, Cibolo, TX 78108For SaleMLS ID #1995202, Danielle Gulley TREC #807406, JB Goodwin, REALTORS. LERA MLS
- $399,9506 bd4 ba3.1k sqft313 Brook Shadow, Cibolo, TX 78108For SaleMLS ID #1961033, Joe Corwin TREC #586688, Weichert, REALTORS - Corwin & Associates. LERA MLS
- $263,0003 bd2 ba1.8k sqft225 Country Vale, Cibolo, TX 78108For SaleMLS ID #1956089, Alan King TREC #561903, Alan King & Associates, LLC. LERA MLS
- $389,0004 bd3 ba3k sqft113 EARHART LN, Cibolo, TX 78108For SaleMLS ID #1968086, Charles Acosta TREC #648243, RE/MAX Associates Boerne. LERA MLS
- $220,0004 bd3 ba1.9k sqft568 Slippery Rock, Cibolo, TX 78108For SaleMLS ID #1967942, Josh Boggs TREC #563487, Keller Williams Heritage. LERA MLS
- $214,5503 bd2 ba1.3k sqft368 WAGON WHEEL WAY, Cibolo, TX 78108For SaleMLS ID #2010996, Robert Simmonds TREC #522329, Simmonds Real Estate Inc.. LERA MLS
- $294,0004 bd3 ba2.6k sqft9006 Arabian King, Converse, TX 78109For SaleMLS ID #1966174, Antonette Curry TREC #821522, BK Real Estate. LERA MLS
