Skip main navigation
Sold
  • Price Unknown

    136 Still Brook, Cibolo, TX 78108

    4beds
    2,028sqft
    Single Family Residence
    Built in 2005
    7,448 Square Feet Lot
    $393,100 Zestimate®
    $--/sqft
    $2,227 Estimated rent

    Home value

    $393,100

    $366,000 - $421,000

    $2,227/mo

    Zestimate® history
    Loading
    Loading...

    Owner options

    List your home for rent

    $2,227/mo

    Rent Zestimate®

    Find your next renter with Zillow Rental Manager. Plus, with online applications, you can quickly screen prospective tenants – for free.

    Learn more

    $2,227/mo

    Rent Zestimate®

    Refinance and save

    $125/mo

    Est. payment

    Refinancing to a lower rate could help reduce your monthly payments and save thousands over the life of the loan.

    See today's rates

    $125/mo

    Est. payment

    Explore your selling options

    Work with a Zillow partner agent

    Leverage their expertise and Zillow's premium Showcase listings to get your home seen by more buyers.

    Get started

    List with your own agent

    Get your home in front of millions of buyers by listing it on Zillow.

    Learn how to do it

    Sell it yourself

    Take full control of how buyers see your home on Zillow by listing For Sale by Owner (FSBO).

    List your home

    What's special

    Sparkling poolBackyard oasisExtended patioOpen-concept floor planGranite countertopsStylish kitchenBreakfast bar
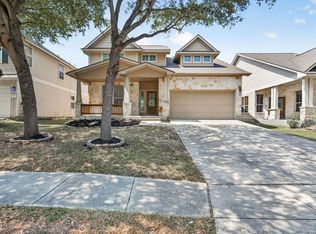
    Welcome to 136 Still Brook Lane in the heart of Cibolo, Texas, a beautifully maintained single-story home designed for both comfort and entertaining. This residence offers four spacious bedrooms and two bathrooms with an open-concept floor plan that flows effortlessly from the inviting living room with fireplace to the stylish kitchen featuring granite countertops, a breakfast bar, pantry, and dining spaces for both casual and formal gatherings. The private primary suite provides a peaceful retreat, while the additional bedrooms offer plenty of space for family or guests. The home is fitted with plantation shutters throughout, adding an elegant touch and an extra level of craftsmanship to every room. Step outside to your own backyard oasis, complete with an extended patio, sparkling pool, spa, and fully paid-off solar panels that add energy efficiency and value. The home also includes a two-car garage and enjoys a prime location in the Charleston Parke community, where residents can enjoy jogging trails, playgrounds, and green spaces. Blending warmth, convenience, and lifestyle, this Cibolo home is ready to welcome its next owner.

    Zillow last checked:

    Listing updated:

    Listed by:

    Polo Gutierrez TREC #766167 (210) 464-4521,

    Phyllis Browning Company

    Source: LERA MLS,MLS#: 1894482MLS Logo

    Facts & features

    Interior

    Bedrooms & bathrooms
    • Bedrooms: 4
    • Bathrooms: 2
    • Full bathrooms: 2
    Primary bedroom
    • Features: Walk-In Closet(s), Ceiling Fan(s), Full Bath
    • Area: 196
    • Dimensions: 14 x 14
    Bedroom 2
    • Area: 110
    • Dimensions: 11 x 10
    Bedroom 3
    • Area: 130
    • Dimensions: 10 x 13
    Bedroom 4
    • Area: 121
    • Dimensions: 11 x 11
    Primary bathroom
    • Features: Tub/Shower Separate, Double Vanity
    • Area: 81
    • Dimensions: 9 x 9
    Dining room
    • Area: 120
    • Dimensions: 10 x 12
    Kitchen
    • Area: 169
    • Dimensions: 13 x 13
    Living room
    • Area: 300
    • Dimensions: 20 x 15
    Heating
    • Central, Heat Pump, Electric
    Cooling
    • Central Air
    Appliances
    • Included: Cooktop, Built-In Oven, Microwave, Disposal, Dishwasher, Plumbed For Ice Maker, Electric Cooktop
    • Laundry: Laundry Closet, Main Level, Laundry Room, Washer Hookup, Dryer Connection
    Features
    • One Living Area, Liv/Din Combo, Separate Dining Room, Eat-in Kitchen, Two Eating Areas, Breakfast Bar, Utility Room Inside, 1st Floor Lvl/No Steps, High Ceilings, Open Floorplan, High Speed Internet, All Bedrooms Downstairs, Walk-In Closet(s), Master Downstairs, Ceiling Fan(s)
    • Flooring: Ceramic Tile, Vinyl, Laminate
    • Windows: Double Pane Windows
    • Has basement: No
    • Attic: Partially Floored
    • Number of fireplaces: 1
    • Fireplace features: One, Living Room, Wood Burning
    Interior area
    • Total interior livable area: 2,028 sqft

    Property

    Parking
    • Total spaces: 2
    • Parking features: Two Car Garage, Garage Door Opener
    • Garage spaces: 2
    Features
    • Levels: One
    • Stories: 1
    • Patio & porch: Patio, Covered
    • Exterior features: Solar Panels
    • Has private pool: Yes
    • Pool features: In Ground, Heated
    • Has spa: Yes
    • Spa features: Heated
    • Fencing: Privacy
    Lot
    • Size: 7,448 Square Feet
    • Residential vegetation: Mature Trees
    Details
    • Parcel number: 1G0503100201000000

    Construction

    Type & style
    • Home type: SingleFamily
    • Architectural style: Contemporary
    • Property subtype: Single Family Residence
    Materials
    • Siding
    • Foundation: Slab
    • Roof: Composition
    Condition
    • Pre-Owned
    • New construction: No
    • Year built: 2005

    Utilities & green energy

    • Electric: GVBC
    • Sewer: Green Valley
    • Water: Green Valley, Co-op Water
    • Utilities for property: Cable Available
    Green energy
    • Energy generation: Solar, Solar Combo

    Community & HOA

    Community
    • Features: Playground, Jogging Trails, Other
    • Subdivision: Charleston Parke
    HOA
    • Has HOA: Yes
    • HOA fee: $125 quarterly
    • HOA name: CHARLESTON PARKE
    Location
    • Region: Cibolo

    Financial & listing details

    • Tax assessed value: $328,210
    • Annual tax amount: $6,334
    • Date on market: 9/11/2025
    • Cumulative days on market: 23 days
    • Listing terms: Conventional,FHA,VA Loan,Cash

    Price history

    DateEventPrice
    10/29/2025Sold--
    Source: LERA MLS #1894482 Report a problem
    10/3/2025Pending sale$399,999$197/sqft
    Source: LERA MLS #1894482 Report a problem
    9/30/2025Contingent$399,999$197/sqft
    Source: LERA MLS #1894482 Report a problem
    9/11/2025Listed for sale$399,999+9%$197/sqft
    Source: LERA MLS #1894482 Report a problem
    7/5/2023Sold--
    Source: eXp Realty #112386617 Report a problem
    6/28/2023Pending sale$367,000$181/sqft
    Source: LERA MLS #1693306 Report a problem
    6/7/2023Contingent$367,000$181/sqft
    Source: LERA MLS #1693306 Report a problem
    6/5/2023Listed for sale$367,000+46.9%$181/sqft
    Source: LERA MLS #1693306 Report a problem
    6/20/2016Sold--
    Source: Agent Provided Report a problem
    4/23/2016Pending sale$249,900$123/sqft
    Source: Keller Williams New Braunfels #220186 Report a problem
    4/15/2016Listed for sale$249,900+11.6%$123/sqft
    Source: Keller Williams New Braunfels #220186 Report a problem
    8/13/2014Sold--
    Source: Agent Provided Report a problem
    5/29/2014Listed for sale$224,000+4.2%$110/sqft
    Source: Simmonds Real Estate, Inc. Report a problem
    6/16/2012Sold--
    Source: Agent Provided Report a problem
    3/29/2012Listed for sale$214,900$106/sqft
    Source: Keller Williams Legacy #937956 Report a problem

    Public tax history

    YearProperty taxesTax assessment
    2025$6,334 -6.4%$328,210 -5.3%
    2024$6,768 +37.5%$346,616 +10.2%
    2023$4,922 -12.2%$314,611 +10%
    2022$5,606 +3%$286,010 +10%
    2021$5,443 +2.6%$260,009 +4.4%
    2020$5,304 $249,071 +5.6%
    2019-- $235,897 -1.2%
    2018$5,583 -2.7%$238,682 -3.6%
    2017$5,736 +0%$247,527 -6.9%
    2016$5,735 +15.7%$265,961 +9.1%
    2015$4,957 $243,814 -5.6%
    2014$4,957 $258,210 +27.2%
    2013-- $203,000 -3.6%
    2012-- $210,646 -5.6%
    2011-- $223,236 +9.9%
    2010-- $203,130 -5.4%
    2009-- $214,736
    2008-- $214,736 +15.1%
    2007-- $186,564 +74.1%
    2006-- $107,180 +530.5%
    2005-- $17,000
    2004-- $17,000
    Find assessor info on the county website

    Neighborhood: 78108

    Nearby schools

    GreatSchools rating
    Schools provided by the listing agent
    • Elementary: Green Valley
    • Middle: Elaine Schlather
    • High: Byron Steele High
    • District: Schertz-Cibolo-Universal City Isd

    Source: LERA MLS. This data may not be complete. We recommend contacting the local school district to confirm school assignments for this home.

    Get a cash offer in 3 minutes
    Find out how much your home could sell for in as little as 3 minutes with a no-obligation cash offer.
    Estimated market value
    $393,100
    Get a cash offer in 3 minutes
    Find out how much your home could sell for in as little as 3 minutes with a no-obligation cash offer.
    Estimated market value
    $393,100