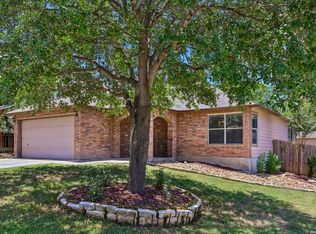
Welcome to 15824 Lomita Springs Dr, a charming single-story home located in the established Longs Creek area of San Antonio! This well-maintained 3-bedroom, 2-bath home offers approximately 1,764 square feet of comfortable living space with a functional floor plan designed for everyday living and entertaining. Step inside to find spacious living areas filled with natural light and plenty of room to gather with family and friends. The kitchen offers ample cabinet and counter space and flows conveniently into the dining and living areas. The primary bedroom provides a private retreat with its own bathroom, while two additional bedrooms offer flexibility for family, guests, or a home office. Outside, enjoy a generously sized backyard with plenty of space for entertaining, relaxing, pets, or creating your own outdoor retreat. An attached garage provides convenient parking and additional storage. Conveniently located in Northeast San Antonio, this home provides easy access to shopping, dining, schools, parks, and major roadways. With 1,764 square feet, three bedrooms, two bathrooms, and a great location, 15824 Lomita Springs Dr is ready to welcome its next owner. Schedule your showing today and come see everything this home has to offer!
For sale
Price cut: $4.9K (8/12)
$295,000
15824 Lomita Springs, San Antonio, TX 78247
3beds
1,764sqft
Single Family Residence
Built in 1995
7,753 Square Feet Lot
$287,000 Zestimate®
$167/sqft
$17/mo HOA
What's special
- 66 days
- 156
- 10
Zillow last checked:
Listing updated:
Listed by:
Joe Herrera TREC #516386 (210) 386-1546,
Generations Realty
Source: LERA MLS,MLS#: 1951336
Facts & features
Interior
Bedrooms & bathrooms
- Bedrooms: 3
- Bathrooms: 2
- Full bathrooms: 2
Primary bedroom
- Area: 252
- Dimensions: 21 x 12
Bedroom 2
- Area: 100
- Dimensions: 10 x 10
Bedroom 3
- Area: 165
- Dimensions: 11 x 15
Primary bathroom
- Features: Tub/Shower Combo
- Area: 60
- Dimensions: 12 x 5
Dining room
- Area: 100
- Dimensions: 10 x 10
Kitchen
- Area: 100
- Dimensions: 10 x 10
Living room
- Area: 312
- Dimensions: 24 x 13
Heating
- Central, Electric
Cooling
- Central Air
Appliances
- Included: Range
- Laundry: Washer Hookup, Dryer Connection
Features
- One Living Area, Liv/Din Combo, Eat-in Kitchen, Master Downstairs, Ceiling Fan(s)
- Flooring: Carpet, Ceramic Tile, Linoleum
- Windows: Window Coverings
- Has basement: No
- Has fireplace: No
- Fireplace features: Not Applicable
Interior area
- Total interior livable area: 1,764 sqft
Property
Parking
- Total spaces: 2
- Parking features: Two Car Garage
- Garage spaces: 2
Features
- Levels: One
- Stories: 1
- Pool features: None
Lot
- Size: 7,753 Square Feet
Details
- Parcel number: 177260140230
Construction
Type & style
- Home type: SingleFamily
- Property subtype: Single Family Residence
Materials
- 4 Sides Masonry
- Foundation: Slab
- Roof: Heavy Composition
Condition
- Pre-Owned
- New construction: No
- Year built: 1995
Details
- Builder name: KB
Utilities & green energy
- Water: Water System
Community & HOA
Community
- Features: Playground
- Subdivision: Longs Creek
HOA
- Has HOA: Yes
- HOA fee: $200 annually
- HOA name: LONG CREEK HOA
Location
- Region: San Antonio
Financial & listing details
- Price per square foot: $167/sqft
- Tax assessed value: $284,780
- Annual tax amount: $6,457
- Price range: $295K - $295K
- Date on market: 6/27/2026
- Cumulative days on market: 146 days
- Listing terms: Conventional,FHA,VA Loan,Cash
Estimated market value
$287,000
$273,000 - $301,000
$1,908/mo
Price history
| Date | Event | Price |
|---|---|---|
| 8/12/2026 | Price change | $295,000-1.6%$167/sqft |
Source:  LERA MLS #1951336 Report a problem LERA MLS #1951336 Report a problem | ||
| 6/27/2026 | Listed for sale | $299,900$170/sqft |
Source: LERA MLS #1951336 Report a problem | ||
| 6/10/2026 | Listing removed | $299,900$170/sqft |
Source: LERA MLS #1951336 Report a problem | ||
| 3/23/2026 | Listed for sale | $299,900$170/sqft |
Source: LERA MLS #1951336 Report a problem | ||
Public tax history
| Year | Property taxes | Tax assessment |
|---|---|---|
| 2025 | $798 | $284,780 +2.1% |
| 2024 | -- | $278,805 +10% |
| 2023 | -- | $253,459 +10% |
| 2022 | -- | $230,417 +10% |
| 2021 | $2,168 | $209,470 +6.6% |
| 2020 | $2,168 +2.2% | $196,550 +8.8% |
| 2019 | $2,121 | $180,640 +3.5% |
| 2018 | $2,121 +1.6% | $174,550 +5.4% |
| 2017 | $2,087 -12.2% | $165,570 +9.9% |
| 2016 | $2,376 -4.6% | $150,660 +5.2% |
| 2015 | $2,490 | $143,170 +5.5% |
| 2014 | $2,490 | $135,760 +5.1% |
| 2013 | -- | $129,170 +7.1% |
| 2012 | -- | $120,590 -0.9% |
| 2011 | -- | $121,670 -0.9% |
| 2010 | -- | $122,770 -0.1% |
| 2009 | -- | $122,860 -6.3% |
| 2008 | -- | $131,100 +6.2% |
| 2007 | -- | $123,480 +10.2% |
| 2006 | -- | $112,050 +4.5% |
| 2005 | -- | $107,180 |
| 2004 | -- | -- |
| 2003 | -- | -- |
| 2002 | -- | -- |
| 2001 | -- | -- |
| 2000 | -- | -- |
Find assessor info on the county website
Monthly payment
Est. payment
Payment breakdown
Explore the cost of this home by adjusting the details. Changes won't be saved.Climate risks
Neighborhood: Longs Creek
Nearby schools
Schools provided by the listing agent
- Elementary: Longs Creek
- Middle: Harris
- High: Madison
- District: North East I.S.D.
Source: LERA MLS. This data may not be complete. We recommend contacting the local school district to confirm school assignments for this home.
- $282,3003 bd2 ba1.8k sqft15828 Lomita Springs Dr, San Antonio, TX 78247Off Market

- $295,1003 bd2 ba2.3k sqft15822 Lomita Springs Dr, San Antonio, TX 78247Off Market

- $297,5004 bd2 ba2.4k sqft15818 Lomita Springs Dr, San Antonio, TX 78247Off Market

- $297,9003 bd2 ba2.1k sqft15832 Lomita Springs Dr, San Antonio, TX 78247Off Market
Similar homes
- $268,0003 bd2 ba1.3k sqft14543 Sacred, San Antonio, TX 78247For Sale

 MLS ID #2011927, Shane Neal TREC #608871, eXp Realty. LERA MLS
 - $280,0003 bd2 ba2.1k sqft16751 Basin Oak, San Antonio, TX 78247For Sale
 MLS ID #2000833, Maria Gomez TREC #848597, Levi Rodgers Real Estate Group. LERA MLS
 - $245,0003 bd2 ba1.5k sqft15607 Wood Sorrel, San Antonio, TX 78247For Sale
 MLS ID #2003259, Josh Boggs TREC #563487, Keller Williams Heritage. LERA MLS
 - $279,5003 bd2 ba1.8k sqft3426 Serene Grv, San Antonio, TX 78247Active

 MLS ID #5490796, Chris Solarz, Sky Realty. Unlock MLS
 - $269,9003 bd3 ba2.2k sqft13511 Magnolia Brook, San Antonio, TX 78247For SaleMLS ID #2008742, Kyle Hendricks TREC #641931, Hendricks Property Management. LERA MLS
- $324,9004 bd3 ba2.1k sqft3803 COVE MEADOW DR, San Antonio, TX 78247For SaleMLS ID #2008126, Christian Hernandez TREC #696102, Luxterra Realty. LERA MLS
- $245,0003 bd2 ba1.4k sqft3915 Briarcrest St, San Antonio, TX 78247For SaleMLS ID #1992537, Doris Finch TREC #598208, Coldwell Banker D'Ann Harper. LERA MLS
- $325,0003 bd2 ba1.5k sqft15414 Cactus Rock, San Antonio, TX 78232For SaleMLS ID #2011609, Sean Stier TREC #697756, Rubiola Realty. LERA MLS
- $275,0003 bd3 ba1.9k sqft2703 Red Tree, San Antonio, TX 78248For SaleMLS ID #1952043, Jaime Sepulveda TREC #561155, Strategic Property Management. LERA MLS
- $245,0003 bd2 ba1.3k sqft5419 REDEEMER, San Antonio, TX 78247For SaleMLS ID #1999552, Joyce Jackson TREC #682897, Keller Williams Legacy. LERA MLS
- $229,5003 bd3 ba1.5k sqft5823 Misty Gln, San Antonio, TX 78247For SaleMLS ID #1959172, Renee Rodriguez TREC #793982, Keller Williams Heritage. LERA MLS
- $310,9994 bd3 ba1.5k sqft13802 Laurel Hollow Dr, San Antonio, TX 78232For SaleMLS ID #1969127, Josue Gallardo TREC #624913, Keller Williams City-View. LERA MLS
- $325,0004 bd2 ba2.1k sqft720 INDIGO ST, San Antonio, TX 78216For SaleMLS ID #1972043, Martha Salinas TREC #683686, Keller Williams City-View. LERA MLS
- $200,0003 bd2 ba1.2k sqft3916 Chimney Springs, San Antonio, TX 78247For SaleMLS ID #1950635, Glenn Dempsey TREC #771855, Texas Edge Realty. LERA MLS
- $281,5003 bd3 ba2k sqft16211 IKE LN, Selma, TX 78154For SaleMLS ID #2004554, Mandy Ramos TREC #626498, House Buyers Direct. LERA MLS
- $349,0003 bd2 ba1.7k sqft25022 Ashe Juniper, San Antonio, TX 78261For SaleMLS ID #2010825, Joshua De Los Santos TREC #683706, Exquisite Properties, LLC. LERA MLS
- $215,0002 bd1 ba930 sqft3706 WETMORE RDG, San Antonio, TX 78247For SaleMLS ID #1999725, Melissa Barrera Avila TREC #694439, Resi Realty, LLC. LERA MLS
- $360,0003 bd3 ba2k sqft2938 Encino Robles, San Antonio, TX 78259For SaleMLS ID #2002483, Amber Kucera TREC #780929, Keller Williams Heritage. LERA MLS
- $225,0004 bd2 ba1.6k sqft14702 Highland Peak, San Antonio, TX 78233For SaleMLS ID #2011441, Matthew Ridings TREC #586176, PMI Birdy Properties, CRMC. LERA MLS
- $265,0004 bd3 ba1.9k sqft3633 Double Diamond, Selma, TX 78154For SaleMLS ID #2008529, Cole Springer TREC #778357, Springer Realty. LERA MLS
