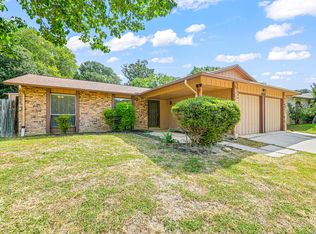
Welcome home! This beautifully maintained 4-bedroom, 2-bath home is move-in ready and located in a quiet neighborhood with no through streets. From the curb, you'll be welcomed by curb appeal with siding, roof, and garage doors with openers. Step inside to enjoy high ceilings, updated flooring and fixtures, and a bright, inviting layout. The kitchen features updated cabinetry, Corian countertops, and appliances, while both bathrooms have been updated for modern comfort. The home also features a heating and air-conditioning system, including ductwork in the attic. Thoughtful details throughout include ceiling fans in every room, solar screens on the windows, and beautiful marble mosaic accents at the front and back of the home. Outside, the spacious backyard offers plenty of room to play, relax, or entertain. With its numerous updates, spacious corner lot, and peaceful location, this home offers comfortable living in a welcoming neighborhood. Come see all it has to offer before it's gone!
For sale
Price cut: $10K (9/30)
$215,000
14702 Highland Peak, San Antonio, TX 78233
4beds
1,632sqft
Single Family Residence
Built in 1984
8,799 Square Feet Lot
$209,300 Zestimate®
$132/sqft
$-- HOA
What's special
High ceilingsUpdated flooringUpdated cabinetrySpacious corner lotHeating and air-conditioning systemCorian countertopsBright inviting layout
- 39 days
- 603
- 112
Likely to sell faster than
Zillow last checked:
Listing updated:
Listed by:
Matthew Ridings TREC #586176 (210) 823-4817,
PMI Birdy Properties, CRMC
Source: LERA MLS,MLS#: 2011441
Facts & features
Interior
Bedrooms & bathrooms
- Bedrooms: 4
- Bathrooms: 2
- Full bathrooms: 2
Primary bedroom
- Features: Walk-In Closet(s)
- Area: 168
- Dimensions: 14 x 12
Bedroom 2
- Area: 132
- Dimensions: 11 x 12
Bedroom 3
- Area: 110
- Dimensions: 10 x 11
Bedroom 4
- Area: 100
- Dimensions: 10 x 10
Primary bathroom
- Features: Tub/Shower Combo
- Area: 48
- Dimensions: 6 x 8
Dining room
- Area: 110
- Dimensions: 11 x 10
Family room
- Area: 221
- Dimensions: 17 x 13
Kitchen
- Area: 120
- Dimensions: 12 x 10
Living room
- Area: 272
- Dimensions: 17 x 16
Heating
- Central, Electric
Cooling
- Central Air
Appliances
- Included: Range, Refrigerator, Disposal, Dishwasher, Electric Water Heater
- Laundry: Washer Hookup, Dryer Connection
Features
- Two Living Area, Liv/Din Combo, Eat-in Kitchen, Two Eating Areas, Master Downstairs, Ceiling Fan(s)
- Flooring: Carpet, Ceramic Tile
- Has basement: No
- Number of fireplaces: 1
- Fireplace features: One, Living Room
Interior area
- Total interior livable area: 1,632 sqft
Property
Parking
- Total spaces: 2
- Parking features: Two Car Garage, Attached, Utility Area in Garage
- Attached garage spaces: 2
Features
- Levels: One
- Stories: 1
- Pool features: None
Lot
- Size: 8,799 Square Feet
Details
- Parcel number: 165870080050
Construction
Type & style
- Home type: SingleFamily
- Property subtype: Single Family Residence
Materials
- Brick, Siding
- Foundation: Slab
- Roof: Composition
Condition
- Pre-Owned
- New construction: No
- Year built: 1984
Utilities & green energy
- Sewer: Sewer System
- Water: Water System
Community & HOA
Community
- Features: None
- Subdivision: Raintree
Location
- Region: San Antonio
Financial & listing details
- Price per square foot: $132/sqft
- Tax assessed value: $233,380
- Annual tax amount: $5,134
- Price range: $215K - $215K
- Date on market: 8/25/2026
- Cumulative days on market: 39 days
- Listing terms: Conventional,Cash
Estimated market value
$209,300
$199,000 - $220,000
$1,828/mo
Price history
| Date | Event | Price |
|---|---|---|
| 9/30/2026 | Price change | $215,000-4.4%$132/sqft |
Source:  LERA MLS #2011441 Report a problem LERA MLS #2011441 Report a problem | ||
| 8/25/2026 | Listed for sale | $225,000$138/sqft |
Source: LERA MLS #2011441 Report a problem | ||
| 5/21/2018 | Sold | -- |
Source: LERA MLS #1292660 Report a problem | ||
Public tax history
| Year | Property taxes | Tax assessment |
|---|---|---|
| 2025 | $1,243 +0.4% | $233,380 +0.7% |
| 2024 | $1,238 -4.4% | $231,750 +6% |
| 2023 | $1,296 -46.2% | $218,605 +10% |
| 2022 | $2,409 | $198,732 +10% |
| 2021 | -- | $180,665 +10% |
| 2020 | -- | $164,241 +10% |
| 2019 | $2,320 | $149,310 -0.1% |
| 2018 | $2,320 -0.2% | $149,400 +4.9% |
| 2017 | $2,326 +1.4% | $142,420 +9.1% |
| 2016 | $2,293 -20.3% | $130,570 +6% |
| 2015 | $2,878 | $123,233 +10% |
| 2014 | $2,878 | $112,030 +7.8% |
| 2013 | -- | $103,950 +8.3% |
| 2012 | -- | $96,010 -6.3% |
| 2011 | -- | $102,480 -2.1% |
| 2010 | -- | $104,720 +1% |
| 2009 | -- | $103,700 -0.3% |
| 2008 | -- | $103,970 -1.1% |
| 2007 | -- | $105,160 +10.6% |
| 2006 | -- | $95,070 +9% |
| 2005 | -- | $87,210 |
| 2004 | -- | -- |
| 2003 | -- | -- |
| 2002 | -- | -- |
| 2001 | -- | -- |
| 2000 | -- | -- |
Find assessor info on the county website
Monthly payment
Est. payment
Payment breakdown
Explore the cost of this home by adjusting the details. Changes won't be saved.Climate risks
Neighborhood: 78233
Nearby schools
Schools provided by the listing agent
- Elementary: Fox Run
- Middle: Wood
- High: Madison
- District: Judson
Source: LERA MLS. This data may not be complete. We recommend contacting the local school district to confirm school assignments for this home.

Similar homes
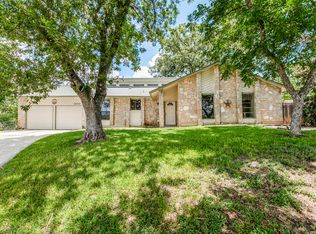
- $219,0003 bd2 ba1.4k sqft14414 Ledgewood St, San Antonio, TX 78233For Sale
 MLS ID #2000906, Deborah Margozewitz TREC #412967, Phyllis Browning Company. LERA MLS
 - $229,0004 bd2 ba1.7k sqft12418 Bret Springs St, San Antonio, TX 78233For Sale
 MLS ID #1995548, Todd Avery TREC #385831, Engel & Volkers San Antonio. LERA MLS
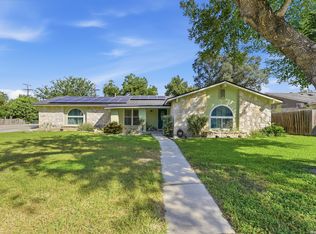
 - $230,0003 bd2 ba1.5k sqft5703 Creekwood Street, San Antonio, TX 78233For Sale
 MLS ID #2003376, Paul Borel TREC #741814, CARE Real Estate. LERA MLS
 - $180,0003 bd2 ba1.4k sqft14222 Arrowood, San Antonio, TX 78233For Sale
 MLS ID #2008090, Collin Corrington TREC #706046, White Line Realty LLC. LERA MLS
 - $165,0003 bd3 ba1.9k sqft14934 Summer Susie, San Antonio, TX 78233For SaleMLS ID #2007529, Scott Malouff TREC #658231, Keller Williams Heritage. LERA MLS
- $215,0003 bd2 ba1.4k sqft8446 Bent Waters, San Antonio, TX 78239For SaleMLS ID #2016391, Lauren Dowlen TREC #639628, Full Spectrum Realty. LERA MLS
- $219,9003 bd2 ba1.2k sqft5611 SPRING SUNSHINE, San Antonio, TX 78247For SaleMLS ID #2017034, Jon Burroughs TREC #575078, Century 21 Burroughs. LERA MLS
- $245,0003 bd2 ba1.7k sqft5031 Sierra Madre, San Antonio, TX 78233For SaleMLS ID #2012428, Janice Flowers TREC #667004, JB Goodwin, REALTORS. LERA MLS
- $269,9003 bd3 ba2.1k sqft7134 Teton, San Antonio, TX 78233For SaleMLS ID #1957143, Agustin Devoto TREC #588941, Artex Realty LLC. LERA MLS
- $144,9002 bd2 ba990 sqft14436 Woods Hole Dr, San Antonio, TX 78233For SaleMLS ID #2020032, Allison Valadez TREC #844675, Lookout Realty. LERA MLS
- $204,5003 bd4 ba1.8k sqft6714 Mesa Glade, San Antonio, TX 78239For SaleMLS ID #2004267, Jeff Bradley TREC #592189, Patriot Realty. LERA MLS
- $209,0003 bd2 ba1.2k sqft8790 RIDGE MILE DR, San Antonio, TX 78239For SaleMLS ID #1970974, Andre Dickerson TREC #737029, Levi Rodgers Real Estate Group. LERA MLS
- $224,9003 bd2 ba1.5k sqft15607 Wood Sorrel, San Antonio, TX 78247For SaleMLS ID #2003259, Josh Boggs TREC #563487, Keller Williams Heritage. LERA MLS
- $199,5004 bd3 ba1.8k sqft2411 Marilyn Kay St, San Antonio, TX 78238For SaleMLS ID #2021036, Jason Gamboa TREC #583838, Strategic Property Management. LERA MLS
- $220,0003 bd2 ba1.5k sqft6026 PLUMBAGO PL, San Antonio, TX 78218For SaleMLS ID #2014626, Bea Flores TREC #586655, Sovereign Real Estate Group. LERA MLS
- $208,1003 bd2 ba1.3k sqft9743 Cylburn, Converse, TX 78109For SaleMLS ID #2002811, Paulina Lopez TREC #831964, United Realty Group of Texas, LLC. LERA MLS
- $200,0003 bd2 ba1.2k sqft9749 MISTY ASH DR, Converse, TX 78109For SaleMLS ID #2012118, Cynthia Irving TREC #727597, Century 21 Scott Myers, REALTORS. LERA MLS
- $245,0003 bd2 ba1.4k sqft3915 Briarcrest St, San Antonio, TX 78247For SaleMLS ID #1992537, Doris Finch TREC #598208, Coldwell Banker D'Ann Harper. LERA MLS
- $255,0003 bd2 ba1.4k sqft15326 Spring Dew, San Antonio, TX 78247For SaleMLS ID #2007979, Sarah Turkington TREC #748569, RE/MAX Elite - SA. LERA MLS
- $209,9002 bd1 ba930 sqft3706 WETMORE RDG, San Antonio, TX 78247For SaleMLS ID #2017531, Yoly Arana TREC #711718, SERHANT.. LERA MLS
