Welcome to 14706 Highland Peak, a beautifully updated home that blends comfort, style, and convenience in one inviting package. Step inside to discover a bright, open floor plan designed for modern living. The spacious living area features abundant natural light and flows seamlessly into the kitchen, making it perfect for both everyday living and entertaining. The kitchen offers ample counter space, sleek appliances, and plenty of storage to meet all your culinary needs. The primary suite provides a relaxing retreat with a generous layout, private bath, and walk-in closet. Additional bedrooms are well-sized and versatile. Outside, enjoy a private backyard perfect for weekend barbecues, pets, or simply unwinding after a long day. Don't miss your chance to call this wonderful property home. Schedule your showing today!
For sale
Price cut: $4.9K (8/6)
$225,000
14706 Highland Peak, San Antonio, TX 78233
3beds
1,332sqft
Single Family Residence
Built in 1984
8,407 Square Feet Lot
$-- Zestimate®
$169/sqft
$-- HOA
What's special
- 148 days
- 84
- 9
Zillow last checked:
Listing updated:
Listed by:
Christopher Waggy TREC #595868 (210) 488-3710,
North Star Realty Professional
Source: LERA MLS,MLS#: 1954513
Facts & features
Interior
Bedrooms & bathrooms
- Bedrooms: 3
- Bathrooms: 2
- Full bathrooms: 2
Primary bedroom
- Features: Multi-Closets, Ceiling Fan(s), Full Bath
- Area: 234
- Dimensions: 18 x 13
Bedroom 2
- Area: 90
- Dimensions: 10 x 9
Bedroom 3
- Area: 140
- Dimensions: 14 x 10
Primary bathroom
- Features: Tub/Shower Combo, Double Vanity
- Area: 80
- Dimensions: 10 x 8
Kitchen
- Area: 100
- Dimensions: 10 x 10
Living room
- Area: 322
- Dimensions: 23 x 14
Heating
- Central, Electric
Cooling
- Ceiling Fan(s), Central Air
Appliances
- Laundry: Washer Hookup, Dryer Connection
Features
- One Living Area, Eat-in Kitchen, High Speed Internet, Master Downstairs, Ceiling Fan(s), Programmable Thermostat
- Flooring: Carpet, Ceramic Tile, Wood
- Windows: Double Pane Windows, Window Coverings
- Has basement: No
- Number of fireplaces: 1
- Fireplace features: One, Living Room
Interior area
- Total interior livable area: 1,332 sqft
Video & virtual tour
Property
Parking
- Total spaces: 2
- Parking features: Two Car Garage
- Garage spaces: 2
Features
- Levels: One
- Stories: 1
- Patio & porch: Patio
- Pool features: None
- Fencing: Privacy
Lot
- Size: 8,407 Square Feet
Details
- Parcel number: 165870080060
Construction
Type & style
- Home type: SingleFamily
- Architectural style: Ranch
- Property subtype: Single Family Residence
Materials
- Brick, Siding
- Foundation: Slab
- Roof: Composition
Condition
- Pre-Owned
- New construction: No
- Year built: 1984
Utilities & green energy
- Electric: CPS
- Sewer: SAWS, Sewer System
- Water: SAWS, Water System
- Utilities for property: Cable Available
Community & HOA
Community
- Features: None
- Subdivision: Raintree
Location
- Region: San Antonio
Financial & listing details
- Price per square foot: $169/sqft
- Annual tax amount: $5,064
- Price range: $225K - $225K
- Date on market: 4/2/2026
- Cumulative days on market: 149 days
- Listing terms: Conventional,FHA,VA Loan,Cash
Estimated market value
Not available
Estimated sales range
Not available
Not available
Price history
| Date | Event | Price |
|---|---|---|
| 8/6/2026 | Price change | $225,000-2.1%$169/sqft |
Source:  LERA MLS #1954513 Report a problem LERA MLS #1954513 Report a problem | ||
| 7/7/2026 | Price change | $229,900-2.1%$173/sqft |
Source: LERA MLS #1954513 Report a problem | ||
| 6/18/2026 | Price change | $234,900-1.7%$176/sqft |
Source: LERA MLS #1954513 Report a problem | ||
| 5/7/2026 | Price change | $239,000-2.4%$179/sqft |
Source: LERA MLS #1954513 Report a problem | ||
| 5/4/2026 | Price change | $245,000-2%$184/sqft |
Source: LERA MLS #1954513 Report a problem | ||
| 4/2/2026 | Listed for sale | $250,000$188/sqft |
Source: LERA MLS #1954513 Report a problem | ||
| 6/5/2007 | Sold | -- |
Source: LERA MLS #643747 Report a problem | ||
Public tax history
Tax history is unavailable.
Monthly payment
Est. payment
Payment breakdown
Explore the cost of this home by adjusting the details. Changes won't be saved.Climate risks
Neighborhood: 78233
Nearby schools
Schools provided by the listing agent
- Elementary: Fox Run
- Middle: Wood
- High: Madison
- District: Judson
Source: LERA MLS. This data may not be complete. We recommend contacting the local school district to confirm school assignments for this home.


Similar homes
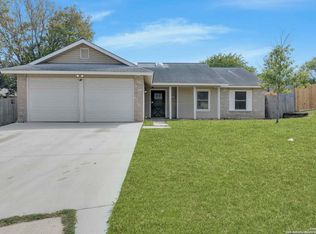
- $225,0004 bd2 ba1.6k sqft14702 Highland Peak, San Antonio, TX 78233For Sale

 MLS ID #2011441, Matthew Ridings TREC #586176, PMI Birdy Properties, CRMC. LERA MLS
 - $210,0003 bd2 ba1.5k sqft14606 HIGHLAND RDG, San Antonio, TX 78233For Sale
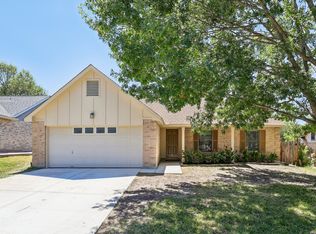 MLS ID #2010831, Devin Resendez TREC #663042, Keller Williams Legacy. LERA MLS
 - $215,0003 bd2 ba1.5k sqft14614 HIGHLAND RDG, San Antonio, TX 78233For Sale
 MLS ID #2004082, Ivan Terrazas TREC #530052, Keller Williams City-View. LERA MLS
 - $219,0003 bd2 ba1.3k sqft13023 FEATHER RIDGE DR, San Antonio, TX 78233For Sale
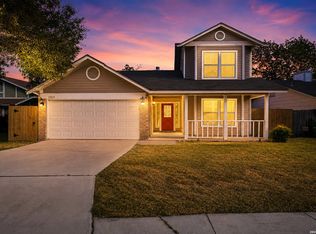 MLS ID #2011084, Joe Burrage TREC #533172, Keller Williams Heritage. LERA MLS
 - $229,9003 bd3 ba1.8k sqft6923 Raintree, San Antonio, TX 78233For SaleMLS ID #1947136, Jack McLemore TREC #460808, Listing Results, LLC. LERA MLS
- $239,9003 bd2 ba1.4k sqft13318 LARKBROOK ST, San Antonio, TX 78233For SaleMLS ID #2011431, Jack McLemore TREC #460808, Listing Results, LLC. LERA MLS
- $229,9003 bd2 ba1.4k sqft13043 FEATHER RIDGE DR, San Antonio, TX 78233For SaleMLS ID #2009546, Meghan Pelley TREC #527085, All City San Antonio Registered Series. LERA MLS
- $235,0003 bd3 ba1.6k sqft7234 Raintree Frst, San Antonio, TX 78233For SaleMLS ID #2007701, Rita Vera TREC #678980, Central Metro Realty. LERA MLS
- $225,0003 bd2 ba1.2k sqft5614 Champions Hill, San Antonio, TX 78233For SaleMLS ID #2002049, Marie Wilson TREC #671620, redKorr Realty LLC. LERA MLS
- $259,0003 bd2 ba1.4k sqft6039 HOPES FERRY ST, San Antonio, TX 78233For SaleMLS ID #2012558, Andres Fernandez TREC #642551, NB Elite Realty. LERA MLS
- $229,5003 bd2 ba1.4k sqft13066 Feather Ridge, San Antonio, TX 78233For SaleMLS ID #1993091, Rosalinda Perez-Rodriguez TREC #769299, JPAR San Antonio. LERA MLS
- $240,9003 bd2 ba1.5k sqft7006 Raintree, San Antonio, TX 78233For SaleMLS ID #1917760, Alan King TREC #491492, Alan King & Associates, LLC. LERA MLS
- $225,0003 bd2 ba1.4k sqft13006 Feather Point Dr, San Antonio, TX 78233For SaleMLS ID #1964820, Adrianna Salgado TREC #787076, Real Broker, LLC. LERA MLS
- $229,8993 bd2 ba1.5k sqft5502 Sunup, San Antonio, TX 78233For SaleMLS ID #1965108, Derrell Skillman TREC #639690, Redfin Corporation. LERA MLS
- $239,0003 bd2 ba1.5k sqft5703 Creekwood Street, San Antonio, TX 78233For SaleMLS ID #2003376, Paul Borel TREC #741814, CARE Real Estate. LERA MLS
- $229,0003 bd2 ba1.1k sqft12819 Tarrytown St, San Antonio, TX 78233For SaleMLS ID #1993082, Martin Tirado TREC #635226, Real Broker, LLC. LERA MLS
- $219,9003 bd2 ba1.5k sqft13254 WOOD CLIMB ST, San Antonio, TX 78233For SaleMLS ID #1993061, Jaime Marin TREC #562960, Keller Williams Heritage Marin Realty & Property M. LERA MLS
- $218,0003 bd3 ba1.3k sqft13171 FEATHER RIDGE DR, San Antonio, TX 78233For SaleMLS ID #1971356, Joshua Damm TREC #676870, Texas Real Estate Firm. LERA MLS
