Discover luxury living at 6911 Raintree Forest, San Antonio, TX, conveniently located near I35 and Loop 1604. This recently renovated home boasts soaring high ceilings, a brand-new roof, and a stunning kitchen equipped with modern appliances. Whether you're entertaining guests or enjoying quiet moments, the spacious living areas offer comfort and style. Step outside to your private oasis and enjoy lush greenery. With easy access to major highways, this home provides seamless connectivity to all that San Antonio offers. Don't miss the chance to call this exquisite property yours.
Foreclosed
Est. $275,500
6911 Raintree Forest, San Antonio, TX 78233
4beds
1,869sqft
Single Family Residence
Built in 1986
7,705 Square Feet Lot
$275,500 Zestimate®
$147/sqft
$-- HOA
Overview
- 14 days
- 18
- 0
Likely to sell faster than
Zillow last checked:
Listing updated:
Listed by:
Craig Morris TREC #763688 (210) 557-2922,
Morris Realty
Source: LERA MLS,MLS#: 1774045
Facts & features
Interior
Bedrooms & bathrooms
- Bedrooms: 4
- Bathrooms: 3
- Full bathrooms: 2
- 1/2 bathrooms: 1
Primary bedroom
- Features: Walk-In Closet(s), Ceiling Fan(s), Full Bath
- Area: 299
- Dimensions: 23 x 13
Bedroom 2
- Area: 110
- Dimensions: 11 x 10
Bedroom 3
- Area: 100
- Dimensions: 10 x 10
Bedroom 4
- Area: 110
- Dimensions: 10 x 11
Primary bathroom
- Features: Tub/Shower Separate, Double Vanity
- Area: 110
- Dimensions: 10 x 11
Dining room
- Area: 100
- Dimensions: 10 x 10
Kitchen
- Area: 96
- Dimensions: 12 x 8
Living room
- Area: 252
- Dimensions: 18 x 14
Heating
- Central, Natural Gas
Cooling
- Ceiling Fan(s), Central Air
Appliances
- Included: Self Cleaning Oven, Microwave, Range, Disposal, Dishwasher, Plumbed For Ice Maker, Gas Water Heater
- Laundry: Washer Hookup, Dryer Connection
Features
- Two Living Area, Liv/Din Combo, Eat-in Kitchen, Two Eating Areas, Game Room, Loft, Utility Room Inside, High Ceilings, Open Floorplan, Master Downstairs, Ceiling Fan(s), Solid Counter Tops
- Flooring: Carpet, Ceramic Tile, Vinyl
- Windows: Window Coverings
- Has basement: No
- Number of fireplaces: 1
- Fireplace features: One, Living Room, Wood Burning
Interior area
- Total interior livable area: 1,869 sqft
Property
Parking
- Total spaces: 2
- Parking features: Two Car Garage, Attached, Garage Door Opener
- Attached garage spaces: 2
Accessibility
- Accessibility features: First Floor Bath, Full Bath/Bed on 1st Flr, First Floor Bedroom
Features
- Levels: Two
- Stories: 2
- Pool features: None
- Fencing: Privacy
Lot
- Size: 7,705 Square Feet
- Dimensions: 67'X115
- Features: Sloped, Curbs, Sidewalks, Streetlights
Details
- Parcel number: 165870030600
Construction
Type & style
- Home type: SingleFamily
- Property subtype: Single Family Residence
Materials
- Brick, Wood Siding
- Foundation: Slab
- Roof: Heavy Composition
Condition
- As-Is,Pre-Owned
- New construction: No
- Year built: 1986
Utilities & green energy
- Sewer: Sewer System
- Water: Water System
Community & HOA
Community
- Features: None
- Subdivision: Raintree
Location
- Region: San Antonio
Financial & listing details
- Price per square foot: $147/sqft
- Tax assessed value: $255,480
- Annual tax amount: $5,329
- Price range: $295K - $275.5K
- Date on market: 9/11/2025
- Cumulative days on market: 47 days
- Listing terms: Conventional,FHA,VA Loan,Cash,Investors OK
- Road surface type: Paved, Asphalt
Foreclosure details
Estimated market value
$275,500
$259,000 - $292,000
$2,065/mo
Price history
| Date | Event | Price |
|---|---|---|
| 9/14/2026 | Sold | -- |
Source: Public Record Report a problem | ||
| 7/25/2024 | Sold | -- |
Source:  LERA MLS #1774045 Report a problem LERA MLS #1774045 Report a problem | ||
| 6/26/2024 | Pending sale | $319,900$171/sqft |
Source: LERA MLS #1774045 Report a problem | ||
| 6/18/2024 | Contingent | $319,900$171/sqft |
Source: LERA MLS #1774045 Report a problem | ||
| 6/6/2024 | Price change | $319,900-1.5%$171/sqft |
Source: LERA MLS #1774045 Report a problem | ||
| 5/10/2024 | Listed for sale | $324,900+75.6%$174/sqft |
Source: LERA MLS #1774045 Report a problem | ||
| 2/23/2024 | Sold | -- |
Source: LERA MLS #44006_1751475 Report a problem | ||
| 2/18/2024 | Pending sale | $185,000$99/sqft |
Source: LERA MLS #1751475 Report a problem | ||
| 2/16/2024 | Contingent | $185,000$99/sqft |
Source: LERA MLS #1751475 Report a problem | ||
| 2/14/2024 | Listed for sale | $185,000+42.4%$99/sqft |
Source: LERA MLS #1751475 Report a problem | ||
| 8/5/2013 | Sold | -- |
Source: Agent Provided Report a problem | ||
| 4/28/2013 | Listed for sale | $129,950+100.2%$70/sqft |
Source: Coldwell Banker D'Ann Harper #996698 Report a problem | ||
| 8/25/2011 | Listing removed | $1,200$1/sqft |
Source: Keller Williams Realty Report a problem | ||
| 7/18/2011 | Listed for rent | $1,200$1/sqft |
Source: Keller Williams Realty Report a problem | ||
| 12/30/2010 | Listing removed | $64,900$35/sqft |
Source: Houses In San Antonio #868732 Report a problem | ||
| 12/3/2010 | Listed for sale | $64,900$35/sqft |
Source: Houses In San Antonio #868732 Report a problem | ||
| 10/18/2010 | Sold | -- |
Source: Public Record Report a problem | ||
Public tax history
| Year | Property taxes | Tax assessment |
|---|---|---|
| 2025 | $5,793 +10.4% | $255,480 +11.3% |
| 2024 | $5,247 -1.5% | $229,560 -1.1% |
| 2023 | $5,329 -1.1% | $232,160 +6.3% |
| 2022 | $5,388 +27.7% | $218,350 +17% |
| 2021 | $4,218 | $186,560 +13.7% |
| 2020 | $4,218 +10.8% | $164,010 +11.7% |
| 2019 | $3,806 | $146,770 +0% |
| 2018 | $3,806 +1.9% | $146,760 +4.9% |
| 2017 | $3,736 +7% | $139,940 +8% |
| 2016 | $3,492 +13.8% | $129,560 +3.3% |
| 2015 | $3,067 | $125,380 +13% |
| 2014 | $3,067 | $110,990 +7.9% |
| 2013 | -- | $102,900 +8.5% |
| 2012 | -- | $94,820 -7.3% |
| 2011 | -- | $102,330 -2.1% |
| 2010 | -- | $104,500 +0.9% |
| 2009 | -- | $103,560 -1.3% |
| 2008 | -- | $104,910 -0.8% |
| 2007 | -- | $105,760 +9.3% |
| 2006 | -- | $96,760 +8.7% |
| 2005 | -- | $89,000 |
| 2004 | -- | -- |
| 2003 | -- | -- |
| 2002 | -- | -- |
| 2001 | -- | -- |
| 2000 | -- | -- |
Find assessor info on the county website
Monthly payment
Climate risks
Neighborhood: 78233
Nearby schools
Schools provided by the listing agent
- Elementary: Fox Run
- Middle: Wood
- High: Madison
- District: North East I.S.D.
Source: LERA MLS. This data may not be complete. We recommend contacting the local school district to confirm school assignments for this home.
Similar homes
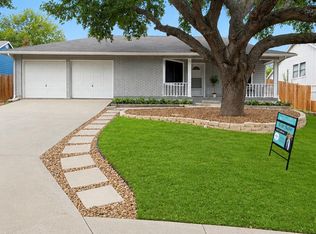
- $--3 bd3 ba2k sqft14434 Staghorn Gate, San Antonio, TX 78233Auction
 Auction.com 2
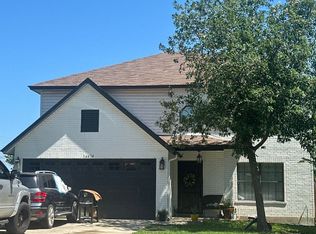
 - $279,0004 bd3 ba2.5k sqft7019 Knights, San Antonio, TX 78233For Sale
 MLS ID #1966861, Korina Wang TREC #634310, Resi Realty, LLC. LERA MLS
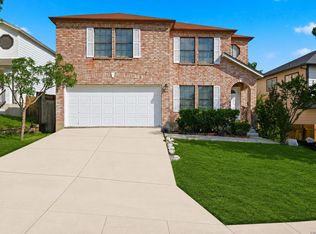
 - $265,0003 bd3 ba1.8k sqft6915 RAINTREE FRST, San Antonio, TX 78233For Sale
 MLS ID #1997442, Analisa Gutierrez TREC #731759, Real Broker, LLC. LERA MLS
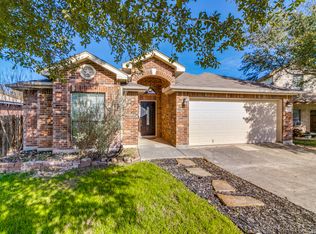
 - $255,0003 bd3 ba1.7k sqft6707 Raintree Place, San Antonio, TX 78233For Sale
 MLS ID #2017229, Natalie Basore TREC #665451, Basore Real Estate. LERA MLS
 - $259,9004 bd3 ba2.5k sqft14334 Purple Martin, San Antonio, TX 78233For SaleMLS ID #2017337, Justin Brickman TREC #771658, Real Broker, LLC. LERA MLS
- $260,0004 bd3 ba2.5k sqft7154 Elusive Pass, San Antonio, TX 78233For SaleMLS ID #1948216, Jason Campbell TREC #478169, Option One Real Estate. LERA MLS
- $269,9003 bd3 ba2.1k sqft7134 Teton, San Antonio, TX 78233For SaleMLS ID #1957143, Agustin Devoto TREC #588941, Artex Realty LLC. LERA MLS
- $225,0004 bd2 ba1.6k sqft14702 Highland Peak, San Antonio, TX 78233For SaleMLS ID #2011441, Matthew Ridings TREC #586176, PMI Birdy Properties, CRMC. LERA MLS
- $249,9004 bd2 ba2.1k sqft6430 RIDGE FOREST DR, San Antonio, TX 78233For SaleMLS ID #1956451, Marisela Mutchler TREC #737479, NB Elite Realty. LERA MLS
- $275,0004 bd3 ba2.7k sqft13911 Blakeville, Live Oak, TX 78233For SaleMLS ID #2009072, Humberto Herrera TREC #666190, Keller Williams Heritage. LERA MLS
- $314,7003 bd3 ba1.9k sqft13402 Loma Sierra, San Antonio, TX 78233For SaleMLS ID #2018656, Scott Malouff TREC #658231, Keller Williams Heritage. LERA MLS
- $257,5003 bd3 ba2k sqft7139 Elusive Pass, San Antonio, TX 78233For SaleMLS ID #1940022, Bea Flores TREC #586655, Sovereign Real Estate Group. LERA MLS
- $269,0003 bd2 ba2k sqft6406 Chimney Nest, San Antonio, TX 78233For SaleMLS ID #1999373, Russell Deiley TREC #506935, Laughy Hilger Group Real Estate. LERA MLS
- $255,0003 bd3 ba1.7k sqft14330 Purple Martin, San Antonio, TX 78233For SaleMLS ID #2016569, Clarence McGowan TREC #720561, JB Goodwin, REALTORS. LERA MLS
- $299,7504 bd3 ba2.2k sqft13611 Welsford, Live Oak, TX 78233For SaleMLS ID #2012220, Moe Shar TREC #529363, shar Realty. LERA MLS
- $319,0004 bd3 ba2.5k sqft6723 Millrock, Live Oak, TX 78233For SaleMLS ID #1998221, Richard Todd TREC #700317, Keller Williams Heritage. LERA MLS
- $233,5003 bd3 ba1.6k sqft7234 Raintree Frst, San Antonio, TX 78233For SaleMLS ID #2007701, Rita Vera TREC #678980, Central Metro Realty. LERA MLS
- $249,9004 bd2 ba1.6k sqft6431 KESTREL LN, San Antonio, TX 78233For SaleMLS ID #2014223, Anais Gonzalez TREC #711843, JPAR San Antonio. LERA MLS
- $248,5003 bd2 ba1.3k sqft6410 Ridge Village Dr, San Antonio, TX 78233For SaleMLS ID #2002900, Robinson Roacho TREC #829104, Machado International Realty. LERA MLS
