**OPEN HOUSE on Friday, 11/13/2026 from 11-3pm** Move-in ready two-story home with NO HOA, offering an open floor plan, high ceilings, and abundant natural light from bay windows throughout. The inviting living room features a cozy fireplace and flows seamlessly into the dining and kitchen areas. The kitchen offers stainless steel appliances, white cabinetry, a stylish backsplash, recessed lighting, and a breakfast bar perfect for casual dining. All bedrooms are conveniently located upstairs and feature carpeting, while the primary suite includes an ensuite bathroom with double vanities. Step outside to a spacious backyard complete with a covered patio and storage shed, offering plenty of room for outdoor entertaining, gardening, or relaxing. While move-in ready, this home offers the opportunity for a little TLC and personal touches to make it your own. Conveniently located near IH-35 and Loop 1604, with easy access to Randolph Air Force Base, IKEA, Bulverde Crossing, and a variety of shopping, dining, and entertainment options.
For sale
$215,000
6923 Raintree Forest, San Antonio, TX 78233
3beds
1,807sqft
Single Family Residence
Built in 1986
7,710 Square Feet Lot
$-- Zestimate®
$119/sqft
$-- HOA
What's special
Cozy fireplaceStylish backsplashSpacious backyardOpen floor planHigh ceilingsStorage shedRecessed lighting
- 37 days
- 1,192
- 214
Zillow last checked:
Listing updated:
Listed by:
Marie Crabb TREC #612087 (210) 326-2355,
Exquisite Properties, LLC
Source: LERA MLS,MLS#: 2022717
Facts & features
Interior
Bedrooms & bathrooms
- Bedrooms: 3
- Bathrooms: 2
- Full bathrooms: 2
Primary bedroom
- Level: Upper
- Area: 195
- Dimensions: 13 x 15
Bedroom 2
- Area: 100
- Dimensions: 10 x 10
Bedroom 3
- Area: 176
- Dimensions: 11 x 16
Primary bathroom
- Features: Tub/Shower Combo
- Area: 100
- Dimensions: 10 x 10
Dining room
- Area: 162
- Dimensions: 18 x 9
Kitchen
- Area: 132
- Dimensions: 11 x 12
Living room
- Area: 234
- Dimensions: 18 x 13
Heating
- Central, Electric
Cooling
- Ceiling Fan(s), Central Air
Appliances
- Included: Microwave, Range, Disposal, Dishwasher
- Laundry: Main Level, Washer Hookup, Dryer Connection
Features
- Two Living Area, Separate Dining Room, Two Eating Areas, Utility Room Inside, All Bedrooms Upstairs, High Speed Internet, Walk-In Closet(s), Ceiling Fan(s)
- Flooring: Carpet, Linoleum, Vinyl
- Windows: Window Coverings
- Has basement: No
- Number of fireplaces: 1
- Fireplace features: Living Room, Stone/Rock/Brick, Glass Doors
Interior area
- Total interior livable area: 1,807 sqft
Property
Parking
- Total spaces: 2
- Parking features: Two Car Garage, Attached, Pad Only (Off Street)
- Attached garage spaces: 2
Accessibility
- Accessibility features: Doors-Swing-In
Features
- Levels: Two
- Stories: 2
- Patio & porch: Covered
- Pool features: None
- Fencing: Privacy
Lot
- Size: 7,710 Square Feet
- Features: Curbs, Street Gutters, Sidewalks
- Residential vegetation: Mature Trees
Details
- Additional structures: Shed(s)
- Parcel number: 165870030630
Construction
Type & style
- Home type: SingleFamily
- Property subtype: Single Family Residence
Materials
- Brick, Siding
- Foundation: Slab
- Roof: Composition
Condition
- Pre-Owned
- New construction: No
- Year built: 1986
Utilities & green energy
- Sewer: Sewer System
- Water: Water System
- Utilities for property: Cable Available
Community & HOA
Community
- Features: Playground, Jogging Trails
- Subdivision: Raintree
Location
- Region: San Antonio
Financial & listing details
- Price per square foot: $119/sqft
- Tax assessed value: $210,870
- Annual tax amount: $4,851
- Price range: $215K - $215K
- Date on market: 10/9/2026
- Cumulative days on market: 222 days
- Listing terms: Conventional,FHA,VA Loan,Cash
- Road surface type: Paved
Estimated market value
Not available
Estimated sales range
Not available
$1,750/mo
Price history
| Date | Event | Price |
|---|---|---|
| 10/9/2026 | Listed for sale | $215,000-2.3%$119/sqft |
Source:  LERA MLS #2022717 Report a problem | ||
| 9/8/2026 | Listing removed | $220,000$122/sqft |
Source: LERA MLS #1947136 Report a problem | ||
| 9/6/2026 | Price change | $220,000-4.3%$122/sqft |
Source: LERA MLS #1947136 Report a problem | ||
| 8/17/2026 | Price change | $229,900-4.2%$127/sqft |
Source: LERA MLS #1947136 Report a problem | ||
| 5/22/2026 | Price change | $240,000-4%$133/sqft |
Source: LERA MLS #1947136 Report a problem | ||
| 4/29/2026 | Price change | $250,000-3.8%$138/sqft |
Source: LERA MLS #1947136 Report a problem | ||
| 3/7/2026 | Listed for sale | $260,000+20.9%$144/sqft |
Source: LERA MLS #1947136 Report a problem | ||
| 4/22/2025 | Sold | -- |
Source: Public Record Report a problem | ||
| 8/12/2021 | Sold | -- |
Source: LERA MLS #1543825 Report a problem | ||
| 7/18/2021 | Pending sale | $215,000$119/sqft |
Source: LERA MLS #1543825 Report a problem | ||
| 7/12/2021 | Contingent | $215,000$119/sqft |
Source: LERA MLS #1543825 Report a problem | ||
| 7/6/2021 | Listed for sale | $215,000$119/sqft |
Source: LERA MLS #1543825 Report a problem | ||
Public tax history
| Year | Property taxes | Tax assessment |
|---|---|---|
| 2026 | -- | $210,870 -6.7% |
| 2025 | $5,123 +0.1% | $225,950 +0.9% |
| 2024 | $5,120 -1.5% | $224,020 -1.1% |
| 2023 | $5,200 -1.1% | $226,540 +6.4% |
| 2022 | $5,256 | $213,000 +22.8% |
| 2021 | -- | $173,514 +10% |
| 2020 | -- | $157,740 +10% |
| 2019 | $1,355 | $143,400 0% |
| 2018 | $1,355 -0.5% | $143,470 +4.8% |
| 2017 | $1,362 +2.1% | $136,840 +7.5% |
| 2016 | $1,334 -6.2% | $127,280 +6% |
| 2015 | $1,423 | $120,098 +10% |
| 2014 | $1,423 | $109,180 +8.1% |
| 2013 | -- | $100,980 +0.3% |
| 2012 | -- | $100,650 -7.2% |
| 2011 | -- | $108,490 -1% |
| 2010 | -- | $109,580 +1.2% |
| 2009 | -- | $108,330 -0.2% |
| 2008 | -- | $108,520 -2% |
| 2007 | -- | $110,680 +10.7% |
| 2006 | -- | $100,020 +9.6% |
| 2005 | -- | $91,300 |
| 2004 | -- | -- |
| 2003 | -- | -- |
| 2002 | -- | -- |
| 2001 | -- | -- |
| 2000 | -- | -- |
Find assessor info on the county website
Monthly payment
Est. payment
Payment breakdown
Explore the cost of this home by adjusting the details. Changes won't be saved.Climate risks
Neighborhood: 78233
Nearby schools
Schools provided by the listing agent
- Elementary: Fox Run
- Middle: Wood
- High: Madison
- District: North East I.S.D.
Source: LERA MLS. This data may not be complete. We recommend contacting the local school district to confirm school assignments for this home.
Similar homes
- $219,9003 bd2 ba1.4k sqft13318 LARKBROOK ST, San Antonio, TX 78233For Sale
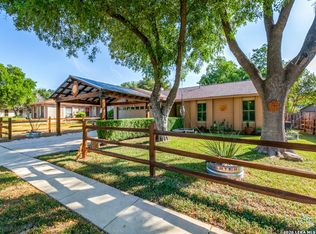
 MLS ID #2011431, Jack McLemore TREC #460808, Listing Results, LLC. LERA MLS
- $227,0003 bd2 ba1.1k sqft12015 EL SENDERO ST, San Antonio, TX 78233For Sale
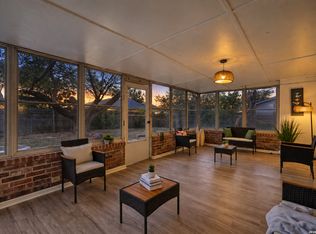 MLS ID #2018459, Roland Cornejo TREC #487426, RE/MAX North-San Antonio. LERA MLS
- $239,9004 bd3 ba2.5k sqft14334 Purple Martin, San Antonio, TX 78233For Sale
 MLS ID #2017337, Justin Brickman TREC #771658, Real Broker, LLC. LERA MLS
- $199,0003 bd2 ba1.3k sqft6743 Badger Pass Dr, San Antonio, TX 78239For Sale
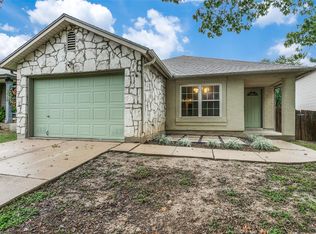 MLS ID #45711832, Tiffany Shokrian, Tiffany Shokrian, Broker. HAR
- $299,0004 bd3 ba2.5k sqft14411 Longleaf Palm, San Antonio, TX 78233For SaleMLS ID #2022389, Aaron Fernandez TREC #757928, Keller Williams Heritage. LERA MLS
- $219,9004 bd2 ba1.6k sqft4907 DARE LN, San Antonio, TX 78217For SaleMLS ID #2010879, Henry Clarkson TREC #671189, Coldwell Banker D'Ann Harper. LERA MLS
- $207,8003 bd2 ba1.3k sqft9743 CYLBURN PARK, Converse, TX 78109For SaleMLS ID #2024772, Rick Rodriguez TREC #616922, United Realty Group of Texas, LLC. LERA MLS
- $235,0004 bd2 ba1.7k sqft7111 Glen Grv, San Antonio, TX 78239For SaleMLS ID #2025179, Stephanie Miranda TREC #758742, 1st Choice Realty Group. LERA MLS
- $144,9002 bd2 ba990 sqft14436 Woods Hole Dr, San Antonio, TX 78233For SaleMLS ID #2020032, Allison Valadez TREC #844675, Lookout Realty. LERA MLS
- $194,0003 bd2 ba1.6k sqft8426 MAPLE RIDGE DR, San Antonio, TX 78239For SaleMLS ID #2004027, Daniel Ward TREC #715687, LPT Realty, LLC. LERA MLS
- $249,9003 bd2 ba1.6k sqft4607 Desert Poppy, San Antonio, TX 78247For SaleMLS ID #2024487, Edwin Snead TREC #683452, ERA Brokers Consolidated. LERA MLS
- $255,0003 bd2 ba1.4k sqft15326 Spring Dew, San Antonio, TX 78247For SaleMLS ID #2007979, Sarah Turkington TREC #748569, RE/MAX Elite - SA. LERA MLS
- $209,9003 bd2 ba2.1k sqft8015 CHESTNUT GATE DR, Converse, TX 78109For SaleMLS ID #2008764, Robert McKay TREC #646959, Lifestyles Unlimited Realty, INC. LERA MLS
- $240,0003 bd2 ba1.8k sqft10518 MUSTANG RDG, Converse, TX 78109For SaleMLS ID #2010429, Victor Larsen TREC #837441, Phyllis Browning Company. LERA MLS
- $199,9003 bd3 ba1.7k sqft7107 Grassy Trl, San Antonio, TX 78244For SaleMLS ID #1999084, Steven Morfin TREC #654041, Mission Real Estate Group. LERA MLS
- $199,0004 bd3 ba1.6k sqft5931 Glacier Sun Dr, San Antonio, TX 78244For SaleMLS ID #2022961, Amy Harper TREC #854987, Phillips & Associates Realty. LERA MLS
- $215,0003 bd3 ba2.1k sqft8011 Chestnut Cedar Drive, Converse, TX 78109For SaleMLS ID #1950458, Courtney Buitron TREC #611754, Option One Real Estate. LERA MLS
- $269,0003 bd2 ba1.5k sqft6706 ALPINE CRST, San Antonio, TX 78233For SaleMLS ID #1992498, Fawn Bevineau TREC #651122, Barlowe Daly Realty. LERA MLS
- $215,0003 bd2 ba1.3k sqft7103 Moss Creek Drive, San Antonio, TX 78238For SaleMLS ID #2014319, Alfredo Garcia TREC #611281, Omada Real Estate LLC. LERA MLS
