This charming single-family home in the desirable Escondido North community offers modern living with outstanding energy efficiency. Built in 2021, it features 3 spacious bedrooms, 2 bathrooms, an open-concept floor plan, a modern kitchen with breakfast bar and pantry, generous walk-in closets, a back patio, and a private backyard. The standout highlight is the 6.7 kW solar system with Enphase Inverters and Tesla Powerwall 2 battery backup, professionally installed and warrantied by Freedom Solar, delivering major utility savings and reliable power during outages. Located near Loop 1604, Randolph AFB, shopping, and Judson ISD schools, this move-in-ready gem combines comfort, sustainability, and value. Don’t miss this rare opportunity - schedule your private tour today!
Active
$230,000
4664 Via Sonoma Trl, Converse, TX 78109
3beds
1,381sqft
:
Get pre-qualified$1,696/mo
Single Family Residence
Built in 2021
4,800 Square Feet Lot
$-- Zestimate®
$167/sqft
$27/mo HOA
What's special
Private backyardOpen-concept floor planBack patioGenerous walk-in closets
- 10 days |
- 31 |
- 1 |
Likely to sell faster than
Zillow last checked:
Listing updated:
Listed by:
Breanne Medina (832)491-8000,
Red Pear Realty
Source: Central Texas MLS,MLS#: 619742 Originating MLS: Four Rivers Association of REALTORS
Originating MLS: Four Rivers Association of REALTORSFacts & features
Interior
Bedrooms & bathrooms
- Bedrooms: 3
- Bathrooms: 2
- Full bathrooms: 2
Bedroom
- Level: Main
- Dimensions: 13x18
Bedroom 2
- Level: Main
- Dimensions: 10x10
Bedroom 3
- Level: Main
- Dimensions: 10x10
Heating
- Electric
Cooling
- Electric
Appliances
- Included: Dryer, Dishwasher, Electric Range, Electric Water Heater, Disposal, Some Electric Appliances, Range
- Laundry: Laundry in Utility Room, Laundry Room
Features
- All Bedrooms Down, Ceiling Fan(s), Home Office, Primary Downstairs, Main Level Primary, Open Floorplan, Pull Down Attic Stairs, Recessed Lighting, Split Bedrooms, Separate Shower, Tub Shower, Vanity, Wired for Data, Granite Counters, Kitchen/Family Room Combo, Pantry, Solid Surface Counters
- Flooring: Luxury Vinyl Plank
- Attic: Pull Down Stairs
- Has fireplace: No
- Fireplace features: None
Interior area
- Total interior livable area: 1,381 sqft
Video & virtual tour
Property
Parking
- Total spaces: 2
- Parking features: Attached, Garage Faces Front, Garage, Garage Door Opener
- Attached garage spaces: 2
Features
- Levels: One
- Stories: 1
- Exterior features: Private Yard
- Pool features: None
- Fencing: Back Yard,Wood
- Has view: Yes
- View description: None
- Body of water: None
Lot
- Size: 4,800 Square Feet
Details
- Parcel number: 050809130151
Construction
Type & style
- Home type: SingleFamily
- Architectural style: Traditional
- Property subtype: Single Family Residence
Materials
- Brick, HardiPlank Type
- Foundation: Slab
- Roof: Composition,Shingle
Condition
- Resale
- Year built: 2021
Utilities & green energy
- Sewer: Public Sewer
- Water: Public
- Utilities for property: Electricity Available
Green energy
- Energy generation: Solar
Community & HOA
Community
- Features: None
- Security: Smoke Detector(s)
- Subdivision: Escondido North Un 4
HOA
- Has HOA: Yes
- HOA fee: $80 quarterly
- HOA name: Escondido North HOA
Location
- Region: Converse
Financial & listing details
- Price per square foot: $167/sqft
- Tax assessed value: $231,090
- Annual tax amount: $4,223
- Date on market: 7/16/2026
- Listing agreement: Exclusive Right To Sell
- Listing terms: Cash,Conventional,FHA,USDA Loan,VA Loan
- Electric utility on property: Yes
Estimated market value
Not available
Estimated sales range
Not available
Not available
Price history
| Date | Event | Price |
|---|---|---|
| 7/16/2026 | Listed for sale | $230,000$167/sqft |
Source:  Central Texas MLS #619742 Report a problem Central Texas MLS #619742 Report a problem | ||
Public tax history
| Year | Property taxes | Tax assessment |
|---|---|---|
| 2025 | $4,223 -8.1% | $231,090 -5.3% |
| 2024 | $4,594 -5.8% | $244,100 -5.8% |
| 2023 | $4,879 +28.1% | $259,260 +40.9% |
| 2022 | $3,807 | $184,000 +534.5% |
| 2021 | -- | $29,000 |
Find assessor info on the county website
Monthly payment
Est. payment
Payment breakdown
Explore the cost of this home by adjusting the details. Changes won't be saved.Climate risks
Neighborhood: 78109
Nearby schools
GreatSchools rating
- 2/10Escondido Elementary SchoolGrades: PK-5Distance: 0.2 mi
- 2/10Henry Metzger Middle SchoolGrades: 6-8Distance: 1 mi
- 3/10Karen Wagner High SchoolGrades: 9-12Distance: 2.3 mi
Schools provided by the listing agent
- Elementary: Salinas Elementary School
- Middle: Henry Metzger Middle
- High: Wagner High School
- District: Judson ISD
Source: Central Texas MLS. This data may not be complete. We recommend contacting the local school district to confirm school assignments for this home.
- $273,2003 bd2 ba2.1k sqft4668 Via Sonoma Trl, Converse, TX 78109Off Market
- $282,8003 bd3 ba2k sqft4660 Via Sonoma Trl, Converse, TX 78109Off Market
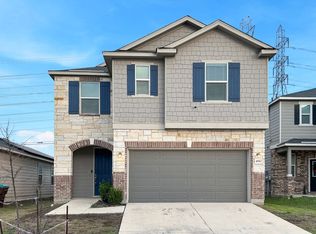
- $225,0003 bd2 ba1.3k sqft4672 Via Sonoma Trl, Converse, TX 78109Off Market
- $292,4003 bd2 ba2.4k sqft4656 Via Sonoma Trl, Converse, TX 78109Off Market
- $251,5003 bd2 ba1.7k sqft4676 Via Sonoma Trl, Converse, TX 78109Off Market
- $271,8003 bd2 ba2k sqft4680 Via Sonoma Trl, Converse, TX 78109Off Market
- $254,2003 bd2 ba1.7k sqft4648 Via Sonoma Trl, Converse, TX 78109Off Market
- $251,8003 bd2 ba1.7k sqft4663 Via Sonoma Trl, Converse, TX 78109Off Market
A local agent can set up tours, give advice and negotiate with sellers.
A local lender can help you make sure your offer is ready when you are.
Similar homes
- $235,0003 bd2 ba1.4k sqft4714 Everett Loop, Converse, TX 78109For Sale

 MLS ID #2000176, Albert Cantu TREC #699850, Central Metro Realty. LERA MLS
 - $239,0003 bd2 ba1.7k sqft8506 Sea Rim, Converse, TX 78109For Sale
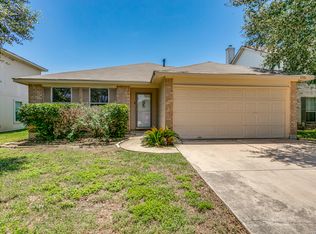 MLS ID #2002506, Irma Gutz TREC #606423, Brigette Neal. LERA MLS
 - $220,0003 bd2 ba1.6k sqft8406 CHERISSE DR, Converse, TX 78109For Sale
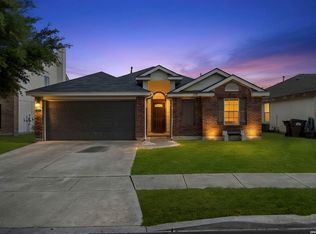 MLS ID #2001487, Jessica Torres TREC #757591, Phyllis Browning Company. LERA MLS
 - $229,0004 bd2 ba1.6k sqft8507 Amistad Cove, Converse, TX 78109For Sale
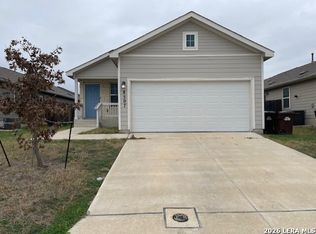 MLS ID #1953586, Greer Sutherland TREC #499268, Keller Williams Heritage. LERA MLS
 - $240,0003 bd2 ba1.2k sqft8407 CHALK HILL CV, Converse, TX 78109For SaleMLS ID #1969469, Jeffrey Robillard TREC #687855, Newfound Real Estate. LERA MLS
- $244,9003 bd2 ba1.4k sqft4643 Via Sonoma, Converse, TX 78109For SaleMLS ID #1946641, Rosalinda Perez-Rodriguez TREC #769299, JPAR San Antonio. LERA MLS
- $219,9993 bd2 ba1.3k sqft4918 Via Sonoma, Converse, TX 78109For SaleMLS ID #1947977, Melissa Stagers TREC #435856, M. Stagers Realty Partners. LERA MLS
- $235,0003 bd2 ba1.5k sqft4043 MISTFLOWER DR, Converse, TX 78109For SaleMLS ID #1959085, Caroline Sanabria Chacon TREC #770950, Real Broker, LLC. LERA MLS
- $220,0003 bd2 ba1.6k sqft8531 SNAKEWEED DR, Converse, TX 78109For SaleMLS ID #1997001, Dylan Forde TREC #759737, Real Broker, LLC. LERA MLS
- $275,0003 bd2 ba1.5k sqft4815 Via Sonoma Trail, Converse, TX 78109For SaleMLS ID #1994844, Paulette Berger TREC #727307, Kuper Sotheby's Int'l Realty. LERA MLS
- $250,0003 bd2 ba1.6k sqft7914 BRINSON CT, Converse, TX 78109For SaleMLS ID #1994438, Rachelle Slater TREC #703476, Keller Williams Heritage. LERA MLS
- $220,0003 bd2 ba1.5k sqft7807 Pecan Hts, San Antonio, TX 78244For SaleMLS ID #2003098, Arthur Sable TREC #628151, Keller Williams Legacy. LERA MLS
- $225,0003 bd2 ba1.6k sqft8426 SEA RIM, Converse, TX 78109For SaleMLS ID #1963680, Glenibel Cueto TREC #807139, Keller Williams City-View. LERA MLS
- $250,0003 bd2 ba1.4k sqft9111 DEVILS RIV, Converse, TX 78109For SaleMLS ID #2001478, Dezmon Metze TREC #755414, eXp Realty. LERA MLS
- $199,9004 bd2 ba1.6k sqft7418 Snapdragon, Converse, TX 78109For SaleMLS ID #2001789, Lynette Thomas TREC #635717, Entera Realty LLC. LERA MLS
- $242,5003 bd2 ba1.4k sqft8511 SNAKEWEED DR, Converse, TX 78109For SaleMLS ID #1967529, Sunday Smith McDonald TREC #555674, New Home Realty. LERA MLS
- $220,0003 bd2 ba1.1k sqft8212 Rocky Pebble, San Antonio, TX 78244For SaleMLS ID #2001839, Cortney Gill TREC #477798, GSG Property Management. LERA MLS
- $254,9903 bd2 ba1.6k sqft8422 Whitebrush, Converse, TX 78109For SaleMLS ID #1995195, Bryan Ryder TREC #695901, JB Goodwin, REALTORS. LERA MLS
- $255,0003 bd2 ba1.6k sqft7951 Brinson, Converse, TX 78109For SaleMLS ID #1881897, Christina Parra TREC #847574, Stonepoint Properties Inc. LERA MLS
- $--3 bd2 ba1.6k sqft4323 Granite Shls, San Antonio, TX 78244AuctionAuction.com 2
