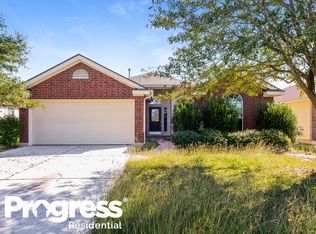
OPEN HOUSE SUN 10/11 11a-2p - MOTIVATED SELLERS - PRICED TO SELL! Welcome to 4714 Everett Loop, a move-in-ready 3-bedroom, 2-bath home offering 1,450 sq. ft. of comfortable living space. Built in 2017, this well-maintained home features fresh interior paint, new carpet in the bedrooms, a tankless water heater, and an owned water softener. The open and functional floor plan is perfect for everyday living and entertaining, while the backyard offers added privacy with no immediate rear neighbor and a peaceful greenbelt setting. Conveniently located near shopping, dining, schools, and major roadways. The sellers are motivated and have made a significant price improvement to $219,000 to get this home SOLD! If you've been waiting for the right opportunity, this is it. Schedule your showing today and bring us an offer!
For sale
Price cut: $10K (9/16)
$219,000
4714 Everett Loop, Converse, TX 78109
3beds
1,450sqft
Single Family Residence
Built in 2017
5,662 Square Feet Lot
$217,400 Zestimate®
$151/sqft
$40/mo HOA
What's special
Fresh interior paintBackyard offers added privacyPeaceful greenbelt settingTankless water heaterOwned water softener
- 84 days
- 166
- 12
Zillow last checked:
Listing updated:
Listed by:
Albert Cantu TREC #699850 (210) 219-4276,
Central Metro Realty
Source: LERA MLS,MLS#: 2000176
Facts & features
Interior
Bedrooms & bathrooms
- Bedrooms: 3
- Bathrooms: 2
- Full bathrooms: 2
Primary bedroom
- Features: Walk-In Closet(s), Full Bath
- Area: 208
- Dimensions: 16 x 13
Bedroom 2
- Area: 120
- Dimensions: 10 x 12
Bedroom 3
- Area: 120
- Dimensions: 10 x 12
Primary bathroom
- Features: Tub/Shower Combo, Single Vanity
- Area: 70
- Dimensions: 14 x 5
Dining room
- Area: 195
- Dimensions: 15 x 13
Kitchen
- Area: 81
- Dimensions: 9 x 9
Living room
- Area: 210
- Dimensions: 15 x 14
Heating
- Central, Electric
Cooling
- Central Air
Appliances
- Included: Range, Disposal, Dishwasher, Plumbed For Ice Maker, Electric Water Heater
- Laundry: Washer Hookup, Dryer Connection
Features
- One Living Area, Liv/Din Combo, Walk-In Closet(s)
- Flooring: Carpet, Laminate
- Windows: Window Coverings
- Has basement: No
- Has fireplace: No
- Fireplace features: Not Applicable
Interior area
- Total interior livable area: 1,450 sqft
Property
Parking
- Total spaces: 2
- Parking features: Two Car Garage
- Garage spaces: 2
Features
- Levels: One
- Stories: 1
- Pool features: None
Lot
- Size: 5,662 Square Feet
Details
- Parcel number: 050809100390
Construction
Type & style
- Home type: SingleFamily
- Property subtype: Single Family Residence
Materials
- Fiber Cement, 1 Side Masonry
- Foundation: Slab
- Roof: Composition
Condition
- Pre-Owned
- New construction: No
- Year built: 2017
Details
- Builder name: Lennar
Utilities & green energy
- Utilities for property: City Garbage service
Community & HOA
Community
- Features: None
- Security: Smoke Detector(s)
- Subdivision: Escondido Meadows
HOA
- Has HOA: Yes
- HOA fee: $120 quarterly
- HOA name: SPECTRUM ASSOCIATION MANAGEMENT
Location
- Region: Converse
Financial & listing details
- Price per square foot: $151/sqft
- Tax assessed value: $238,530
- Annual tax amount: $4,078
- Price range: $219K - $219K
- Date on market: 7/14/2026
- Cumulative days on market: 85 days
- Listing terms: Conventional,FHA,VA Loan,Cash
Estimated market value
$217,400
$207,000 - $228,000
$1,542/mo
Price history
| Date | Event | Price |
|---|---|---|
| 9/16/2026 | Price change | $219,000-4.4%$151/sqft |
Source:  LERA MLS #2000176 Report a problem LERA MLS #2000176 Report a problem | ||
| 8/24/2026 | Price change | $229,000-1.5%$158/sqft |
Source: LERA MLS #2000176 Report a problem | ||
| 8/11/2026 | Price change | $232,500-1.1%$160/sqft |
Source: LERA MLS #2000176 Report a problem | ||
| 7/14/2026 | Listed for sale | $235,000-11.3%$162/sqft |
Source: LERA MLS #2000176 Report a problem | ||
| 6/4/2022 | Listing removed | -- |
Source:  Exit Realty Report a problem Exit Realty Report a problem | ||
| 5/24/2022 | Listed for sale | $265,000$183/sqft |
Source: LERA MLS #1606728 Report a problem | ||
| 5/18/2022 | Pending sale | $265,000$183/sqft |
Source: Exit Realty #471636 Report a problem | ||
| 5/18/2022 | Contingent | $265,000$183/sqft |
Source: LERA MLS #1606728 Report a problem | ||
| 5/12/2022 | Listed for sale | $265,000$183/sqft |
Source:  Central Texas MLS #471636 Report a problem Central Texas MLS #471636 Report a problem | ||
Public tax history
| Year | Property taxes | Tax assessment |
|---|---|---|
| 2025 | $2,706 -21.3% | $238,530 -6% |
| 2024 | $3,439 +8.4% | $253,650 -4.9% |
| 2023 | $3,173 -37% | $266,840 +9.6% |
| 2022 | $5,037 +31.4% | $243,420 +25.7% |
| 2021 | $3,834 | $193,710 +7.5% |
| 2020 | $3,834 | $180,230 +1.8% |
| 2019 | -- | $177,050 |
Find assessor info on the county website
Monthly payment
Est. payment
Payment breakdown
Explore the cost of this home by adjusting the details. Changes won't be saved.Climate risks
Neighborhood: 78109
Nearby schools
Schools provided by the listing agent
- Elementary: Escondido Elementary
- Middle: Kitty Hawk
- High: Judson
- District: Judson
Source: LERA MLS. This data may not be complete. We recommend contacting the local school district to confirm school assignments for this home.
Similar homes
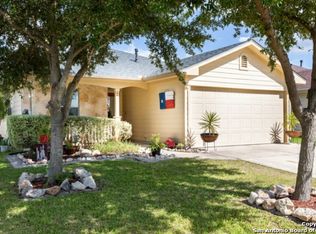
- $219,0003 bd2 ba1.5k sqft8642 Trona Mine, Converse, TX 78109For Sale
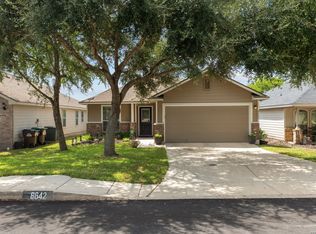
 MLS ID #2014048, Samantha Vandenheuvel TREC #789547, Exquisite Properties, LLC. LERA MLS
 - $249,9993 bd2 ba1.9k sqft4823 Cambridge Park, Converse, TX 78109For Sale
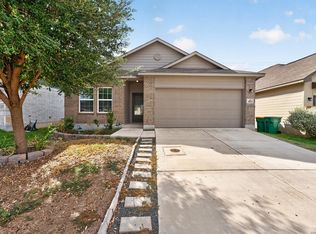 MLS ID #2020866, Christopher Watters TREC #567369, Watters International Realty. LERA MLS
 - $225,0003 bd2 ba1.3k sqft4664 Via Sonoma Trl, Converse, TX 78109Active
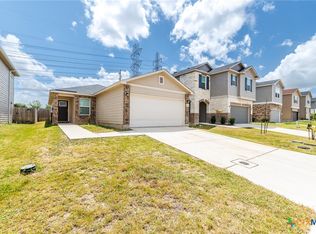
 MLS ID #619742, Breanne Medina, Red Pear Realty. Central Texas MLS
 - $215,0003 bd3 ba1.3k sqft3855 Bogie Way, Converse, TX 78109For Sale
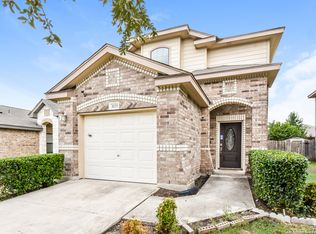 MLS ID #2005614, Fernando Torres TREC #587814, Trinidad Realty Partners, Inc. LERA MLS
 - $209,9504 bd2 ba1.2k sqft8414 Whitebrush, Converse, TX 78109For SaleMLS ID #2016237, Sara Moore TREC #640587, Dillingham & Toone Real Estate. LERA MLS
- $215,0003 bd2 ba1.6k sqft9007 KISSENA PARK, Converse, TX 78109For SaleMLS ID #2005231, Ethan Cox TREC #744075, Texas Ally Real Estate Group. LERA MLS
- $240,0003 bd2 ba1.2k sqft8407 CHALK HILL CV, Converse, TX 78109For SaleMLS ID #1969469, Jeffrey Robillard TREC #687855, Newfound Real Estate. LERA MLS
- $195,0003 bd2 ba1.6k sqft8406 CHERISSE DR, Converse, TX 78109For SaleMLS ID #2001487, Jessica Torres TREC #757591, Phyllis Browning Company. LERA MLS
- $210,0003 bd2 ba1.5k sqft4043 MISTFLOWER DR, Converse, TX 78109For SaleMLS ID #1959085, Caroline Sanabria Chacon TREC #770950, Real Broker, LLC. LERA MLS
- $210,0003 bd2 ba1.4k sqft5434 MALAKOFF DR, Converse, TX 78109For SaleMLS ID #2005543, Alex Garcia TREC #749211, Real Broker, LLC. LERA MLS
- $225,0003 bd2 ba1.6k sqft8426 SEA RIM, Converse, TX 78109For SaleMLS ID #1963680, Glenibel Cueto TREC #807139, Keller Williams City-View. LERA MLS
- $234,9003 bd2 ba1.7k sqft8506 Sea Rim, Converse, TX 78109For SaleMLS ID #2002506, Irma Gutz TREC #606423, Brigette Neal. LERA MLS
- $235,0003 bd2 ba1.2k sqft9220 GRIFFITH RUN, Converse, TX 78109For SaleMLS ID #2006965, Cheryl Anderson TREC #686020, BHHS PenFed Realty. LERA MLS
- $214,0003 bd2 ba1.2k sqft8210 LONGHORN RIDGE DR, Converse, TX 78109For SaleMLS ID #2010088, Anthony Charbel TREC #716623, Keller Williams City-View. LERA MLS
- $250,0003 bd2 ba1.5k sqft4466 Tivoli Dr, Converse, TX 78109For SaleMLS ID #2003887, Claudia Cantu TREC #723665, Century 21 Middleton. LERA MLS
- $225,0003 bd3 ba1.6k sqft8166 CHERYL MEADOW DR, Converse, TX 78109For SaleMLS ID #2005889, Hector Ramirez TREC #720089, Real Broker, LLC. LERA MLS
