Charming single-story home in Escondido Creek offering 3 bedrooms + bonus room (perfect as a home office, gym or 4th bedroom), 2 baths, and 1,668 sq ft. Great updates already in place: new siding, new windows, and a brand-new 2025 AC coil, plus ceramic tile flooring throughout, open living & dining areas, sunny breakfast nook, and a spacious primary suite with dual vanities. Large fenced backyard with patio. Enjoy community amenities including a pool, sports court, and playground. Located in Judson ISD. Sold AS-IS. Foundation needs attention - perfect for investors or buyers open to completing the repairs. Strong value at this price!
For sale
Price cut: $25K (8/6)
$195,000
8406 CHERISSE DR, Converse, TX 78109
3beds
1,668sqft
Single Family Residence
Built in 2004
6,011 Square Feet Lot
$192,300 Zestimate®
$117/sqft
$23/mo HOA
What's special
New windowsNew sidingCeramic tile flooring throughoutSingle-story homeSunny breakfast nook
- 50 days
- 532
- 53
Zillow last checked:
Listing updated:
Listed by:
Jessica Torres TREC #757591 (210) 324-3790,
Phyllis Browning Company
Source: LERA MLS,MLS#: 2001487
Facts & features
Interior
Bedrooms & bathrooms
- Bedrooms: 3
- Bathrooms: 2
- Full bathrooms: 2
Primary bedroom
- Features: Ceiling Fan(s), Full Bath
- Area: 182
- Dimensions: 13 x 14
Bedroom 2
- Area: 110
- Dimensions: 11 x 10
Bedroom 3
- Area: 132
- Dimensions: 11 x 12
Primary bathroom
- Features: Tub/Shower Combo, Separate Vanity
- Area: 88
- Dimensions: 11 x 8
Dining room
- Area: 153
- Dimensions: 17 x 9
Kitchen
- Area: 130
- Dimensions: 10 x 13
Living room
- Area: 234
- Dimensions: 13 x 18
Heating
- Central, Electric
Cooling
- Central Air
Appliances
- Included: Gas Cooktop
- Laundry: Laundry Room, Washer Hookup, Dryer Connection
Features
- One Living Area, Separate Dining Room, Eat-in Kitchen, Two Eating Areas, Breakfast Bar, Open Floorplan, All Bedrooms Downstairs, Ceiling Fan(s)
- Flooring: Ceramic Tile, Laminate
- Has basement: No
- Number of fireplaces: 1
- Fireplace features: One, Living Room
Interior area
- Total interior livable area: 1,668 sqft
Property
Parking
- Total spaces: 2
- Parking features: Two Car Garage, Attached
- Attached garage spaces: 2
Accessibility
- Accessibility features: No Carpet, No Stairs, First Floor Bath, Full Bath/Bed on 1st Flr, First Floor Bedroom
Features
- Levels: One
- Stories: 1
- Pool features: None, Community
Lot
- Size: 6,011 Square Feet
Details
- Parcel number: 050809450020
Construction
Type & style
- Home type: SingleFamily
- Architectural style: Traditional
- Property subtype: Single Family Residence
Materials
- Brick, Fiber Cement
- Foundation: Slab
- Roof: Composition
Condition
- As-Is,Pre-Owned
- New construction: No
- Year built: 2004
Utilities & green energy
- Sewer: Sewer System
- Water: Water System
Community & HOA
Community
- Features: Sports Court
- Subdivision: Escondido Creek
HOA
- Has HOA: Yes
- HOA fee: $275 annually
- HOA name: ESCONDIDO HOA
Location
- Region: Converse
Financial & listing details
- Price per square foot: $117/sqft
- Tax assessed value: $241,090
- Annual tax amount: $4,395
- Price range: $195K - $195K
- Date on market: 7/18/2026
- Cumulative days on market: 132 days
- Listing terms: Conventional,Cash,Investors OK
Estimated market value
$192,300
$183,000 - $202,000
$1,720/mo
Price history
| Date | Event | Price |
|---|---|---|
| 8/6/2026 | Price change | $195,000-11.4%$117/sqft |
Source:  LERA MLS #2001487 Report a problem LERA MLS #2001487 Report a problem | ||
| 7/18/2026 | Listed for sale | $220,000+2.3%$132/sqft |
Source: LERA MLS #2001487 Report a problem | ||
| 7/17/2026 | Listing removed | $215,000$129/sqft |
Source: LERA MLS #1961464 Report a problem | ||
| 6/24/2026 | Price change | $215,000-2.3%$129/sqft |
Source: LERA MLS #1961464 Report a problem | ||
| 5/12/2026 | Price change | $220,000-2.2%$132/sqft |
Source: LERA MLS #1961464 Report a problem | ||
| 4/27/2026 | Listed for sale | $225,000+26.4%$135/sqft |
Source: LERA MLS #1961464 Report a problem | ||
| 8/28/2020 | Sold | -- |
Source: LERA MLS #1457138 Report a problem | ||
| 7/30/2020 | Pending sale | $178,000$107/sqft |
Source: Simmonds Real Estate Inc. #1457138 Report a problem | ||
| 7/18/2020 | Listed for sale | $178,000$107/sqft |
Source: Simmonds Real Estate Inc. #1457138 Report a problem | ||
| 5/26/2020 | Pending sale | $178,000$107/sqft |
Source: Simmonds Real Estate Inc. #1457138 Report a problem | ||
| 5/14/2020 | Listed for sale | $178,000$107/sqft |
Source: Simmonds Real Estate Inc. #1457138 Report a problem | ||
| 1/31/2005 | Sold | -- |
Source: LERA MLS #507054 Report a problem | ||
Public tax history
| Year | Property taxes | Tax assessment |
|---|---|---|
| 2025 | $2,750 -15.7% | $241,090 -1% |
| 2024 | $3,261 -25.6% | $243,500 +4.7% |
| 2023 | $4,381 -2.8% | $232,590 +6.8% |
| 2022 | $4,508 +48.6% | $217,800 +20.8% |
| 2021 | $3,035 | $180,310 +14.4% |
| 2020 | $3,035 +7.2% | $157,633 +10% |
| 2019 | $2,830 | $143,303 +10% |
| 2018 | $2,830 +20.6% | $130,275 +10% |
| 2017 | $2,346 +152.6% | $118,432 +10% |
| 2016 | $929 +20% | $107,665 +10% |
| 2015 | $774 | $97,877 +10% |
| 2014 | $774 | $88,979 +10% |
| 2013 | -- | $80,890 -11.3% |
| 2012 | -- | $91,190 +2% |
| 2011 | -- | $89,430 |
| 2010 | -- | $89,430 -8.7% |
| 2009 | -- | $97,960 -13% |
| 2008 | -- | $112,610 +0.5% |
| 2007 | -- | $112,100 -0.3% |
| 2006 | -- | $112,400 +8.4% |
| 2005 | -- | $103,650 |
Find assessor info on the county website
Monthly payment
Est. payment
Payment breakdown
Explore the cost of this home by adjusting the details. Changes won't be saved.Climate risks
Neighborhood: 78109
Nearby schools
Schools provided by the listing agent
- Elementary: Escondido Elementary
- Middle: Metzger
- High: Wagner
- District: Judson
Source: LERA MLS. This data may not be complete. We recommend contacting the local school district to confirm school assignments for this home.
Similar homes
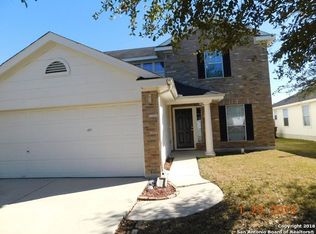
- $210,0003 bd2 ba1.5k sqft4043 MISTFLOWER DR, Converse, TX 78109For Sale
 MLS ID #1959085, Caroline Sanabria Chacon TREC #770950, Real Broker, LLC. LERA MLS
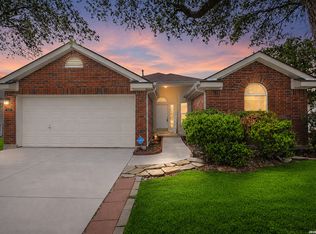
 - $175,0003 bd2 ba1k sqft8426 PIGEONBERRY DR, Converse, TX 78109For Sale
 MLS ID #1992345, Rachel Trueblood TREC #710094, Keller Williams Heritage. LERA MLS
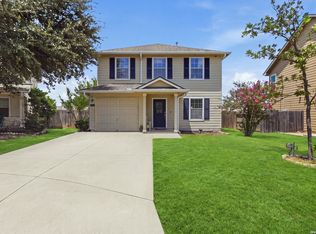
 - $210,0003 bd3 ba1.5k sqft6907 MALIBU CV, Converse, TX 78109For Sale
 MLS ID #2007980, Sayda Martinez TREC #745252, Premier Realty Group Platinum. LERA MLS
 - $199,9993 bd2 ba1.5k sqft4403 Ivan Dr, San Antonio, TX 78244For Sale
 MLS ID #2012080, Jacqueline Oldbury TREC #723522, Premier Realty Group Platinum. LERA MLS
 - $220,0004 bd2 ba1.7k sqft6862 FLAMING RIDGE DR, Converse, TX 78109For SaleMLS ID #2007963, Trudy Scott TREC #676737, Coldwell Banker D'Ann Harper. LERA MLS
- $205,0003 bd2 ba1.3k sqft9419 Copper Mist, Converse, TX 78109For SaleMLS ID #1963723, Ray Cordova TREC #778044, eXp Realty. LERA MLS
- $225,0003 bd2 ba1.7k sqft6435 Flatstone Pass, Converse, TX 78109For SaleMLS ID #1995673, Jeremiah Newman TREC #492321, Brown Realty. LERA MLS
- $175,0003 bd2 ba1.4k sqft3507 ALONZO FLDS, Converse, TX 78109For SaleMLS ID #1994326, Cory Bakke TREC #422703, Phyllis Browning Company. LERA MLS
- $220,0004 bd2 ba2.1k sqft502 MEADOW FRG, Converse, TX 78109For SaleMLS ID #2008912, Mark Webb TREC #797342, Keller Williams Heritage. LERA MLS
- $245,0003 bd3 ba2.2k sqft409 DONALAN DR, Converse, TX 78109For SaleMLS ID #2012270, Susie Flores TREC #739377, SADDLE & SAGE REALTY CO LLC. LERA MLS
- $250,0003 bd3 ba1.9k sqft3814 Maiden Way, Converse, TX 78109For SaleMLS ID #1962421, Christopher Perez TREC #815467, LPT Realty, LLC. LERA MLS
- $225,0004 bd2 ba2.3k sqft6131 Kensinger, Converse, TX 78109For SaleMLS ID #1940879, Bianca Caridine TREC #838528, AXIS Brokerage. LERA MLS
- $198,0004 bd3 ba2.4k sqft4926 LAKEBEND EAST DR, San Antonio, TX 78244For SaleMLS ID #2007447, Natali Velez TREC #802346, BK Real Estate. LERA MLS
- $190,0003 bd2 ba1.4k sqft5987 CATALINA SUNRISE DR, San Antonio, TX 78244For SaleMLS ID #1997385, Genevieve Cavazos TREC #711602, AXIS Brokerage. LERA MLS
- $238,4003 bd3 ba2.3k sqft8232 Heights Valley, Converse, TX 78109For SaleMLS ID #1854401, Malinda Hernandez TREC #604002, Central Metro Realty. LERA MLS
- $189,9003 bd3 ba1.4k sqft135 Booker Palm, San Antonio, TX 78239For SaleMLS ID #2012097, Jared Castaneda TREC #761497, Exquisite Properties, LLC. LERA MLS
- $215,0003 bd3 ba1.5k sqft4007 Sparrow Lake, San Antonio, TX 78244For SaleMLS ID #1941023, Brittney Rodriguez TREC #748725, RE/MAX Corridor. LERA MLS
- $190,0003 bd1 ba1k sqft2514 French Sea Dr, Kirby, TX 78219For SaleMLS ID #2004050, Lisa Venegas TREC #761597, Coldwell Banker D'Ann Harper. LERA MLS
- $208,0004 bd4 ba1.3k sqft4422 Bikini Dr., San Antonio, TX 78218For SaleMLS ID #2011906, Gabriela Shirley TREC #692154, Connect Realty.com. LERA MLS
