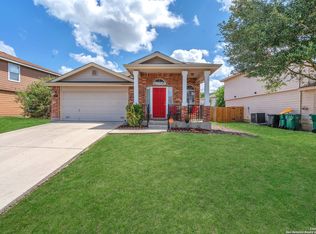
Welcome home! This clean, move in ready home has a bright, airy feel from the moment you walk in. Just off the entry, the versatile flex room offers endless possibilities and can be used as a home office, formal dining room, playroom, or additional living space. The open floor plan features spacious living and dining areas that flow into the kitchen, making it perfect for everyday living and entertaining. Upstairs, you'll find a large loft that immediately opens up to you as you reach the top of the stairs, offering even more space for a second living area, game room, media space, or playroom. The private primary suite includes a relaxing garden tub, separate shower, dual vanity, and large walk in closet, while the second and third bedrooms offer generous space and flexibility for family, guests, or a home office. Step outside to a huge backyard with mature trees, a covered patio, and hot tub perfect for relaxing or entertaining. Conveniently located with easy access to Randolph AFB, Fort Sam Houston, I-10, FM 78, and Loop 1604, plus nearby shopping, dining, parks, groceries, theaters, and entertainment at The Forum at Olympia Parkway and Woodlake Crossing. With so much flexible living space, a fantastic backyard, and a convenient location, this home is ready to welcome its next owners!
Under contract
Price cut: $6K (9/24)
$239,000
409 DONALAN DR, Converse, TX 78109
3beds
2,233sqft
Single Family Residence
Built in 2006
6,054 Square Feet Lot
$236,400 Zestimate®
$107/sqft
$17/mo HOA
What's special
Large loftOpen floor planCovered patioLarge walk in closetVersatile flex roomDual vanityPrivate primary suite
- 45 days
- 340
- 25
Zillow last checked:
Listing updated:
Listed by:
Susie Flores TREC #739377 (210) 544-8629,
SADDLE & SAGE REALTY CO LLC
Source: LERA MLS,MLS#: 2012270
Facts & features
Interior
Bedrooms & bathrooms
- Bedrooms: 3
- Bathrooms: 3
- Full bathrooms: 2
- 1/2 bathrooms: 1
Primary bedroom
- Features: Walk-In Closet(s), Ceiling Fan(s), Full Bath
- Level: Upper
- Area: 247
- Dimensions: 13 x 19
Bedroom 2
- Area: 156
- Dimensions: 12 x 13
Bedroom 3
- Area: 130
- Dimensions: 13 x 10
Primary bathroom
- Features: Tub/Shower Separate, Double Vanity, Soaking Tub
- Area: 80
- Dimensions: 8 x 10
Dining room
- Area: 117
- Dimensions: 9 x 13
Kitchen
- Area: 156
- Dimensions: 12 x 13
Living room
- Area: 352
- Dimensions: 16 x 22
Heating
- Central, Electric
Cooling
- Central Air
Appliances
- Included: Cooktop, Microwave, Range, Dishwasher, Water Softener Owned, Plumb for Water Softener, Electric Cooktop
- Laundry: Main Level, Lower Level, Laundry Room
Features
- Two Living Area, Separate Dining Room, Two Eating Areas, Pantry, Game Room, Utility Room Inside, All Bedrooms Upstairs, Open Floorplan, High Speed Internet, Walk-In Closet(s), Ceiling Fan(s)
- Flooring: Laminate
- Doors: Storm Doors
- Windows: Window Coverings
- Has basement: No
- Has fireplace: No
- Fireplace features: Not Applicable
Interior area
- Total interior livable area: 2,233 sqft
Property
Parking
- Total spaces: 2
- Parking features: Two Car Garage
- Garage spaces: 2
Features
- Levels: Two
- Stories: 2
- Patio & porch: Covered, Deck
- Exterior features: Rain Gutters
- Has spa: Yes
- Spa features: Heated
- Fencing: Privacy
Lot
- Size: 6,054 Square Feet
- Features: Level, Curbs, Sidewalks
Details
- Parcel number: 050704010380
Construction
Type & style
- Home type: SingleFamily
- Property subtype: Single Family Residence
Materials
- Fiber Cement, 1 Side Masonry
- Foundation: Slab
- Roof: Composition
Condition
- Pre-Owned
- New construction: No
- Year built: 2006
Details
- Builder name: Continenta Homes of Texas
Utilities & green energy
- Utilities for property: Cable Available
Community & HOA
Community
- Features: None
- Security: Security System Owned
- Subdivision: Judson Valley Subd
HOA
- Has HOA: Yes
- HOA fee: $50 quarterly
- HOA name: ASTORIA PLACE HOMEOWNERS ASSOCIATION
Location
- Region: Converse
Financial & listing details
- Price per square foot: $107/sqft
- Tax assessed value: $244,000
- Annual tax amount: $5,129
- Price range: $239K - $239K
- Date on market: 8/28/2026
- Cumulative days on market: 45 days
- Listing terms: Conventional,FHA,VA Loan,Cash,Investors OK
- Road surface type: Paved
Estimated market value
$236,400
$225,000 - $248,000
$1,954/mo
Price history
| Date | Event | Price |
|---|---|---|
| 10/5/2026 | Contingent | $239,000$107/sqft |
Source:  LERA MLS #2012270 Report a problem LERA MLS #2012270 Report a problem | ||
| 9/24/2026 | Price change | $239,000-2.4%$107/sqft |
Source: LERA MLS #2012270 Report a problem | ||
| 8/28/2026 | Listed for sale | $245,000+27.3%$110/sqft |
Source: LERA MLS #2012270 Report a problem | ||
| 7/11/2018 | Sold | -- |
Source: LERA MLS #1314959 Report a problem | ||
| 6/29/2018 | Pending sale | $192,500$86/sqft |
Source: Heritage Texas Properties #1314959 Report a problem | ||
| 5/31/2018 | Listed for sale | $192,500+17%$86/sqft |
Source: Heritage Texas Properties #1314959 Report a problem | ||
| 7/14/2014 | Sold | -- |
Source: LERA MLS #1034296 Report a problem | ||
| 5/22/2014 | Price change | $164,500-3%$74/sqft |
Source: Keller Williams Heritage #1034296 Report a problem | ||
| 4/18/2014 | Price change | $169,600-0.1%$76/sqft |
Source: Keller Williams Heritage #1034296 Report a problem | ||
| 3/22/2014 | Price change | $169,700-0.1%$76/sqft |
Source: Keller Williams Heritage #1034296 Report a problem | ||
| 2/28/2014 | Price change | $169,900-1.2%$76/sqft |
Source: Keller Williams Heritage #1034296 Report a problem | ||
| 2/14/2014 | Price change | $171,900-1.2%$77/sqft |
Source: Keller Williams Heritage #1034296 Report a problem | ||
| 12/27/2013 | Listed for sale | $173,999$78/sqft |
Source: Keller Williams Heritage #1034296 Report a problem | ||
| 11/17/2013 | Listing removed | $1,450$1/sqft |
Source: Sterling Grp Property Mgmt #1024813 Report a problem | ||
| 10/11/2013 | Listed for rent | $1,450$1/sqft |
Source: Sterling Grp Property Mgmt #1024813 Report a problem | ||
| 10/26/2012 | Listing removed | $1,450$1/sqft |
Source: Sterling Grp Property Mgmt #962492 Report a problem | ||
| 8/23/2012 | Listed for rent | $1,450$1/sqft |
Source: Sterling Grp Property Mgmt #962492 Report a problem | ||
Public tax history
| Year | Property taxes | Tax assessment |
|---|---|---|
| 2025 | $3,654 -15.2% | $244,000 -4.9% |
| 2024 | $4,307 +8.6% | $256,610 +8% |
| 2023 | $3,965 -11.8% | $237,596 +10% |
| 2022 | $4,493 +2.8% | $215,996 +10% |
| 2021 | $4,370 | $196,360 +5% |
| 2020 | $4,370 +0.5% | $186,960 +2.9% |
| 2019 | $4,350 | $181,690 +7.5% |
| 2018 | $4,350 +13.2% | $168,960 +6.9% |
| 2017 | $3,843 -1.2% | $158,010 +0.5% |
| 2016 | $3,889 +4.9% | $157,220 +3.3% |
| 2015 | $3,707 | $152,220 +4.3% |
| 2014 | $3,707 | $145,920 +15.1% |
| 2013 | -- | $126,830 |
| 2012 | -- | $126,830 -2.6% |
| 2011 | -- | $130,280 +0.8% |
| 2010 | -- | $129,270 -9.9% |
| 2009 | -- | $143,400 -4.8% |
| 2008 | -- | $150,600 +2.7% |
| 2007 | -- | $146,600 +714.4% |
| 2006 | -- | $18,000 +662.4% |
| 2005 | -- | $2,361 |
Find assessor info on the county website
Monthly payment
Est. payment
Payment breakdown
Explore the cost of this home by adjusting the details. Changes won't be saved.Climate risks
Neighborhood: 78109
Nearby schools
Schools provided by the listing agent
- Elementary: Converse
- Middle: Judson Middle School
- High: Judson
- District: Judson
Source: LERA MLS. This data may not be complete. We recommend contacting the local school district to confirm school assignments for this home.
Similar homes
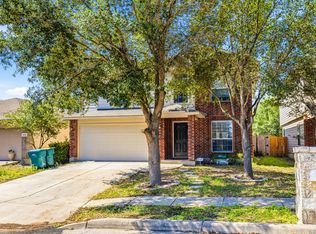
- $205,0004 bd3 ba2.4k sqft514 Erica, Converse, TX 78109For Sale
 MLS ID #1957152, Valerie Alexander TREC #481004, Alexander Realty. LERA MLS
 - $225,0003 bd3 ba1.6k sqft6918 SUNDEW CRK, Converse, TX 78109For Sale
 MLS ID #1998051, Kristy Parker TREC #644973, TX SOLD, LLC. LERA MLS
 - $220,0004 bd2 ba1.7k sqft6862 FLAMING RIDGE DR, Converse, TX 78109For Sale
 MLS ID #2007963, Trudy Scott TREC #676737, Coldwell Banker D'Ann Harper. LERA MLS
 - $285,0003 bd3 ba2.1k sqft7559 Copper Kettle, Converse, TX 78109For Sale
 MLS ID #1999160, Stephanie Bock TREC #710640, Premier Realty Group Platinum. LERA MLS
 - $219,0003 bd2 ba1.5k sqft8642 Trona Mine, Converse, TX 78109For SaleMLS ID #2014048, Samantha Vandenheuvel TREC #789547, Exquisite Properties, LLC. LERA MLS
- $299,0004 bd3 ba2.2k sqft10202 Chuck Wagon Ct, Converse, TX 78109For SaleMLS ID #2013292, Yasmina Slaughter TREC #699983, Option One Real Estate. LERA MLS
- $195,0003 bd2 ba1.6k sqft8406 CHERISSE DR, Converse, TX 78109For SaleMLS ID #2001487, Jessica Torres TREC #757591, Phyllis Browning Company. LERA MLS
- $284,0003 bd3 ba2.3k sqft9007 Lilac Hl, Universal City, TX 78148For SaleMLS ID #2014095, Carlos Castorena TREC #556521, Galleon Group LLC. LERA MLS
- $329,9994 bd3 ba2.5k sqft8908 Portobello Way, Converse, TX 78109For SaleMLS ID #1992322, Dennise Pedroza TREC #701566, Dominion Realty International LLC. LERA MLS
- $300,0003 bd3 ba2.4k sqft6706 San Miguel Way, Converse, TX 78109For SaleMLS ID #2000039, Eugene Sutton TREC #819709, Real Broker, LLC. LERA MLS
- $240,0003 bd2 ba1.4k sqft709 CLEARBROOK AVE, Schertz, TX 78108For SaleMLS ID #2015982, Mauro Mohrer TREC #638153, Phyllis Browning Company. LERA MLS
- $325,0004 bd3 ba2.1k sqft4310 Admirals Bend, Converse, TX 78109For SaleMLS ID #2017385, Dayton Schrader TREC #312921, eXp Realty. LERA MLS
- $235,0003 bd2 ba1.4k sqft301 BRAHMA WAY, Cibolo, TX 78108For SaleMLS ID #2014064, Joni Falcone TREC #599998, JB Goodwin, REALTORS. LERA MLS
- $265,0003 bd2 ba2.1k sqft121 Springtree Pkwy, Cibolo, TX 78108For SaleMLS ID #2004661, Zachariah Castillo TREC #620516, Keller Williams City-View. LERA MLS
- $275,0003 bd3 ba1.9k sqft9019 Lilac, Universal City, TX 78148For SaleMLS ID #1954958, Yolanda Burroughs TREC #779013, Real Broker, LLC. LERA MLS
- $209,0003 bd2 ba1.2k sqft8790 RIDGE MILE DR, San Antonio, TX 78239For SaleMLS ID #1970974, Andre Dickerson TREC #737029, Levi Rodgers Real Estate Group. LERA MLS
- $239,9994 bd3 ba1.5k sqft5279 CHAROLAIS DR, San Antonio, TX 78247For SaleMLS ID #2014286, Savannah Taylor TREC #729924, 1st Choice Realty Group. LERA MLS
- $250,0003 bd3 ba2k sqft4006 ESPADA LEDGE, San Antonio, TX 78222For SaleMLS ID #2018511, George Fuentes TREC #566149, Red Stone Realty. LERA MLS
- $239,0003 bd2 ba1.3k sqft6126 HOPES FERRY ST, San Antonio, TX 78233For SaleMLS ID #1999650, Trudy Scott TREC #676737, Coldwell Banker D'Ann Harper. LERA MLS
- $259,8003 bd2 ba1.6k sqft16238 GALLOPING OAK KNL, Selma, TX 78154For SaleMLS ID #1991747, Richard Moya TREC #578919, redKorr Realty LLC. LERA MLS
