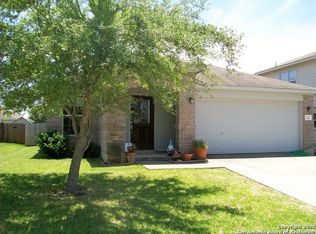
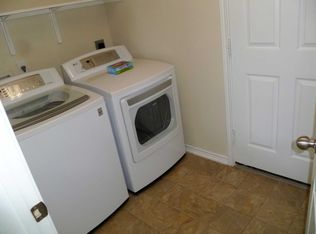
NEW ROOF- JULY 2026! Welcome to this quaint and beautifully maintained one-story home in the heart of Cibolo. Step inside to a spacious, light filled open concept living area where beautiful bamboo flooring flows throughout the living room, dining area and all bedrooms. The inviting eat-in kitchen is designed for both everyday living and entertaining, featuring updated granite counter tops and tile backsplash, a convenient breakfast bar, abundant cabinet storage and counter space. The split primary suite tucked away from secondary bedrooms provides privacy and comfort with the primary bath featuring double vanities, a separate tub and shower, and a generous walk in closet. Outside, relax or entertain on the covered patio overlooking a lush lawn and beautiful landscaping-a wonderful space to enjoy your morning coffee or unwind at the end of the day. This great home is conveniently located 4 minutes from HEB and directly across from Steele High School. A MUST SEE!
For sale
Price cut: $10K (9/21)
$235,000
301 BRAHMA WAY, Cibolo, TX 78108
3beds
1,416sqft
Single Family Residence
Built in 2006
5,488 Square Feet Lot
$233,300 Zestimate®
$166/sqft
$17/mo HOA
What's special
Beautiful bamboo flooringUpdated granite counter topsCovered patioGenerous walk in closetTile backsplashSeparate tub and showerInviting eat-in kitchen
- 40 days
- 359
- 46
Likely to sell faster than
Zillow last checked:
Listing updated:
Listed by:
Joni Falcone TREC #599998 (210) 573-6964,
JB Goodwin, REALTORS
Source: LERA MLS,MLS#: 2014064
Facts & features
Interior
Bedrooms & bathrooms
- Bedrooms: 3
- Bathrooms: 2
- Full bathrooms: 2
Primary bedroom
- Features: Split, Walk-In Closet(s), Ceiling Fan(s), Full Bath
- Area: 195
- Dimensions: 15 x 13
Bedroom 2
- Area: 108
- Dimensions: 9 x 12
Bedroom 3
- Area: 81
- Dimensions: 9 x 9
Primary bathroom
- Features: Tub/Shower Separate, Double Vanity, Soaking Tub
- Area: 72
- Dimensions: 9 x 8
Kitchen
- Area: 121
- Dimensions: 11 x 11
Living room
- Area: 380
- Dimensions: 20 x 19
Heating
- Central, Electric
Cooling
- 13-15 SEER AX, Ceiling Fan(s), Central Air
Appliances
- Included: Microwave, Range, Refrigerator, Dishwasher, Plumbed For Ice Maker, Vented Exhaust Fan, Electric Water Heater, Electric Cooktop
- Laundry: Main Level, Laundry Room, Washer Hookup, Dryer Connection
Features
- One Living Area, Eat-in Kitchen, Two Eating Areas, Breakfast Bar, Utility Room Inside, 1st Floor Lvl/No Steps, Open Floorplan, High Speed Internet, Walk-In Closet(s), Ceiling Fan(s), Solid Counter Tops, Programmable Thermostat
- Flooring: Ceramic Tile, Linoleum, Wood
- Windows: Double Pane Windows
- Has basement: No
- Attic: Pull Down Storage
- Has fireplace: No
- Fireplace features: Not Applicable
Interior area
- Total interior livable area: 1,416 sqft
Video & virtual tour
Property
Parking
- Total spaces: 2
- Parking features: Two Car Garage, Attached, Garage Door Opener
- Attached garage spaces: 2
Accessibility
- Accessibility features: 2+ Access Exits, Int Door Opening 32"+, Accessible Entrance, Hallways 42" Wide, Doors-Swing-In, No Carpet, No Steps Down, Level Lot, Level Drive, Full Bath/Bed on 1st Flr
Features
- Levels: One
- Stories: 1
- Patio & porch: Covered
- Pool features: None
- Fencing: Privacy
Lot
- Size: 5,488 Square Feet
Details
- Parcel number: 1G0583400903900000
Construction
Type & style
- Home type: SingleFamily
- Property subtype: Single Family Residence
Materials
- Brick, Fiber Cement
- Foundation: Slab
- Roof: Composition
Condition
- Pre-Owned
- New construction: No
- Year built: 2006
Details
- Builder name: Kimball Hill
Utilities & green energy
- Electric: GVEC
- Sewer: City, Sewer System
- Water: City, Water System
- Utilities for property: Cable Available, City Garbage service
Community & HOA
Community
- Features: None
- Security: Smoke Detector(s)
- Subdivision: Cibolo Valley Ranch
HOA
- Has HOA: Yes
- HOA fee: $200 annually
- HOA name: CIBOLO VALLEY HOMEOWNERS ASSOC
Location
- Region: Cibolo
Financial & listing details
- Price per square foot: $166/sqft
- Tax assessed value: $271,517
- Annual tax amount: $4,517
- Price range: $235K - $235K
- Date on market: 9/3/2026
- Cumulative days on market: 41 days
- Listing terms: Conventional,FHA,VA Loan,Cash
Estimated market value
$233,300
$222,000 - $245,000
$1,668/mo
Price history
| Date | Event | Price |
|---|---|---|
| 9/21/2026 | Price change | $235,000-4.1%$166/sqft |
Source:  LERA MLS #2014064 Report a problem LERA MLS #2014064 Report a problem | ||
| 9/3/2026 | Listed for sale | $245,000+32.5%$173/sqft |
Source: LERA MLS #2014064 Report a problem | ||
| 5/30/2019 | Sold | -- |
Source: LERA MLS #1378982 Report a problem | ||
| 5/6/2019 | Pending sale | $184,900$131/sqft |
Source: RE/MAX Corridor #1378982 Report a problem | ||
| 4/23/2019 | Listed for sale | $184,900+27.5%$131/sqft |
Source: RE/MAX Corridor #1378982 Report a problem | ||
| 9/23/2013 | Listing removed | $145,000$102/sqft |
Source: Simmonds Real Estate Inc. #1011142 Report a problem | ||
| 7/19/2013 | Price change | $145,000-5.2%$102/sqft |
Source: Simmonds Real Estate Inc. #1011142 Report a problem | ||
| 7/9/2013 | Price change | $153,000-3.1%$108/sqft |
Source: Phyllis Browning Co. #1001355 Report a problem | ||
| 5/24/2013 | Listed for sale | $157,900-0.1%$112/sqft |
Source: Phyllis Browning Co. #1001355 Report a problem | ||
| 8/14/2012 | Listing removed | $158,000$112/sqft |
Source: RE/MAX CORRIDOR #954140 Report a problem | ||
| 8/6/2012 | Listing removed | $1,300$1/sqft |
Source: RE/MAX CORRIDOR #954143 Report a problem | ||
| 7/3/2012 | Listed for sale | $158,000$112/sqft |
Source: RE/MAX Corridor #954140 Report a problem | ||
| 8/1/2011 | Listing removed | $1,300$1/sqft |
Source: RE/MAX Corridor Report a problem | ||
| 6/3/2011 | Listed for rent | $1,300$1/sqft |
Source: RE/MAX Corridor #895671 Report a problem | ||
| 9/15/2006 | Sold | -- |
Source: LERA MLS #44006_606189 Report a problem | ||
Public tax history
| Year | Property taxes | Tax assessment |
|---|---|---|
| 2025 | $5,240 +5.7% | $271,517 +6.9% |
| 2024 | $4,958 -3.7% | $253,895 -4.7% |
| 2023 | $5,149 -5.8% | $266,475 +4.9% |
| 2022 | $5,466 +26.6% | $254,012 +31.4% |
| 2021 | $4,318 +7.5% | $193,375 +9.8% |
| 2020 | $4,015 | $176,125 +6.6% |
| 2019 | -- | $165,255 +2.9% |
| 2018 | $3,365 +2.4% | $160,653 0% |
| 2017 | $3,287 +12% | $160,720 +11.3% |
| 2016 | $2,936 +4% | $144,374 +6.3% |
| 2015 | $2,824 | $135,855 +3.1% |
| 2014 | $2,824 | $131,751 +2.6% |
| 2013 | -- | $128,367 +9.5% |
| 2012 | -- | $117,270 +7.5% |
| 2011 | -- | $109,042 -3.1% |
| 2010 | -- | $112,568 -12.7% |
| 2009 | -- | $128,993 -1.8% |
| 2008 | -- | $131,368 +2.1% |
| 2007 | -- | $128,639 |
Find assessor info on the county website
Monthly payment
Est. payment
Payment breakdown
Explore the cost of this home by adjusting the details. Changes won't be saved.Climate risks
Neighborhood: 78108
Nearby schools
Schools provided by the listing agent
- Elementary: Wiederstein
- Middle: Dobie J. Frank
- High: Steele
- District: Schertz-Cibolo-Universal City Isd
Source: LERA MLS. This data may not be complete. We recommend contacting the local school district to confirm school assignments for this home.

Similar homes
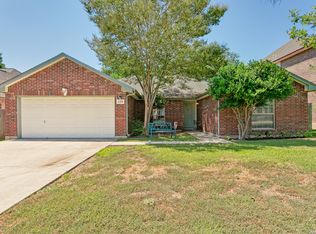
- $234,0003 bd2 ba1.8k sqft238 TAPWOOD LN, Cibolo, TX 78108For Sale
 MLS ID #2021048, Mariana Ramos TREC #631988, Keller Williams Heritage. LERA MLS
 - $224,0003 bd2 ba1.6k sqft209 Gatewood Falls, Cibolo, TX 78108For Sale
 MLS ID #1959574, Melissa Stagers TREC #435856, M. Stagers Realty Partners. LERA MLS
 - $240,0003 bd2 ba1.4k sqft709 CLEARBROOK AVE, Schertz, TX 78108For Sale
 MLS ID #2015982, Mauro Mohrer TREC #638153, Phyllis Browning Company. LERA MLS
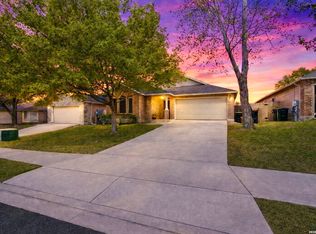
 - $225,0003 bd2 ba1.4k sqft3417 WHISPER BLF, Schertz, TX 78108For Sale
 MLS ID #1958930, Joshua DeLeon TREC #770898, Noble Group Realty. LERA MLS
 - $249,9004 bd2 ba1.6k sqft3325 ORTH AVE, Schertz, TX 78108For SaleMLS ID #2015712, Peter Johnson TREC #797348, Phyllis Browning Company. LERA MLS
- $318,0003 bd3 ba2k sqft324 Wagon Wheel Way, Cibolo, TX 78108For SaleMLS ID #2016323, Iris Gonzales TREC #764239, Real Broker, LLC. LERA MLS
- $242,5003 bd2 ba1.5k sqft720 Hollow Ridge, Schertz, TX 78154For SaleMLS ID #1962017, Tamara Kruciak-Herrin TREC #594558, Herrin Realty. LERA MLS
- $300,0004 bd2 ba1.9k sqft620 SADDLEHORN WAY, Cibolo, TX 78108For SaleMLS ID #2015551, Tom Betsill TREC #719903, Texas Edge Realty. LERA MLS
- $249,9003 bd3 ba1.9k sqft5747 COLUMBIA DR, Cibolo, TX 78108For SaleMLS ID #1996240, Charles Gafford TREC #691603, Keller Williams City-View. LERA MLS
- $254,7003 bd2 ba1.7k sqft6108 Black Butte, Schertz, TX 78108For SaleMLS ID #1996600, Mindy Romero TREC #739177, Central Metro Realty. LERA MLS
- $308,7054 bd2 ba1.9k sqft133 BUCKSKIN WAY, Cibolo, TX 78108For SaleMLS ID #1972861, Sally Garza TREC #551025, Coldwell Banker D'Ann Harper. LERA MLS
- $234,9003 bd2 ba1.4k sqft1970 Rising Sun Blvd, New Braunfels, TX 78130Active
 MLS ID #627181, Kristen Bennett-Coker, MAG Real Estate. Central Texas MLS
 - $235,0003 bd2 ba1.3k sqft6187 Poinsettia, New Braunfels, TX 78132For SaleMLS ID #2006075, Becky Gideon TREC #706842, Orchard Brokerage. LERA MLS
- $226,5004 bd2 ba1.6k sqft10218 Margarita Hill, Converse, TX 78109For SaleMLS ID #2020669, Deanna Wright TREC #566830, Kuper Sotheby's Int'l Realty. LERA MLS
- $259,0003 bd2 ba1.4k sqft3017 Turquoise, Schertz, TX 78154For SaleMLS ID #2020732, Melissa Carpenter TREC #675582, RE/MAX Corridor. LERA MLS
- $219,0003 bd2 ba1.5k sqft9703 Copper Oak, Converse, TX 78109For SaleMLS ID #2013000, Zack Hart TREC #808326, eXp Realty. LERA MLS
- $260,0003 bd2 ba1.7k sqft15815 Hastings Park, Selma, TX 78154For SaleMLS ID #2012175, Jennifer Langan TREC #664358, Real Broker, LLC. LERA MLS
- $314,1004 bd2 ba1.7k sqft808 Red River, Cibolo, TX 78108For SaleMLS ID #1999859, Ana Martinez TREC #728812, Kuper Sotheby's Int'l Realty. LERA MLS
- $210,0003 bd2 ba1.5k sqft9351 FISHERMAN PRT, Converse, TX 78109For SaleMLS ID #2015478, Christopher Pate TREC #804576, Levi Rodgers Real Estate Group. LERA MLS
- $234,9003 bd2 ba1.7k sqft8506 Sea Rim, Converse, TX 78109For SaleMLS ID #2002506, Irma Gutz TREC #606423, Brigette Neal. LERA MLS
